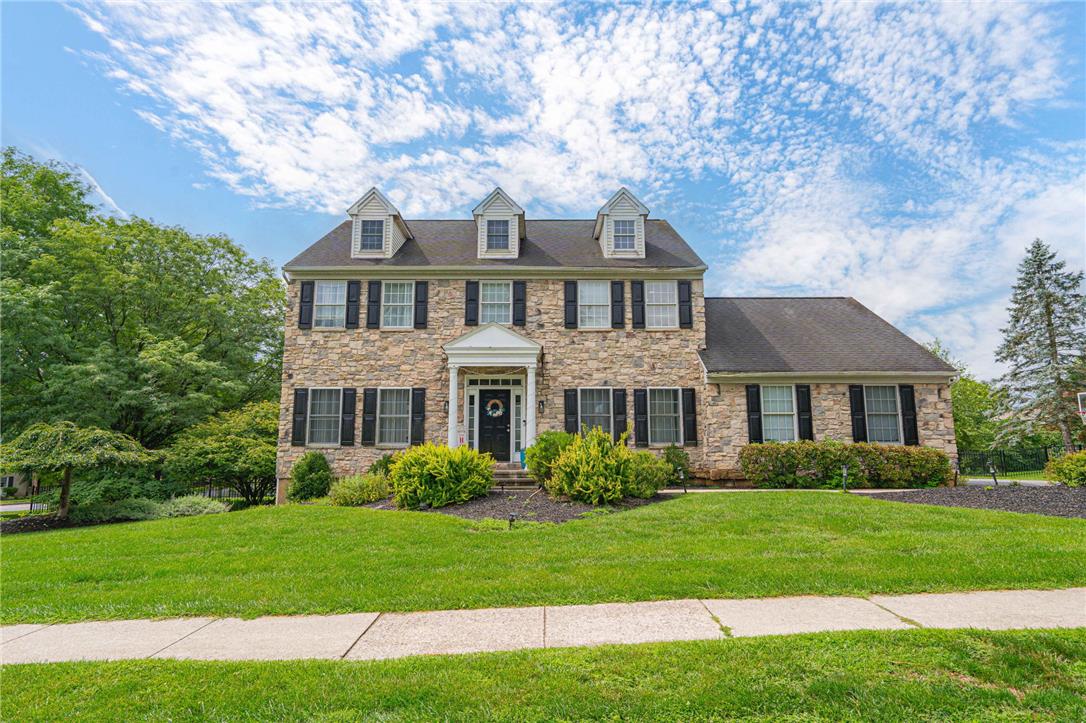
An elegant stone facade stands framed by a manicured lawn and mature trees.
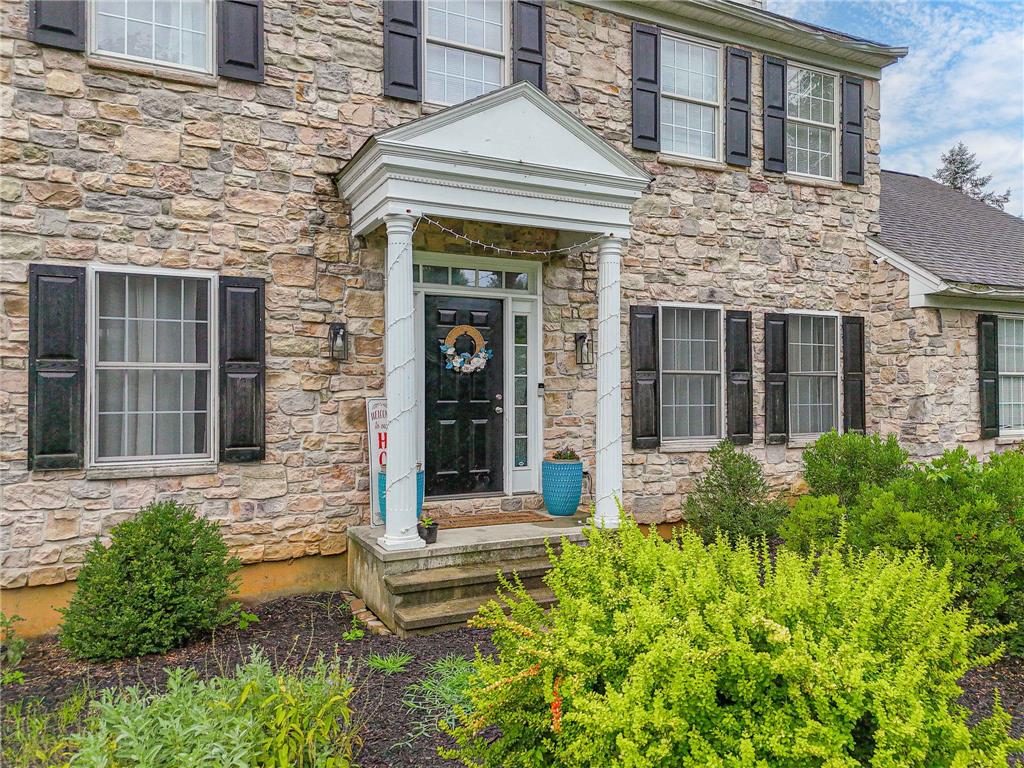
A classic stone facade and dormer windows define this elegant two-story home.
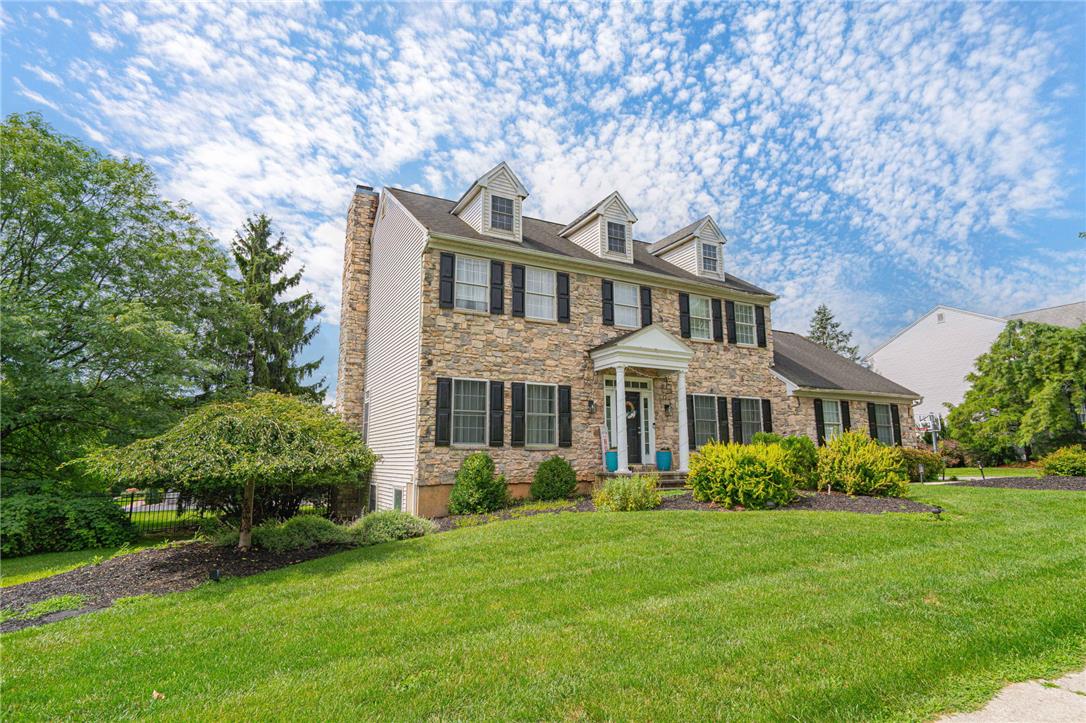
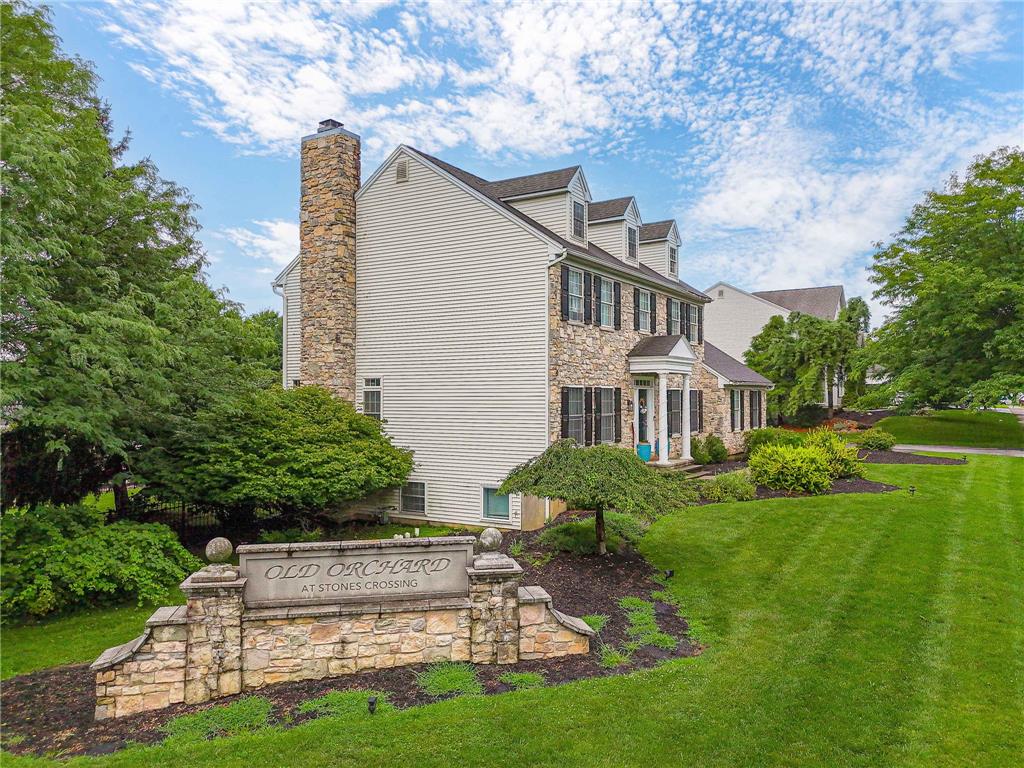
A stone-and-siding exterior rises above a manicured lawn framed by mature trees.
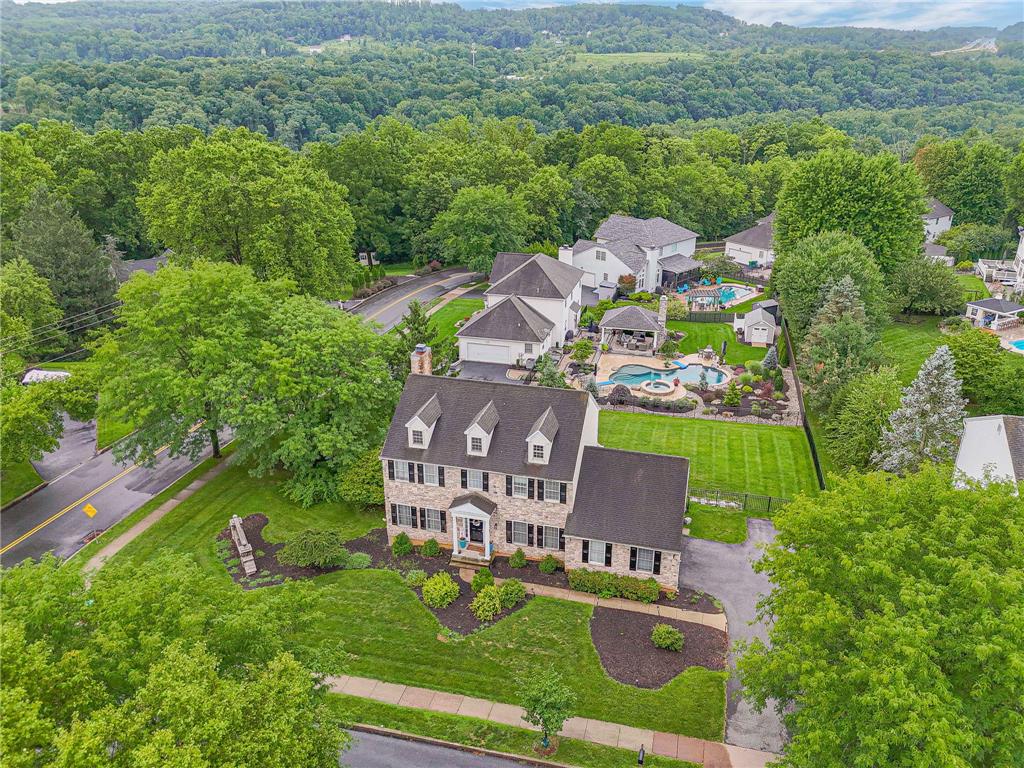
An aerial perspective showcases a classic brick home nestled within a lush, forested valley.
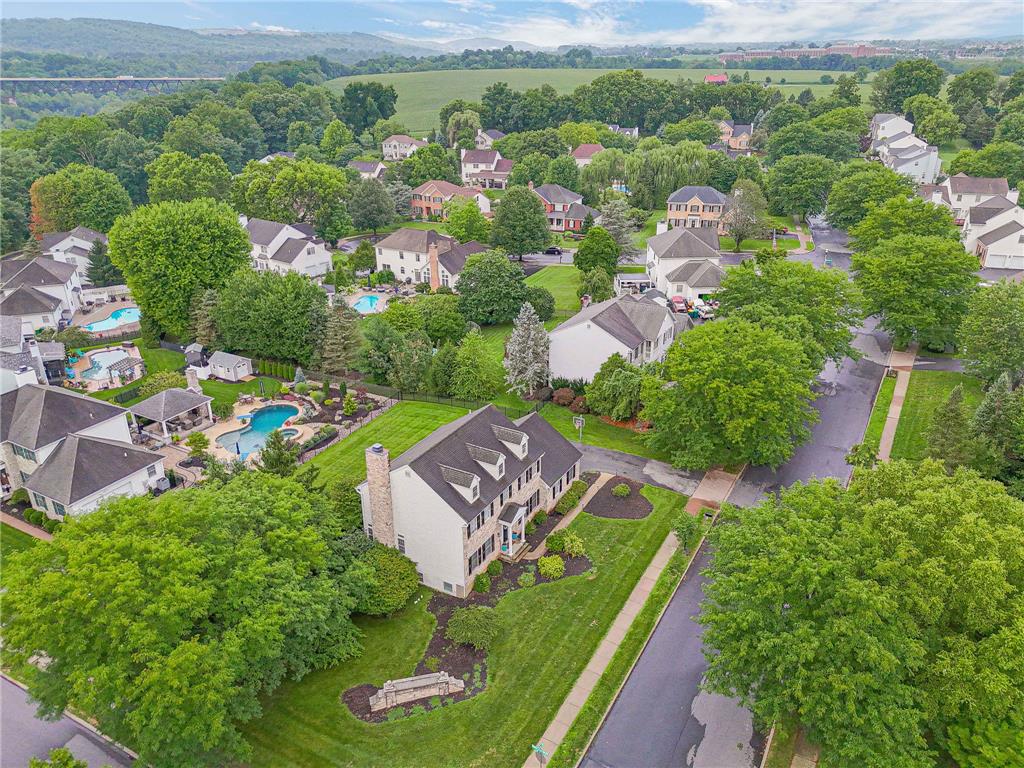
Lush rolling hills frame this stately multi-story brick residence with classic dormer windows.
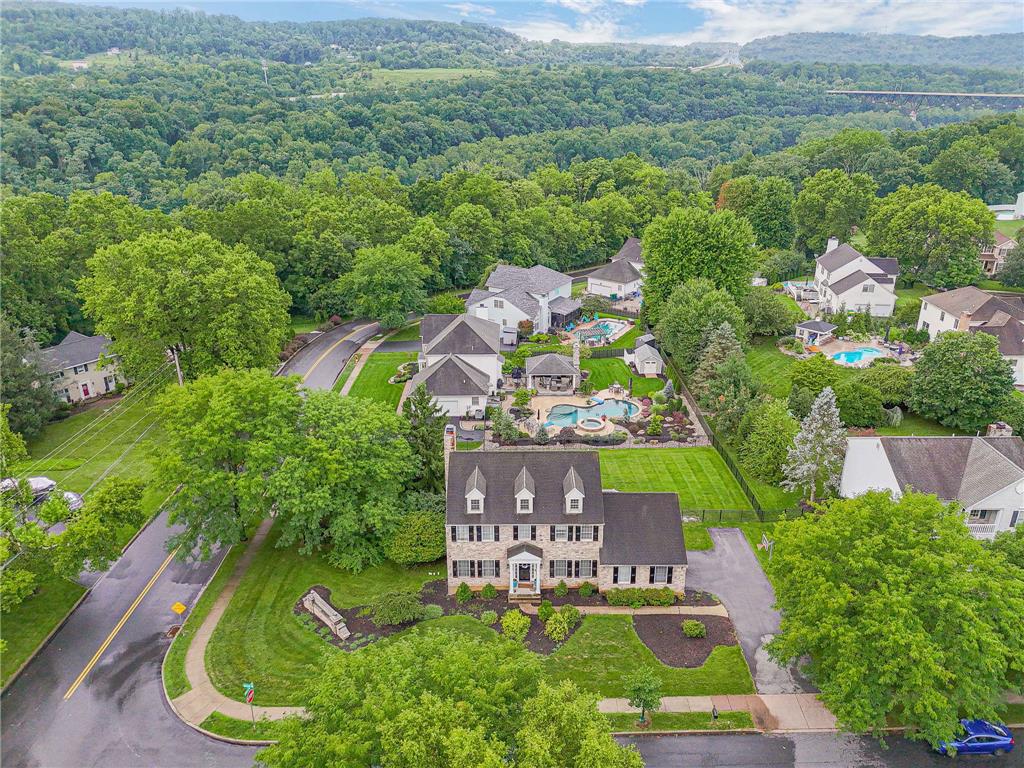
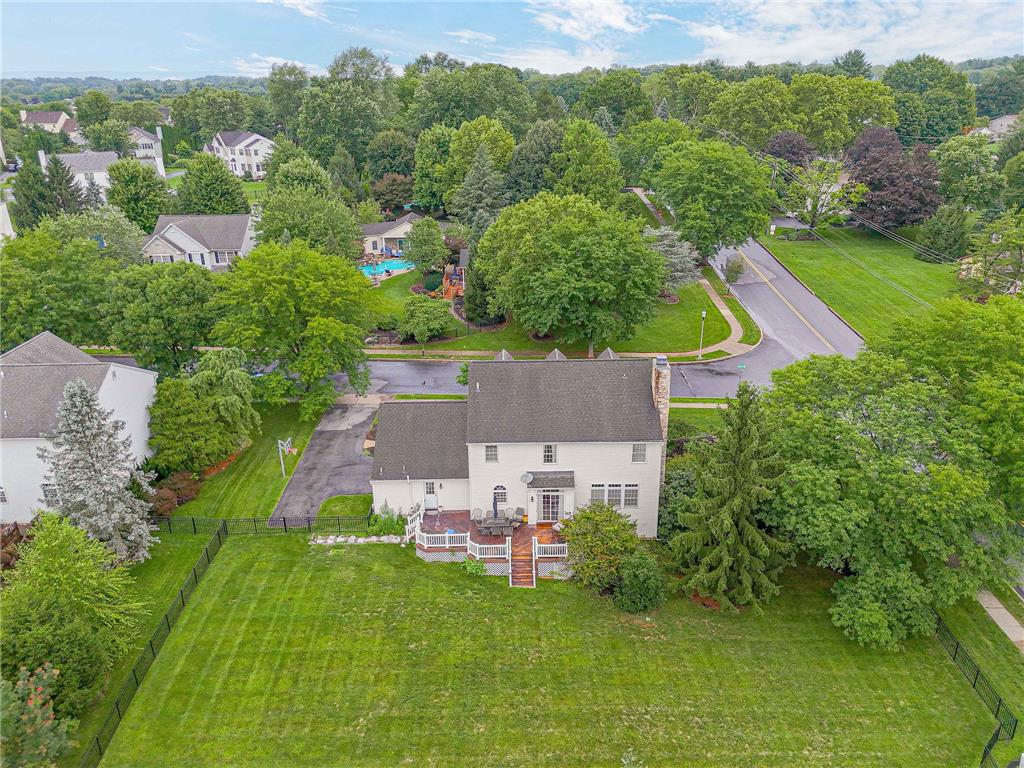
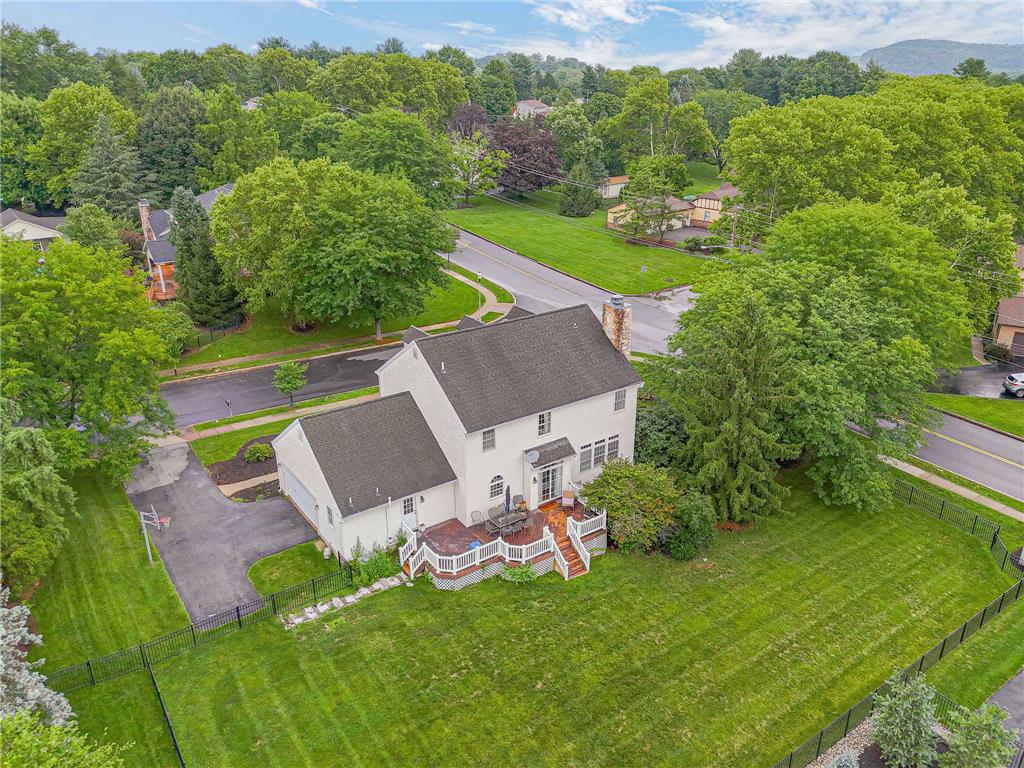
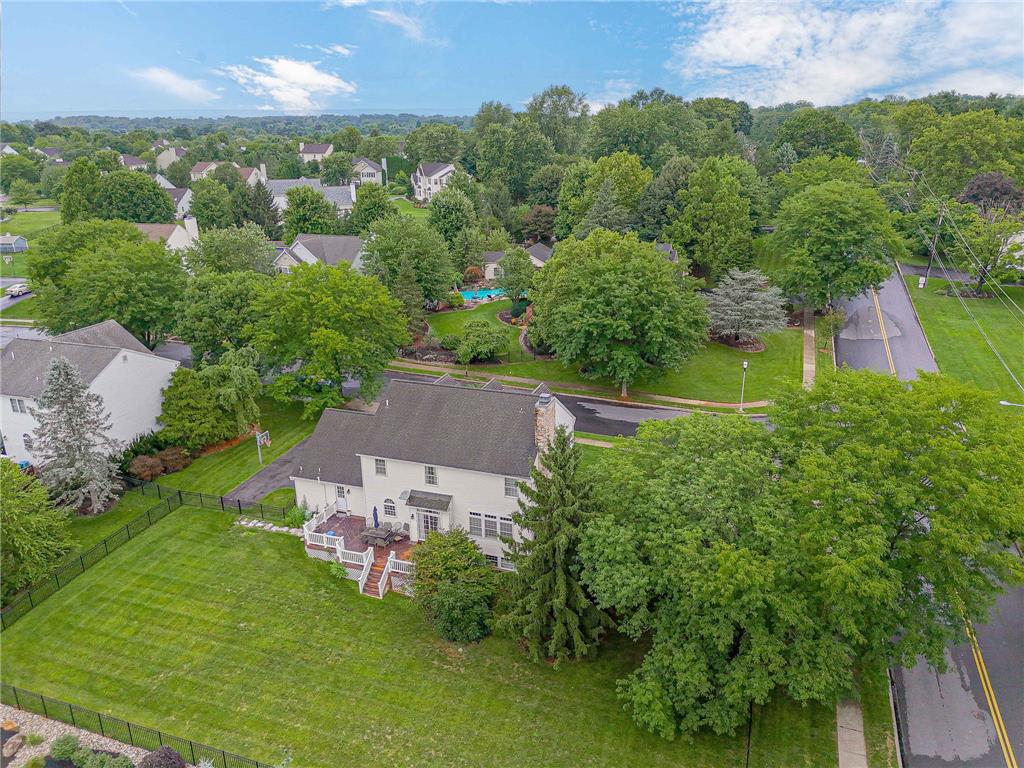
An aerial perspective showcases the home nestled within a lush, established neighborhood setting.
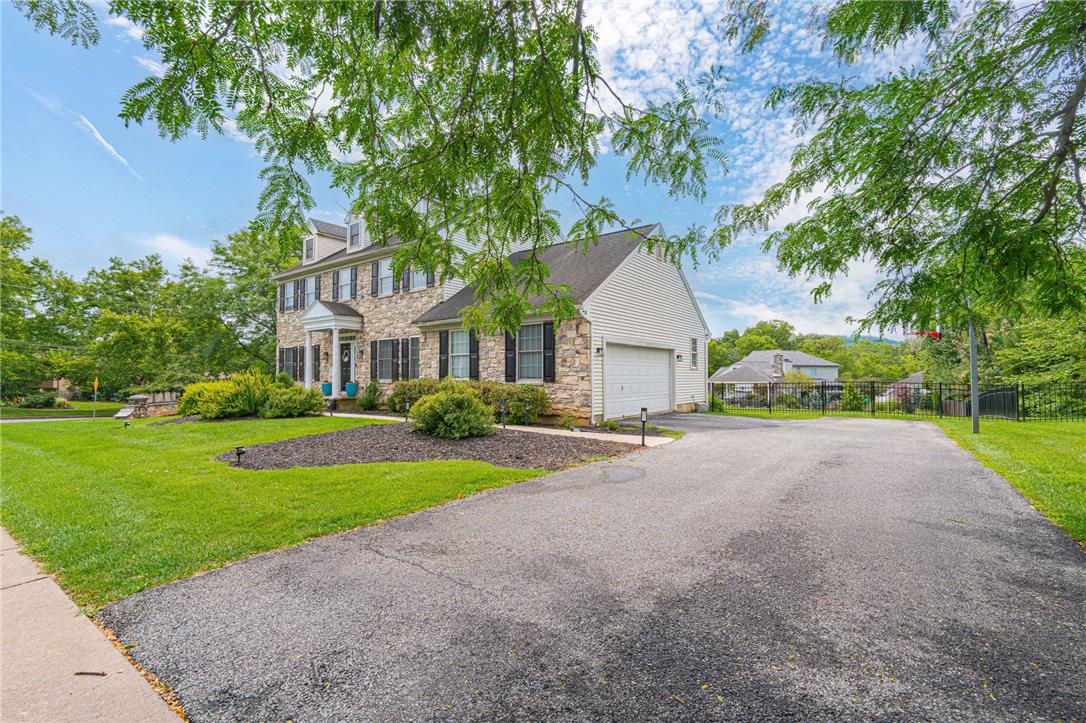
Mature trees frame this handsome two-story stone and siding home featuring an attached garage.
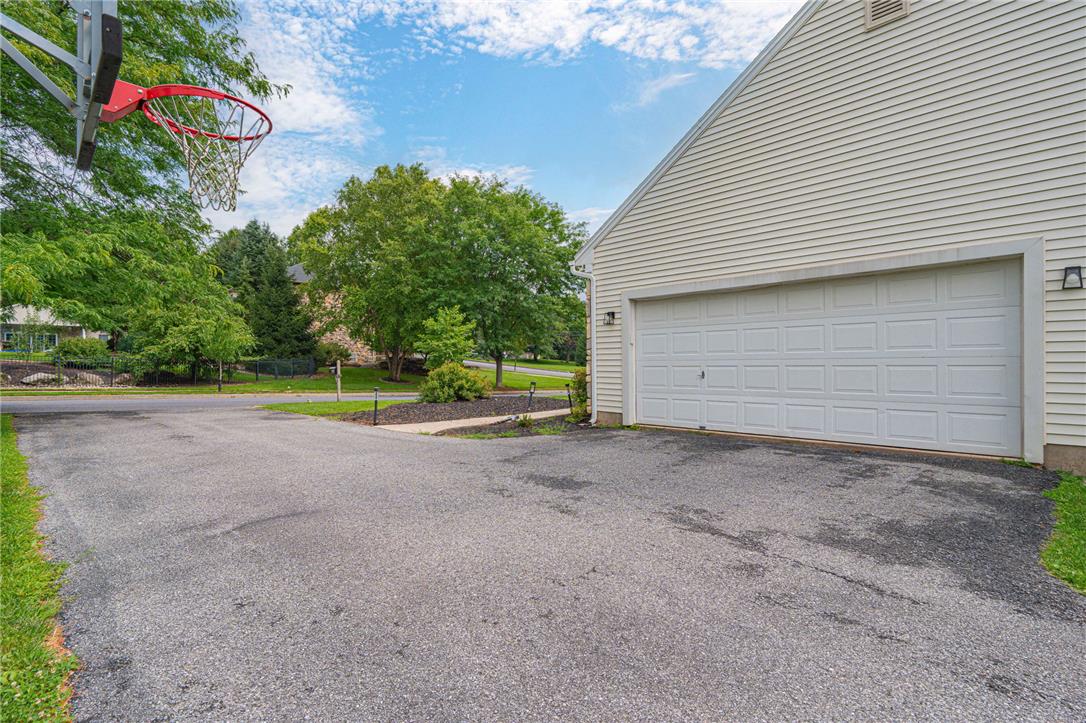
An asphalt driveway leads to a multi-car garage beneath a vinyl-sided gable roof.
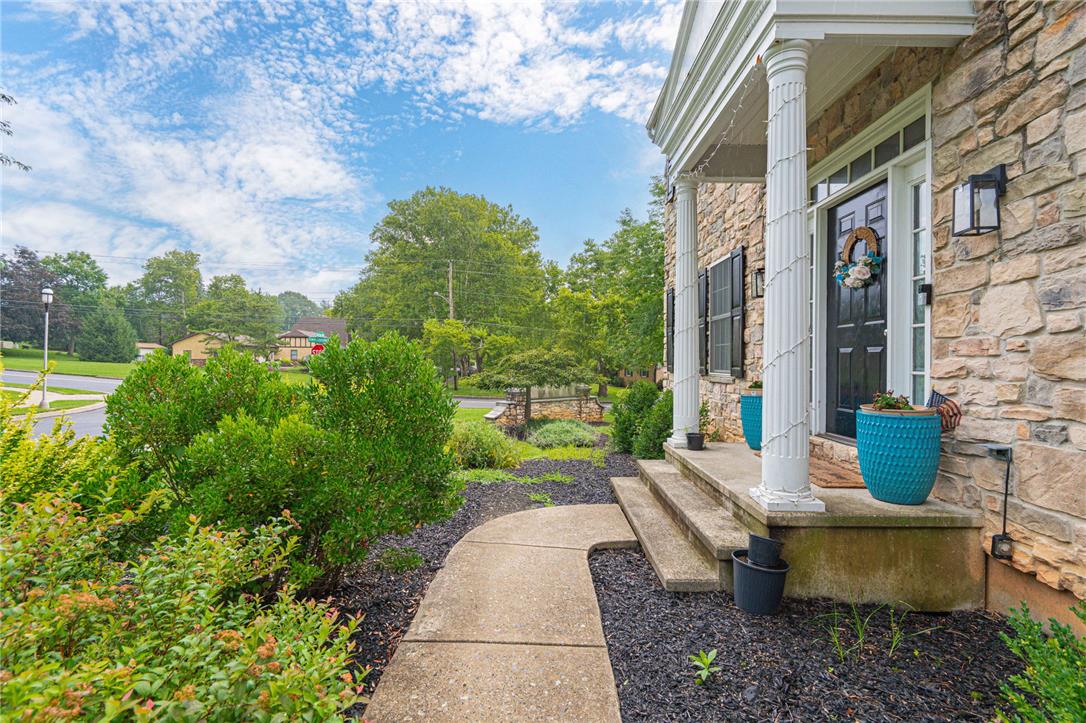
Classical columns flank the main entryway of this stone-clad home featuring a winding concrete path.
Classical columns flank the main entryway of this natural stone exterior home.
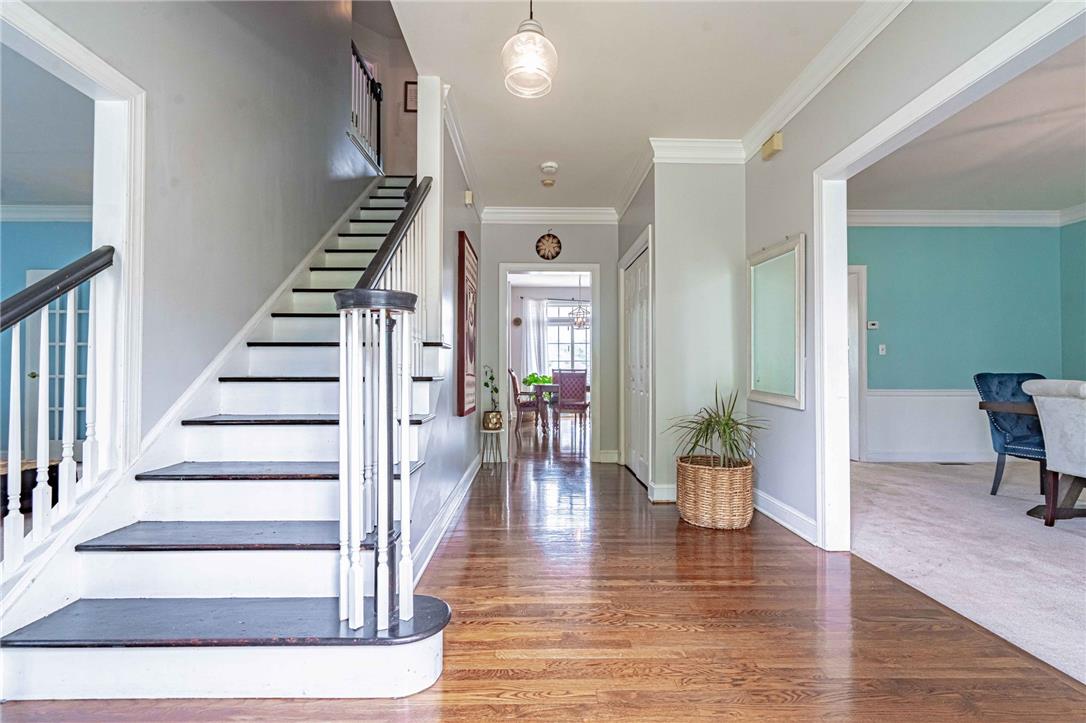
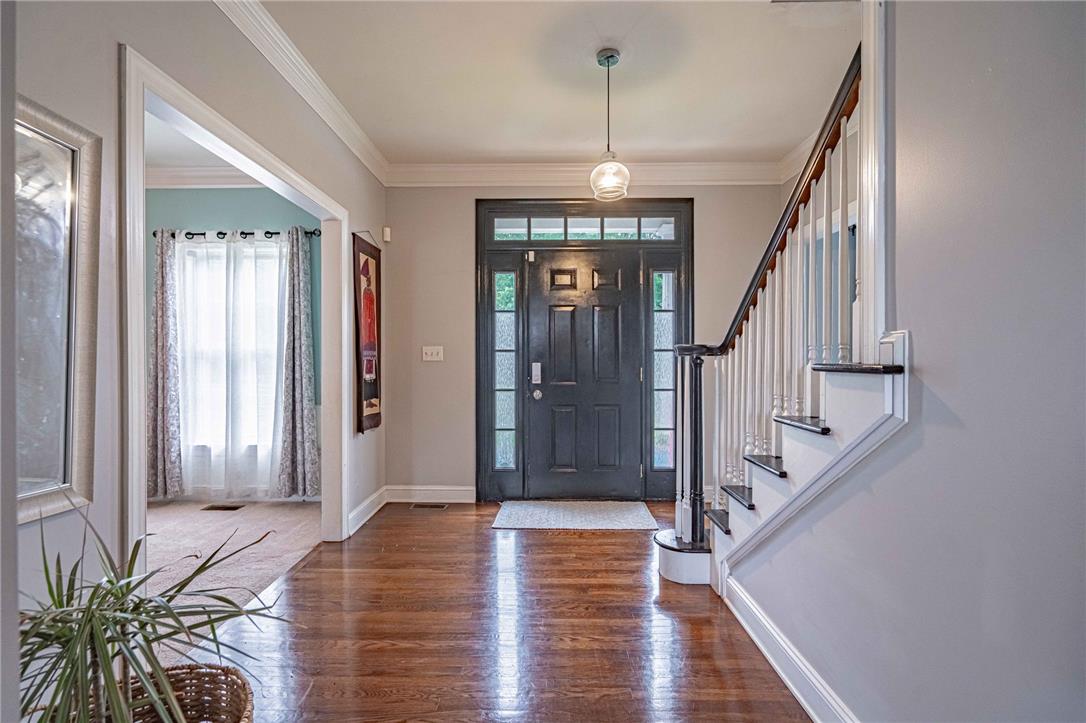
Rich hardwood flooring guides the eye through this welcoming foyer featuring classic crown molding.
Double glass doors open to reveal an adjoining living area with a brick fireplace.
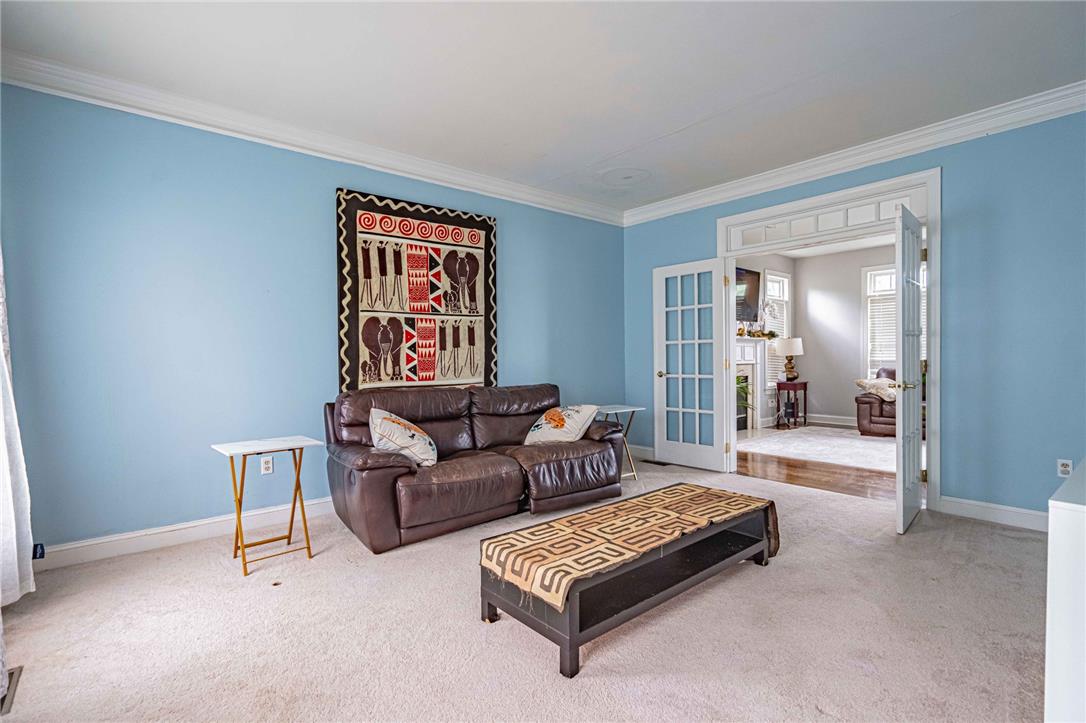
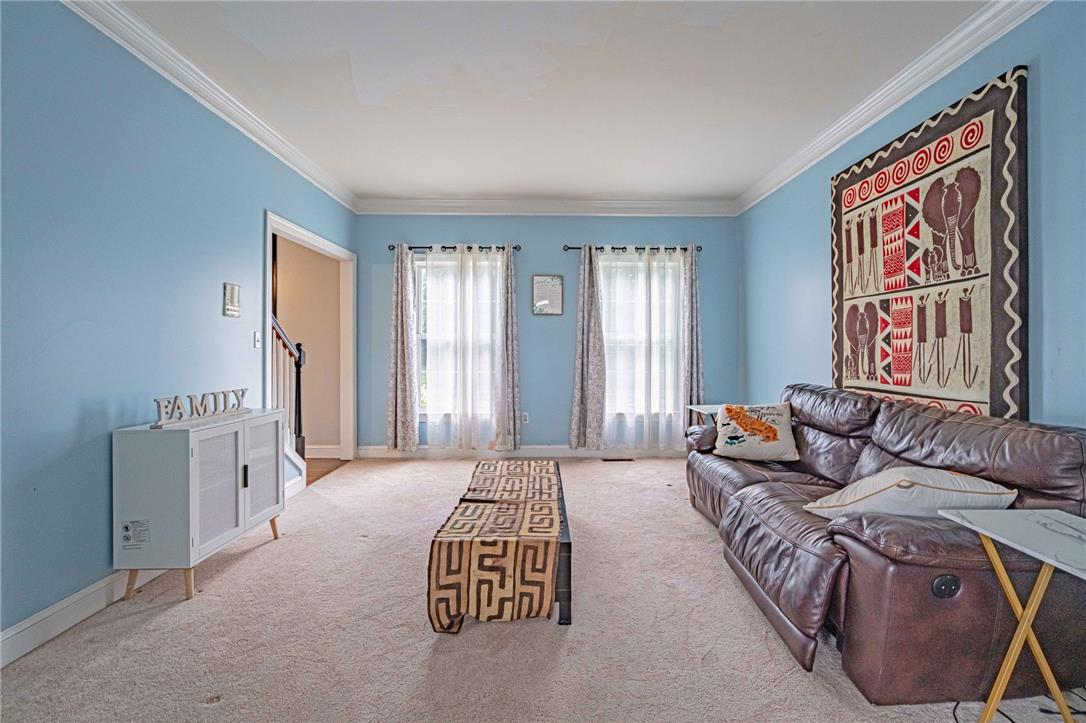
Crisp crown molding highlights this welcoming living space featuring soft neutral carpeting and dual windows.
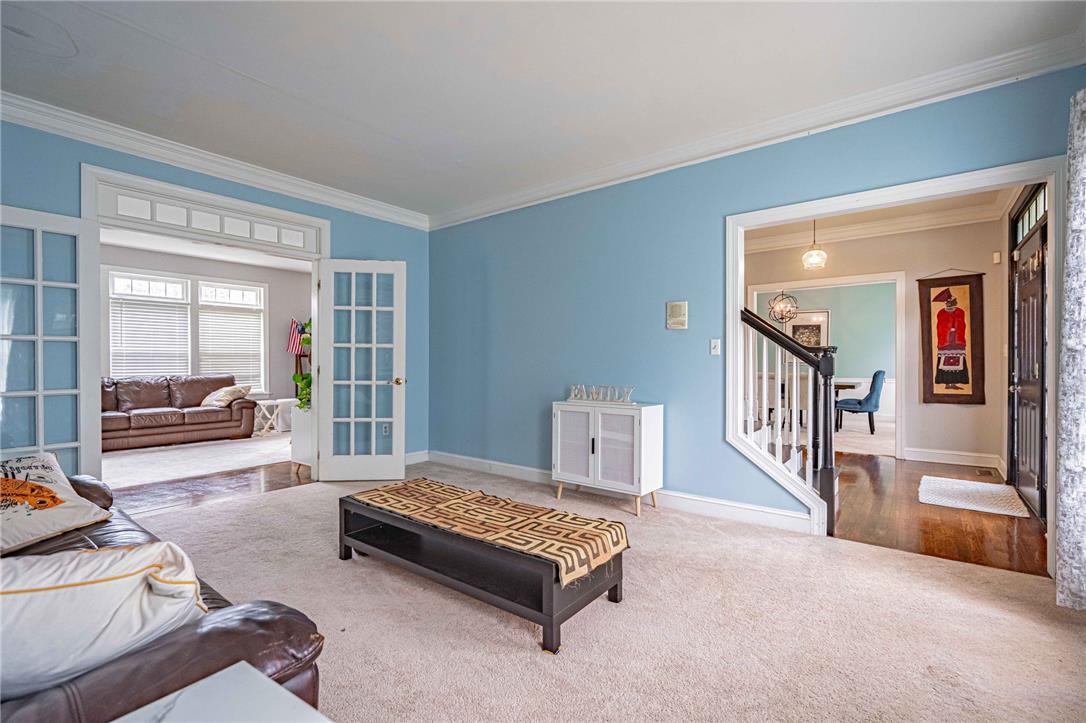
Gleaming hardwood transitions to plush carpeting in this spacious, light-filled living area.
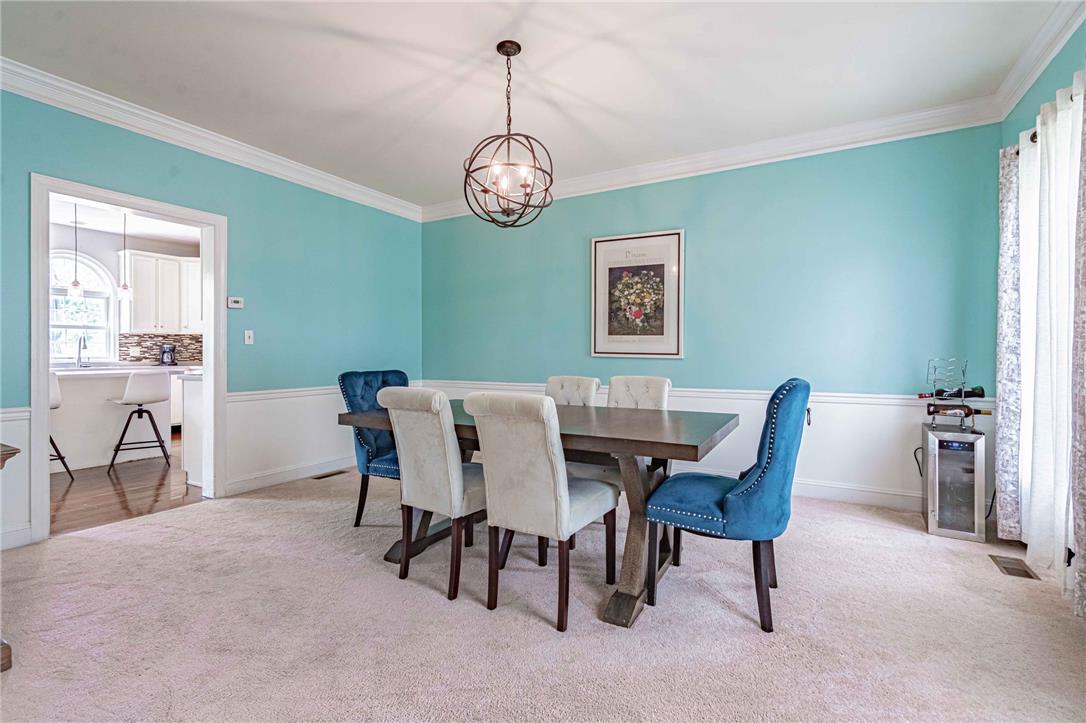
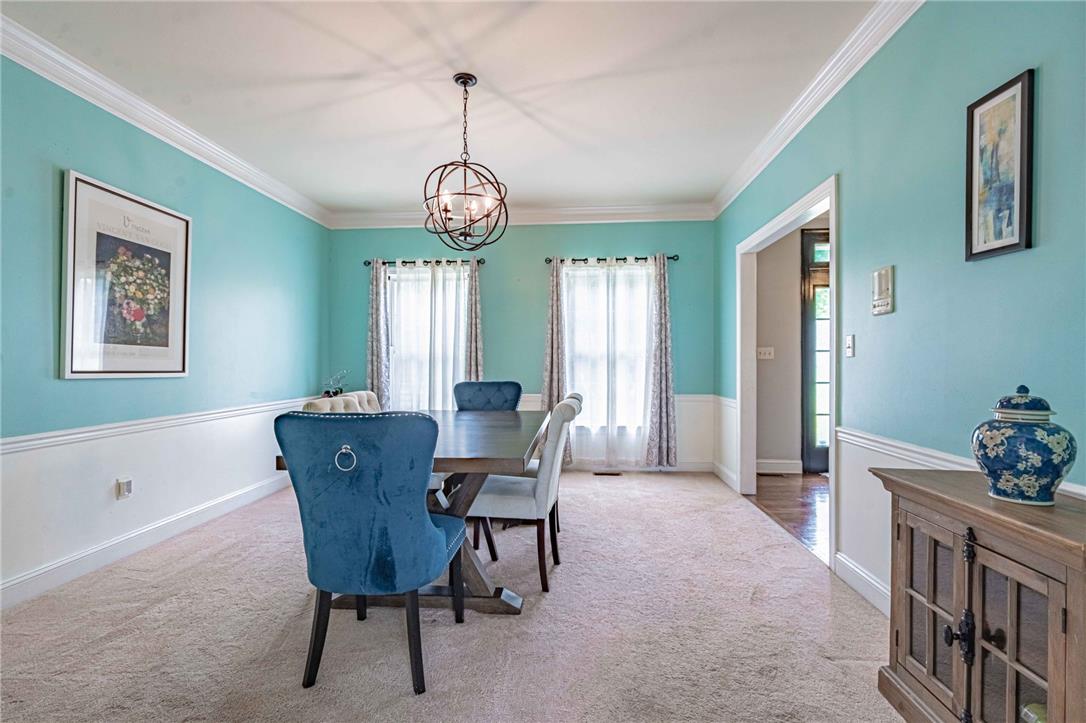
Elegant crown molding and classic wainscoting frame this formal dining room.
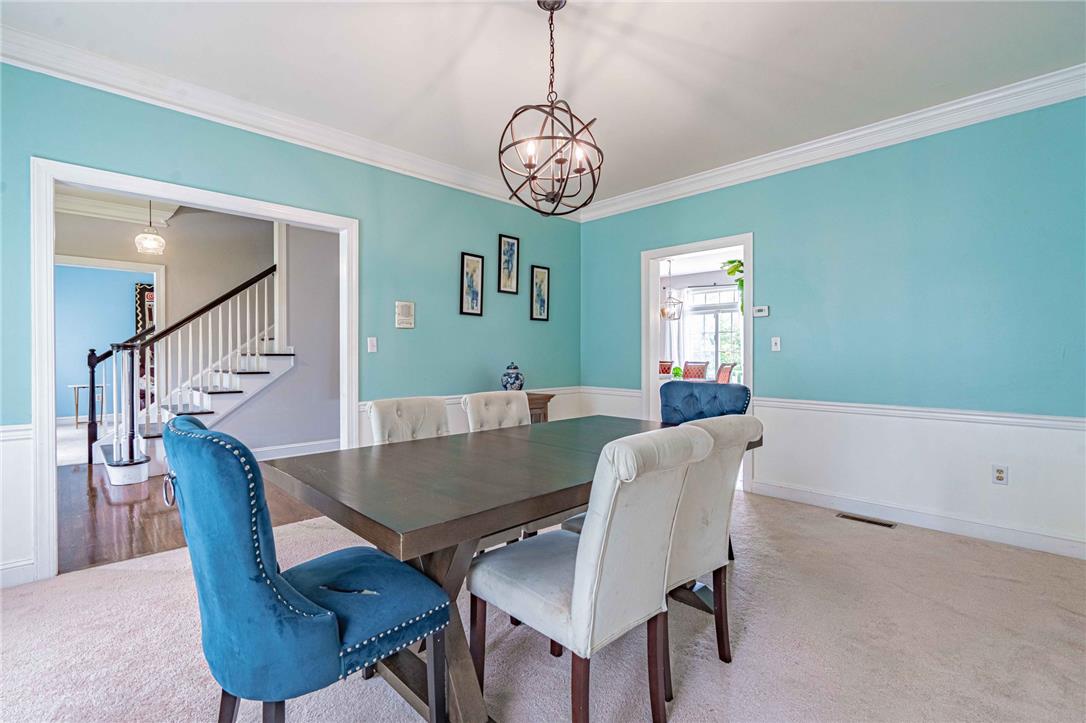
Elegant crown molding and classic wainscoting define this formal dining space.
Elegant crown molding frames this formal dining room featuring wainscoting and plush carpeting.
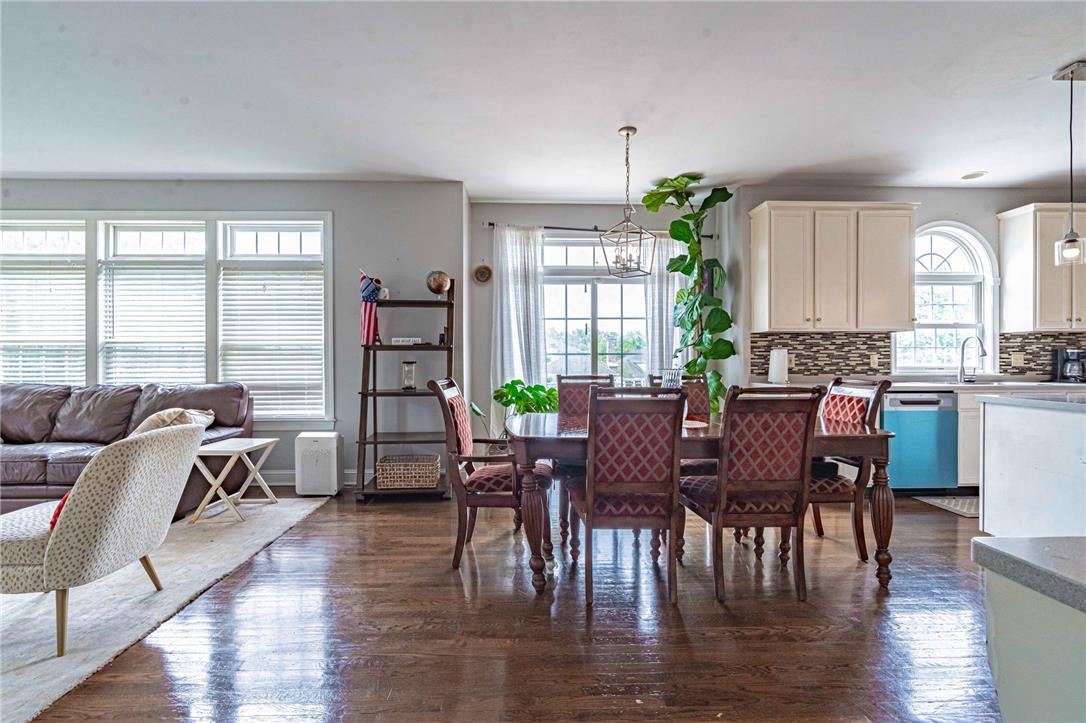
Rich hardwood flooring anchors the open design connecting the dining and kitchen areas.
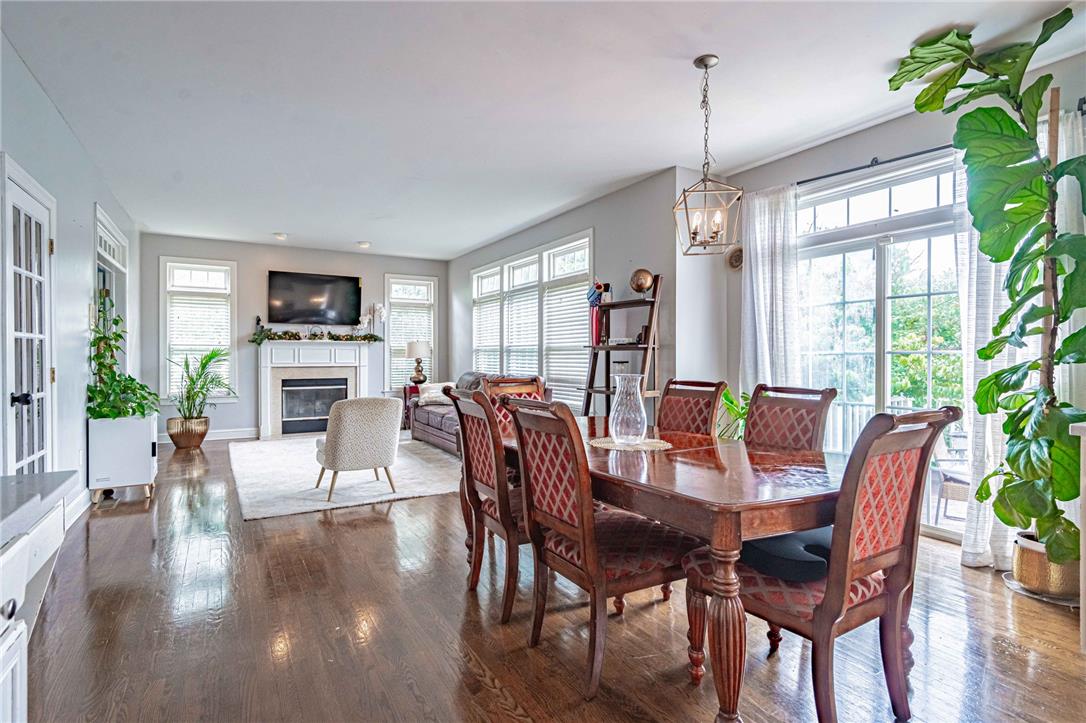
Rich hardwood flooring anchors this open layout featuring a fireplace and sliding glass doors.
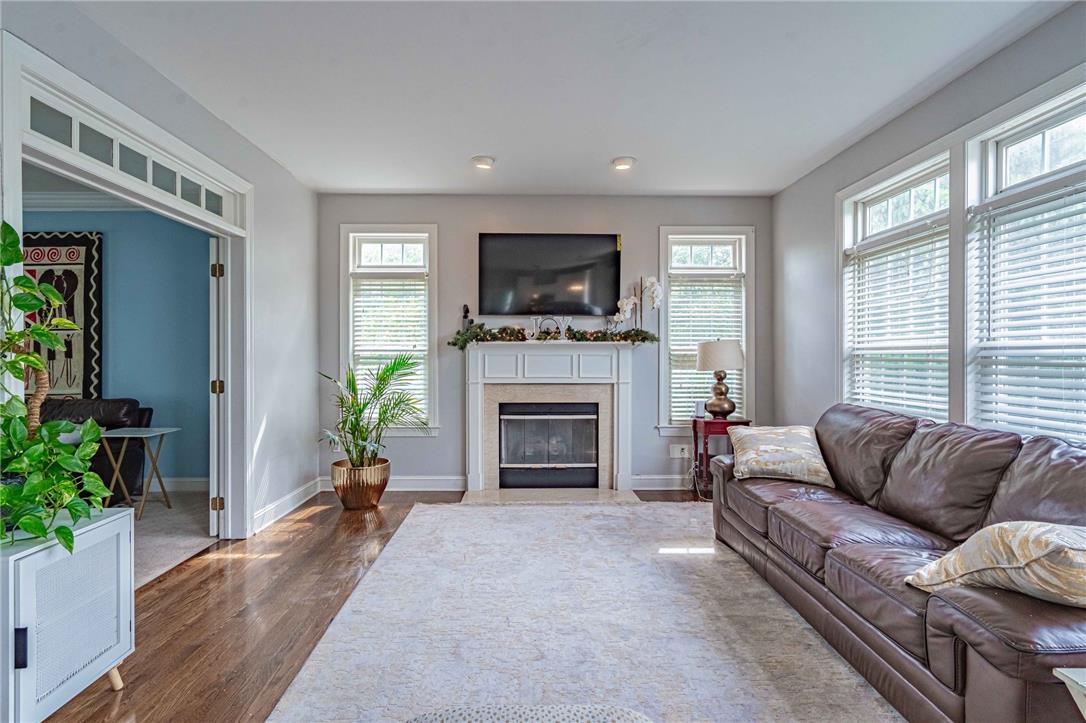
Gleaming hardwood floors and a classic fireplace create a welcoming focal point in this room.
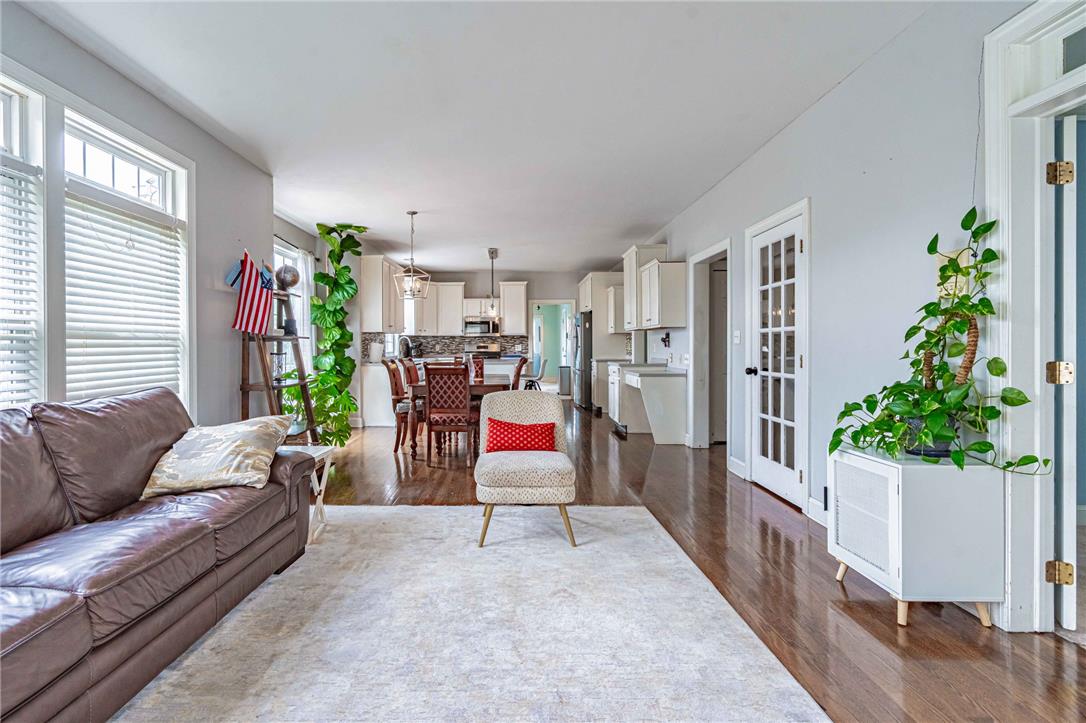
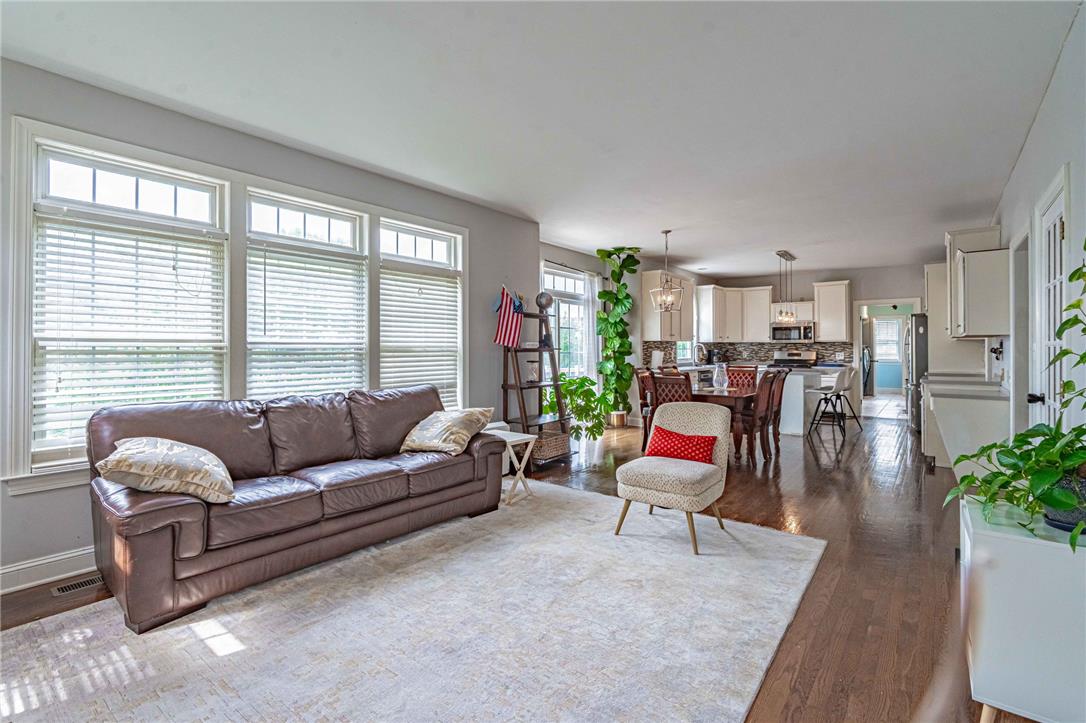
Rich hardwood floors sweep through a bright, open floor plan connecting the living and dining areas.
Rich hardwood flooring anchors the fluid transition between living, dining, and kitchen areas.
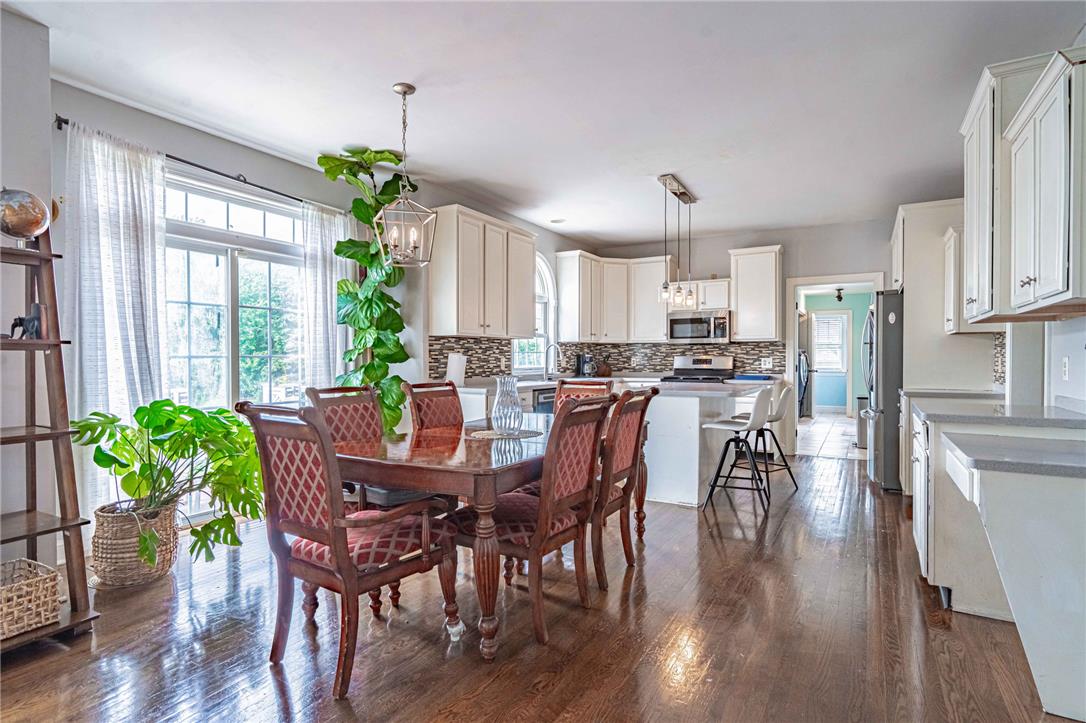
Polished hardwood floors flow through this open-concept kitchen and dining area under a smooth plaster ceiling.
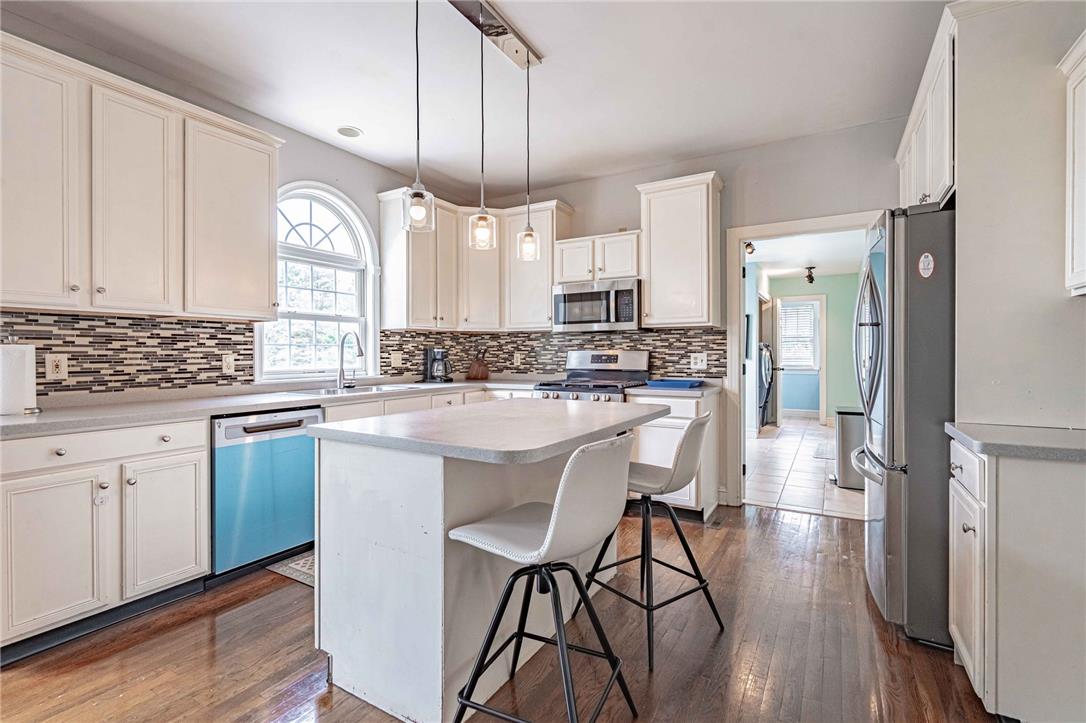
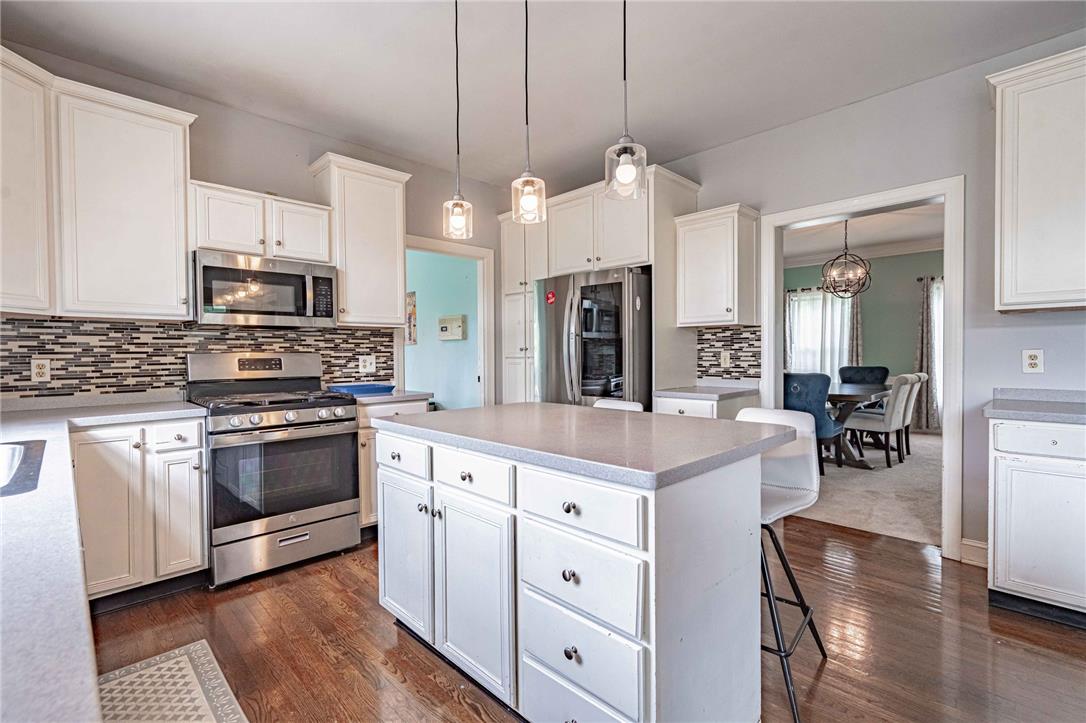
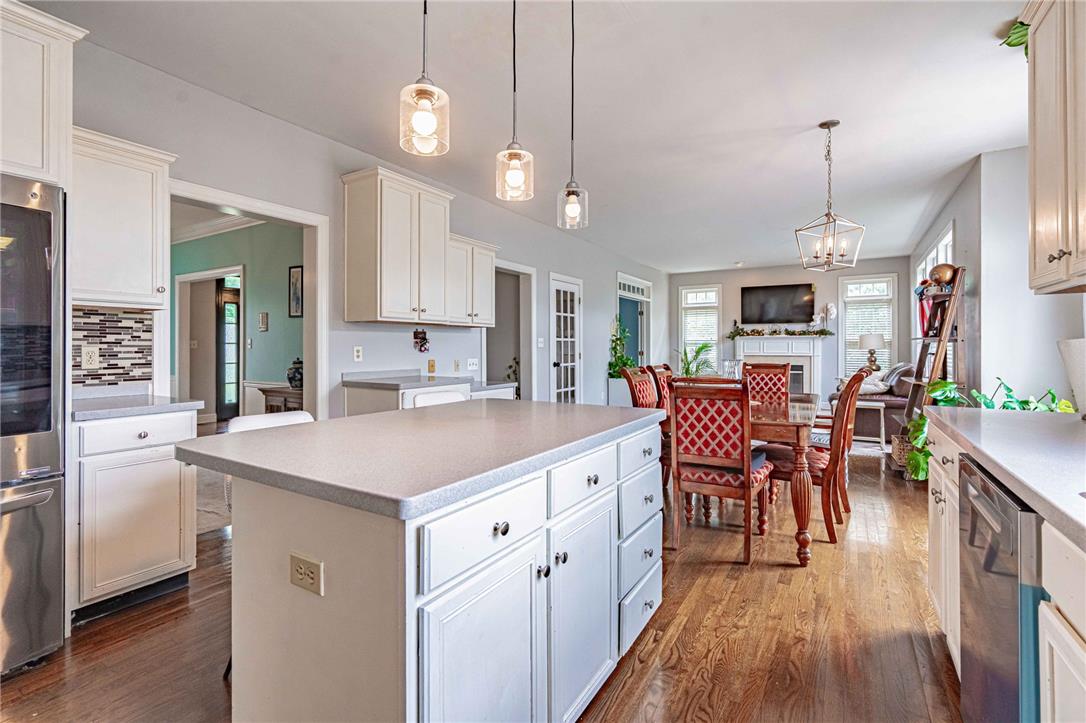
Rich hardwood flooring anchors this bright kitchen featuring a center island and classic cabinetry.
Rich hardwood flooring complements clean white cabinetry and an inviting center island.
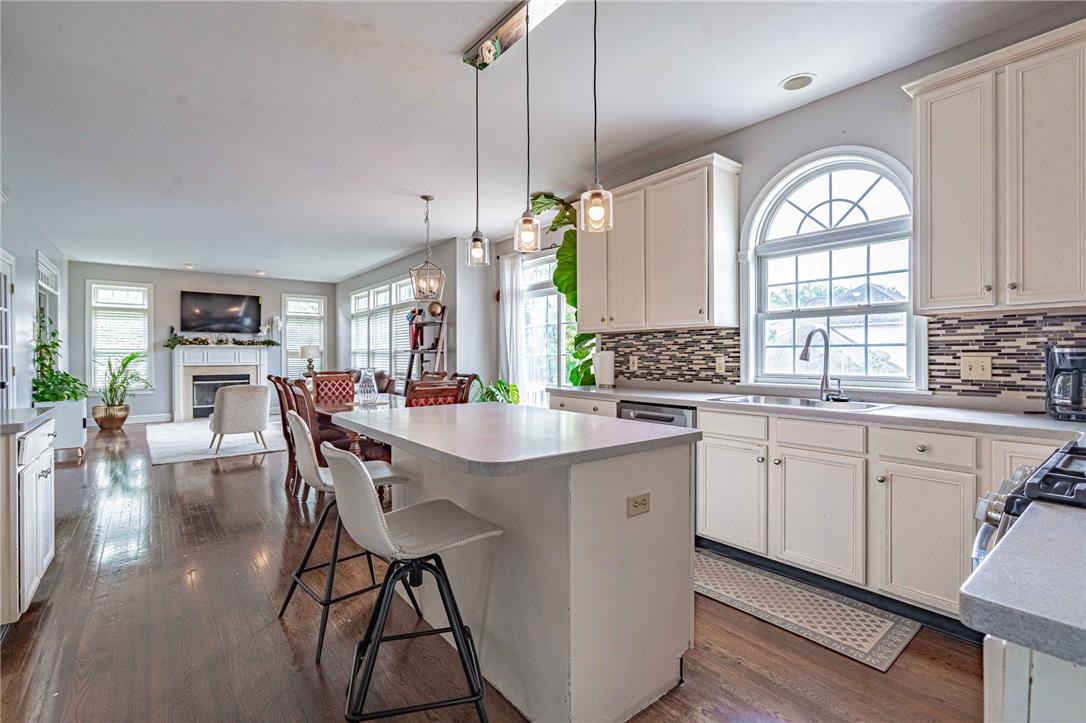
Gleaming hardwood floors and classic cabinetry anchor this well-appointed culinary workspace.
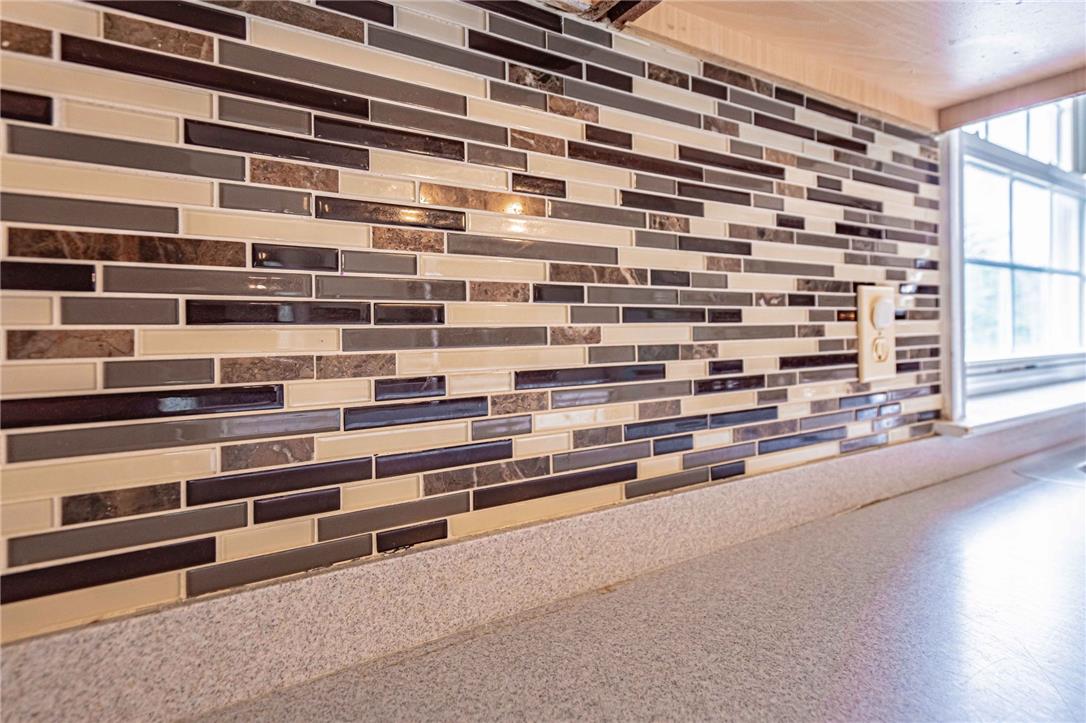
A stylish glass tile backsplash complements the solid surface countertops below wooden cabinetry.
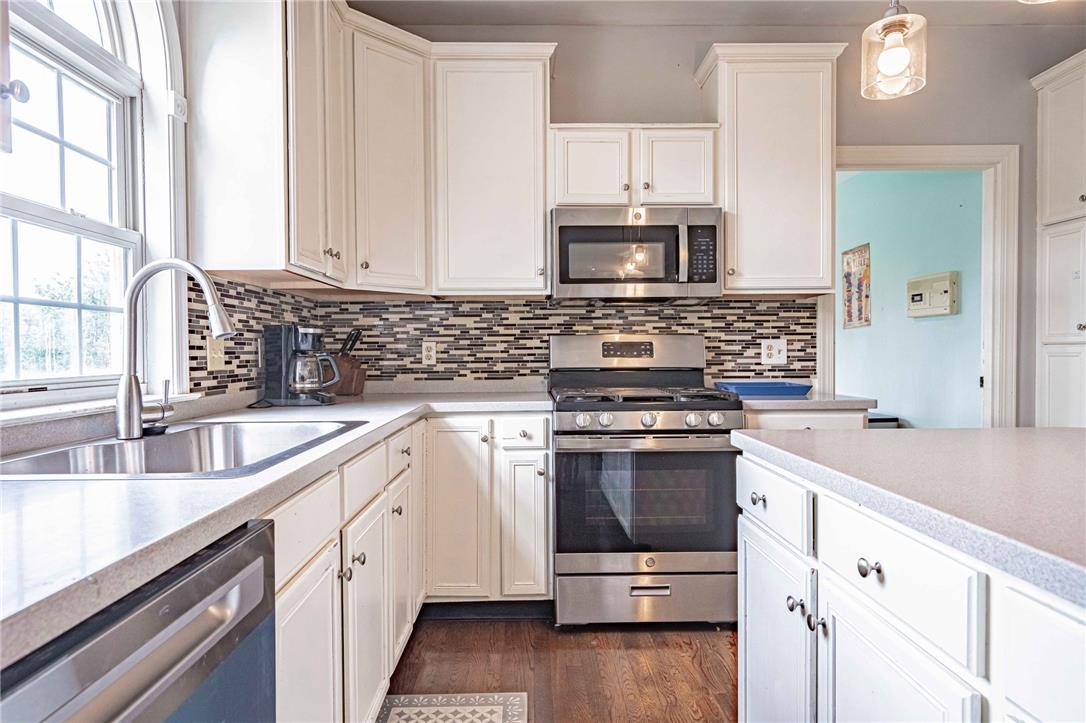
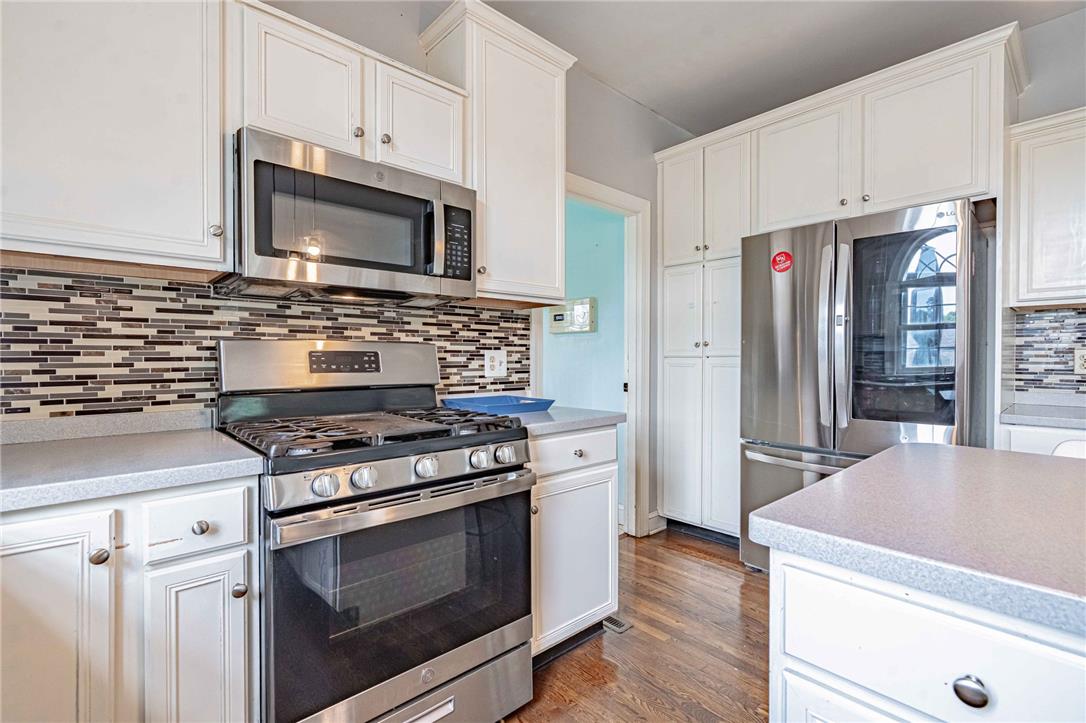
Hardwood floors complement classic white cabinetry and stainless steel appliances in this functional kitchen.
Rich hardwood flooring anchors this open kitchen and dining area under tall ceilings.
Hardwood floors and an arched window define this open kitchen connecting directly to the living area.
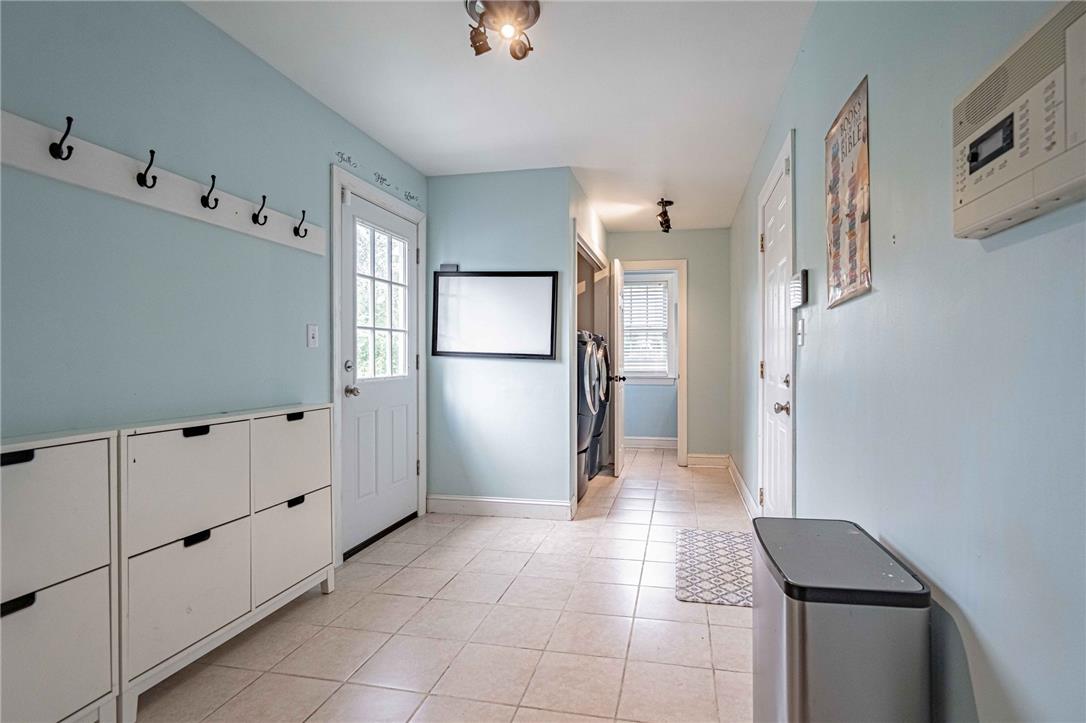
Durable tile flooring anchors this practical utility entry featuring convenient backyard access.
Tiled flooring runs throughout this functional utility area featuring built-in storage shelving.
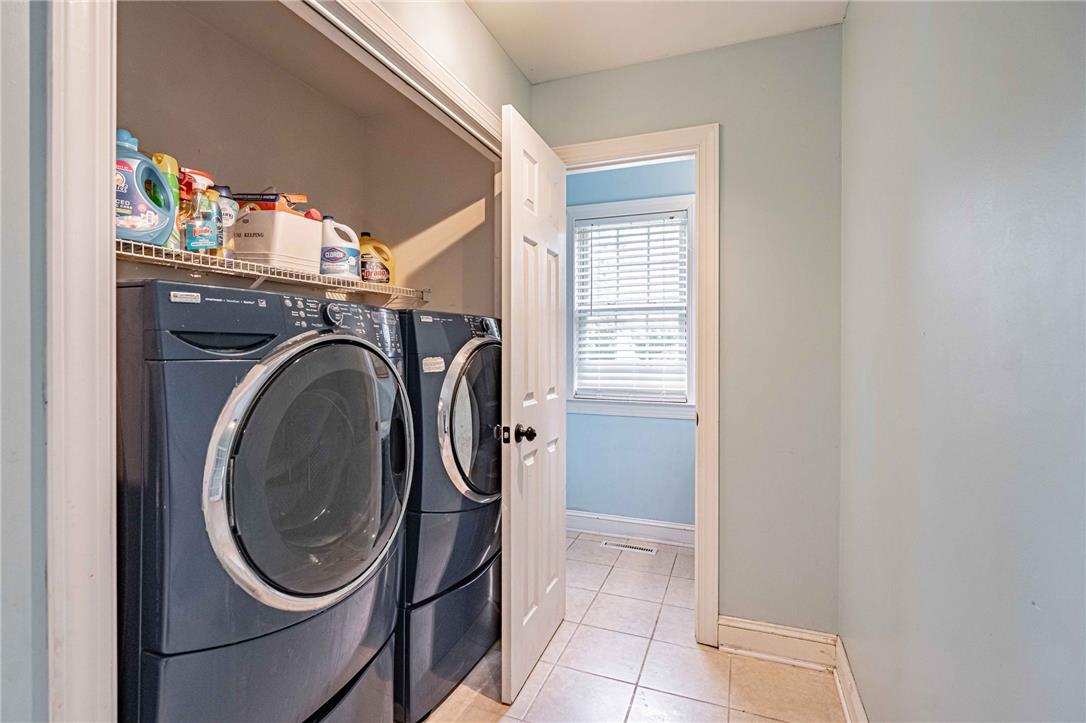
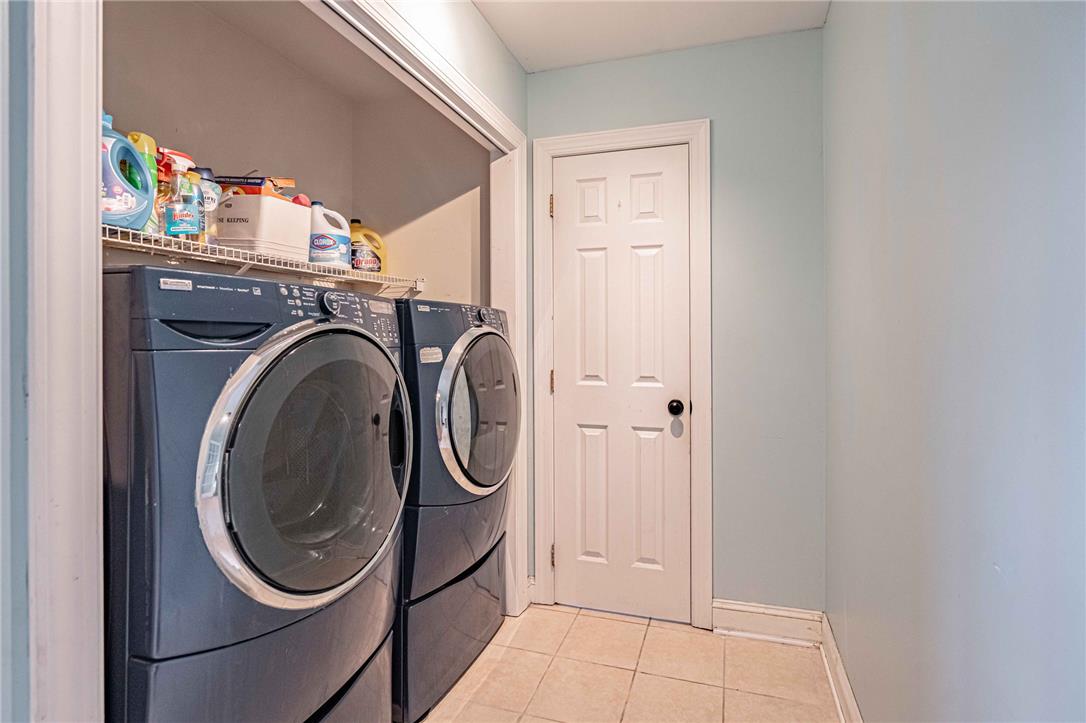
A dedicated laundry alcove features durable tile flooring and overhead storage shelving.
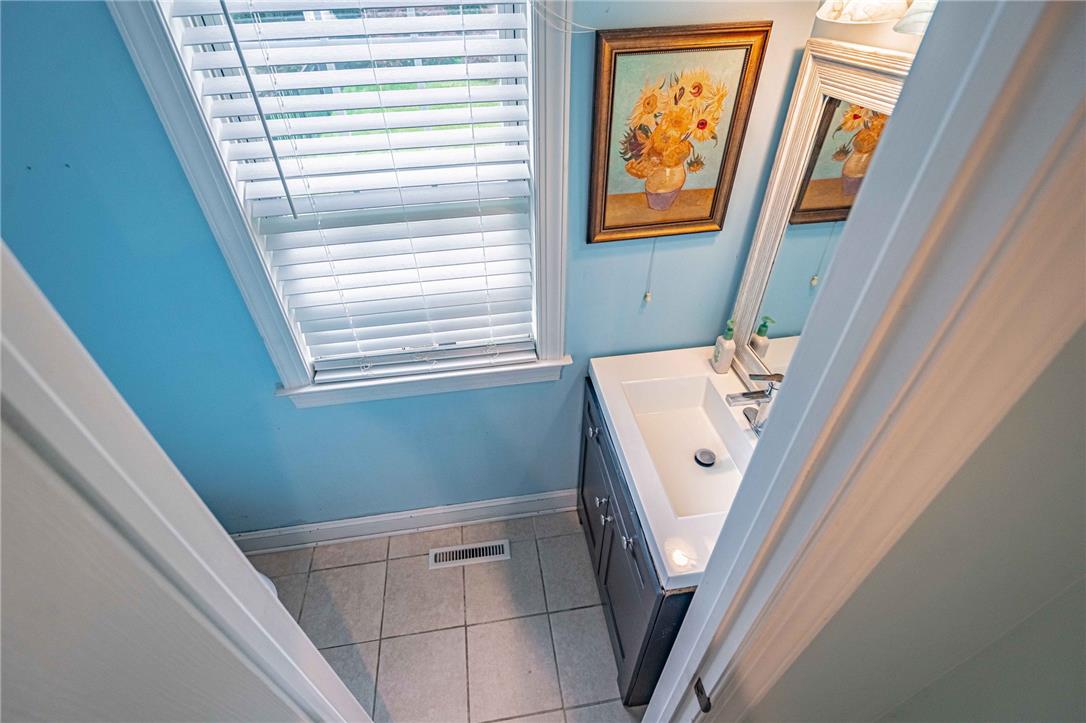
A classic tiled floor and single vanity define this compact powder room layout.
Polished hardwood floors and elegant crown molding create an inviting entryway.
Rich hardwood floors and classic wood-paneled walls elevate this restful retreat.
Rich hardwood floors and double windows define this tranquil bedroom retreat.
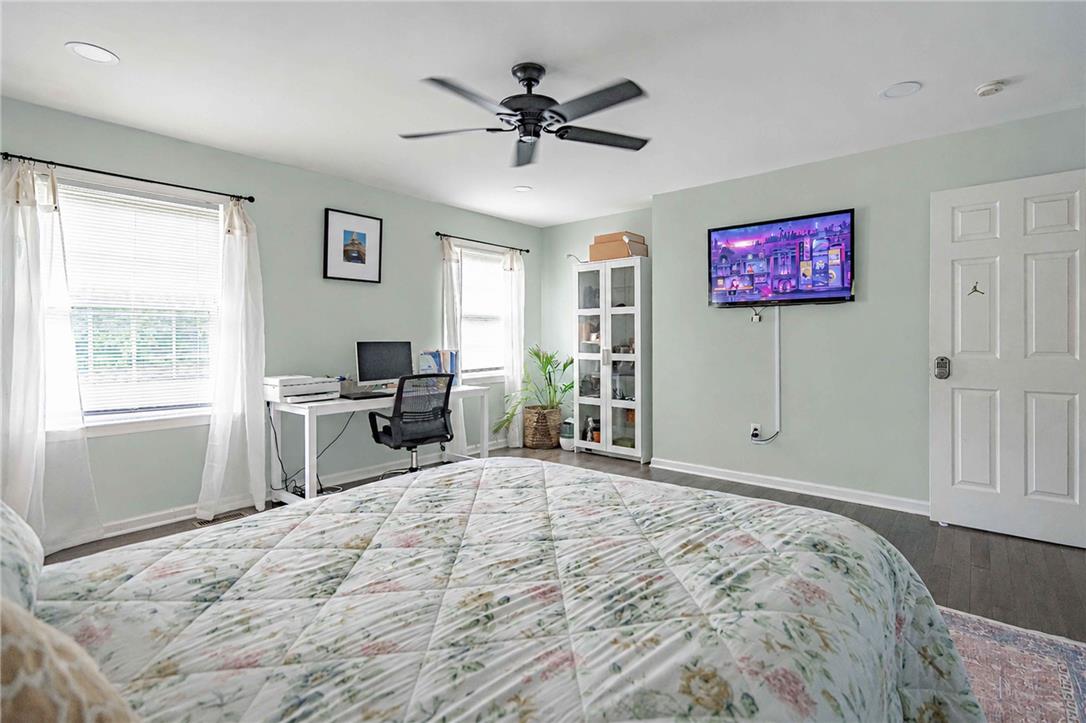
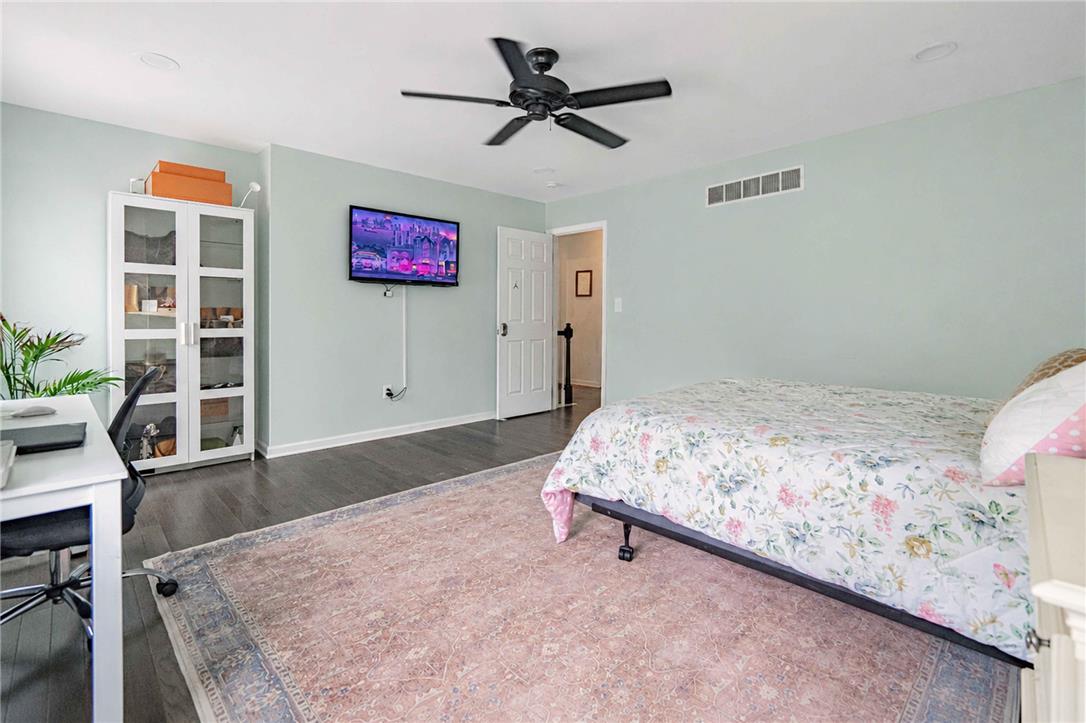
Smooth plaster walls and dark plank flooring define this comfortable upstairs bedroom retreat.
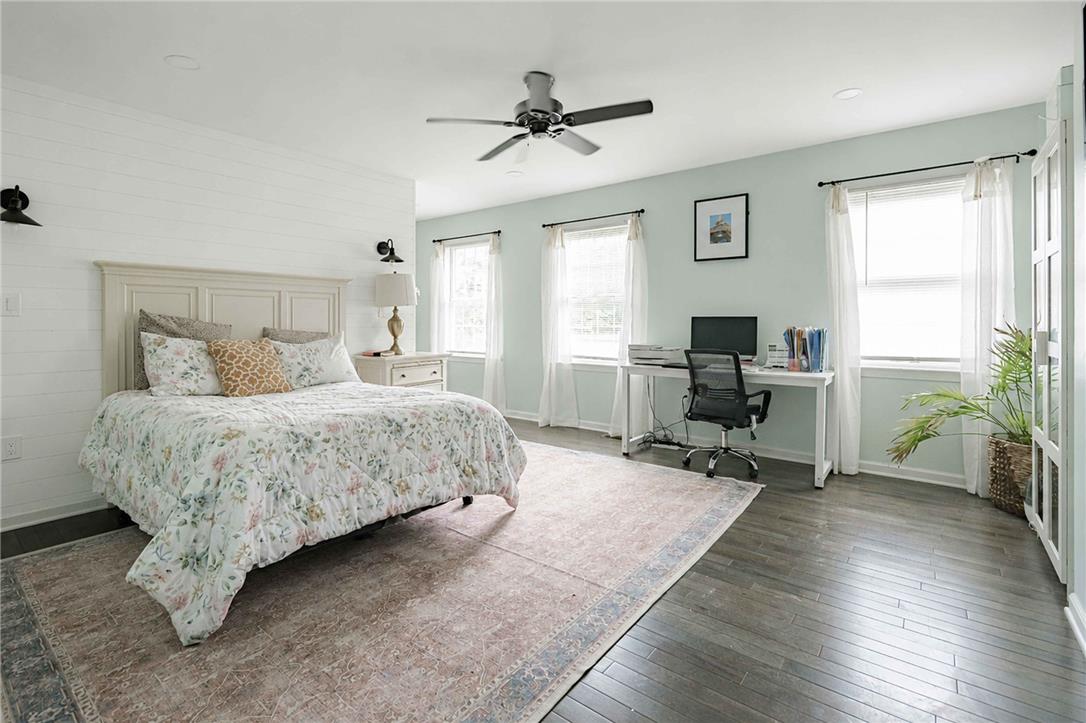
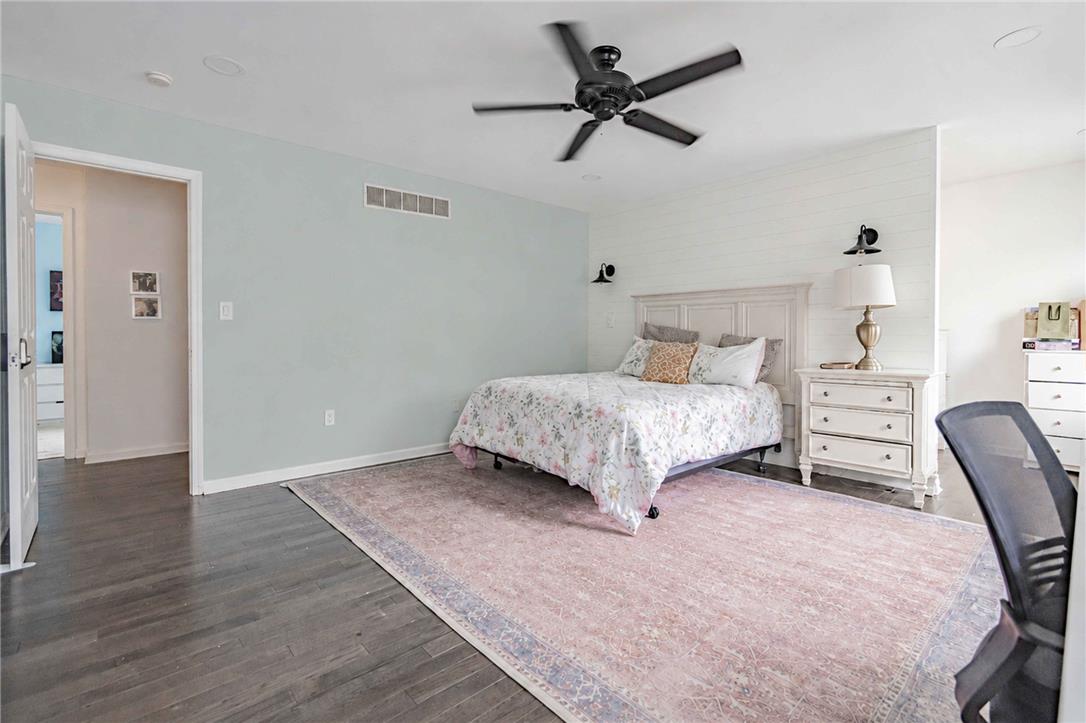
Gleaming hardwood floors and a shiplap accent wall define this quiet retreat.
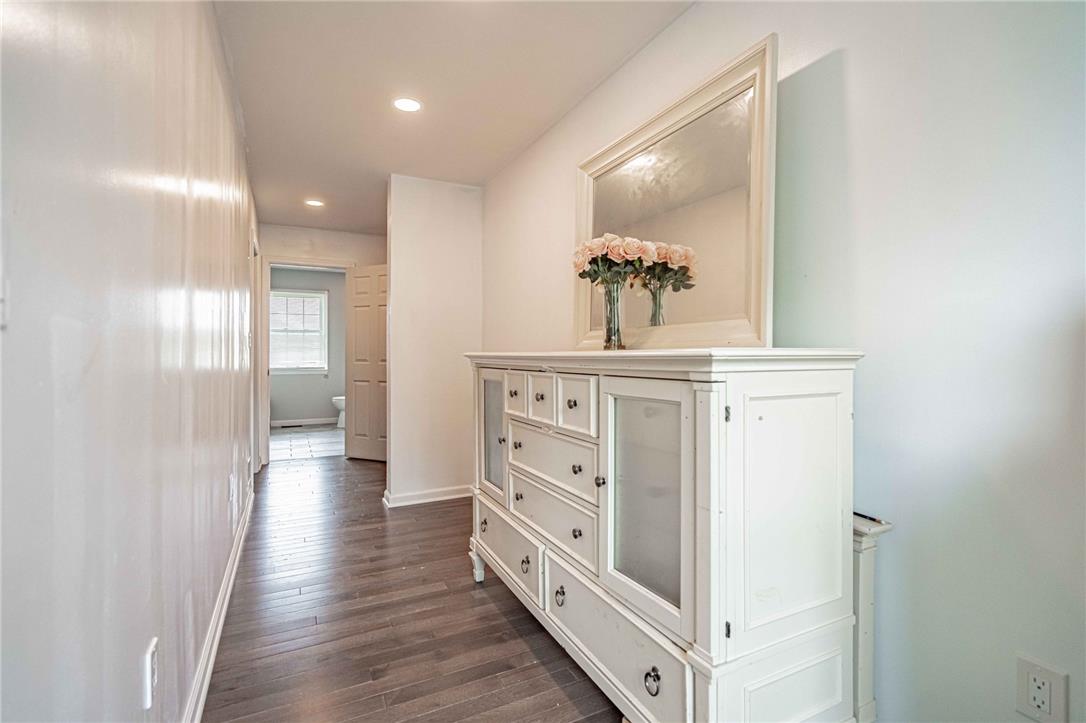
Smooth wood-look flooring and recessed lighting line this bright hallway leading to the bathroom.
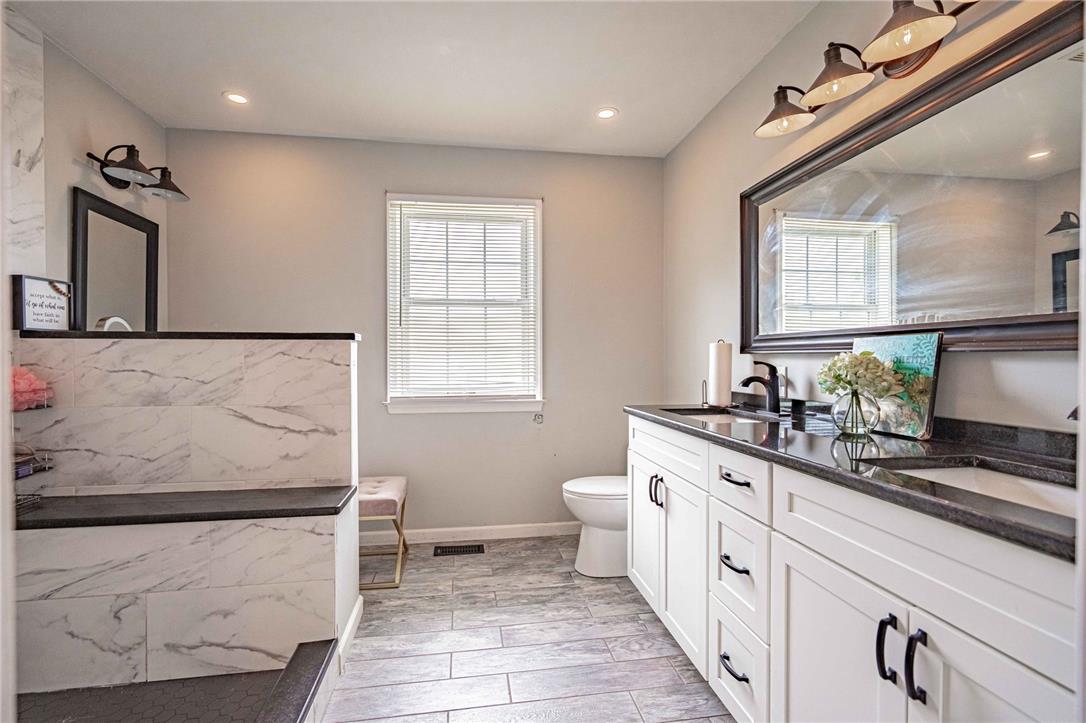
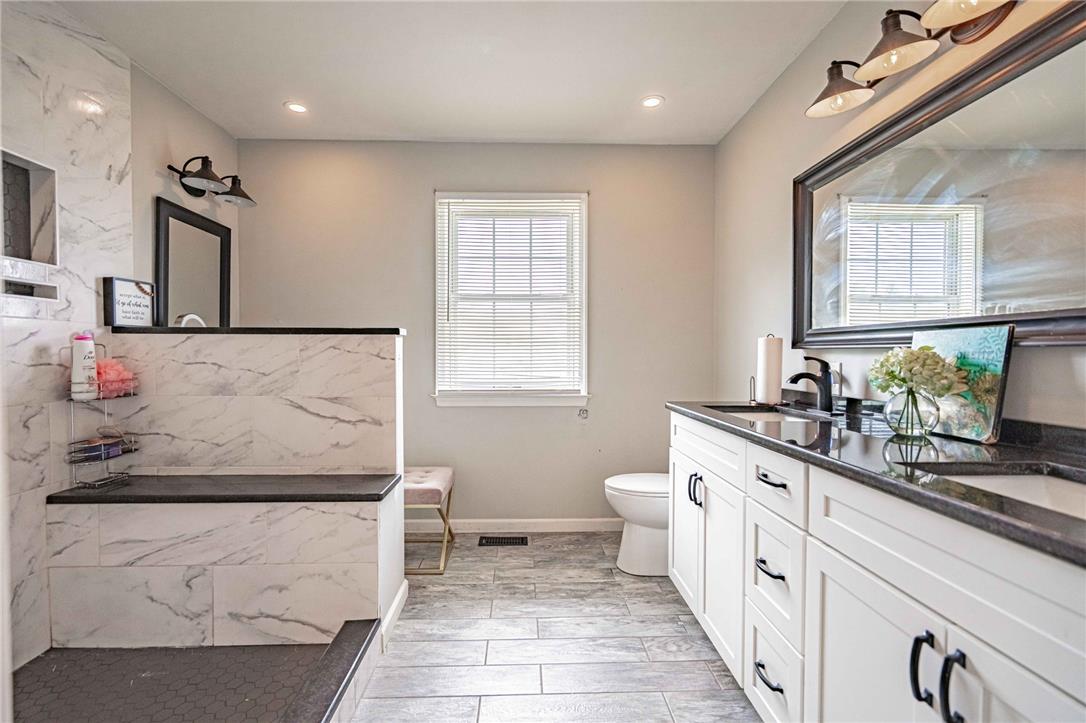
A contemporary bathroom features a double vanity with stone counters and wood-look tile flooring.
Gleaming stone countertops and wood-look tile flooring elevate this modern bathroom design.
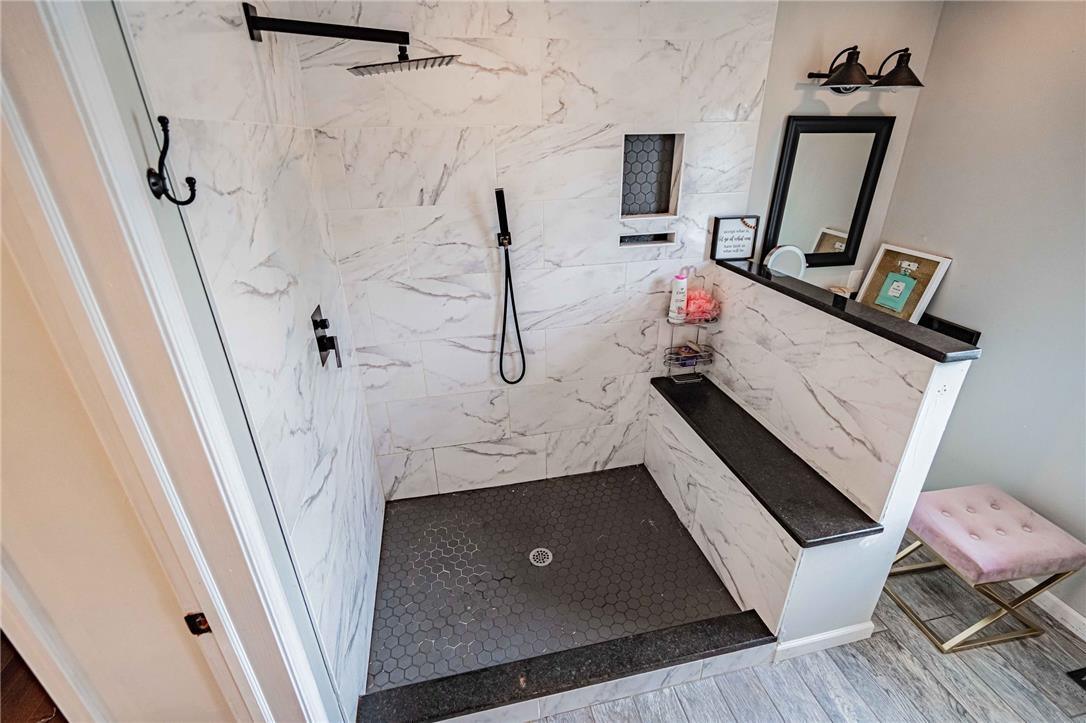
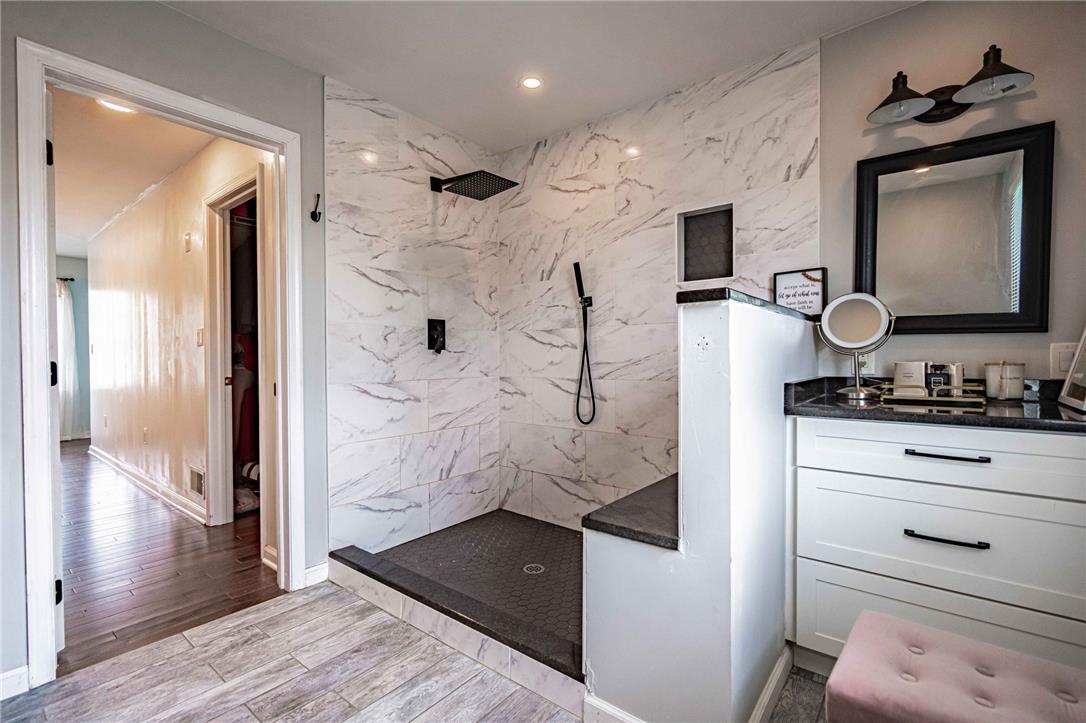
Elegant marble-patterned tile walls and a built-in bench highlight this modern walk-in shower.
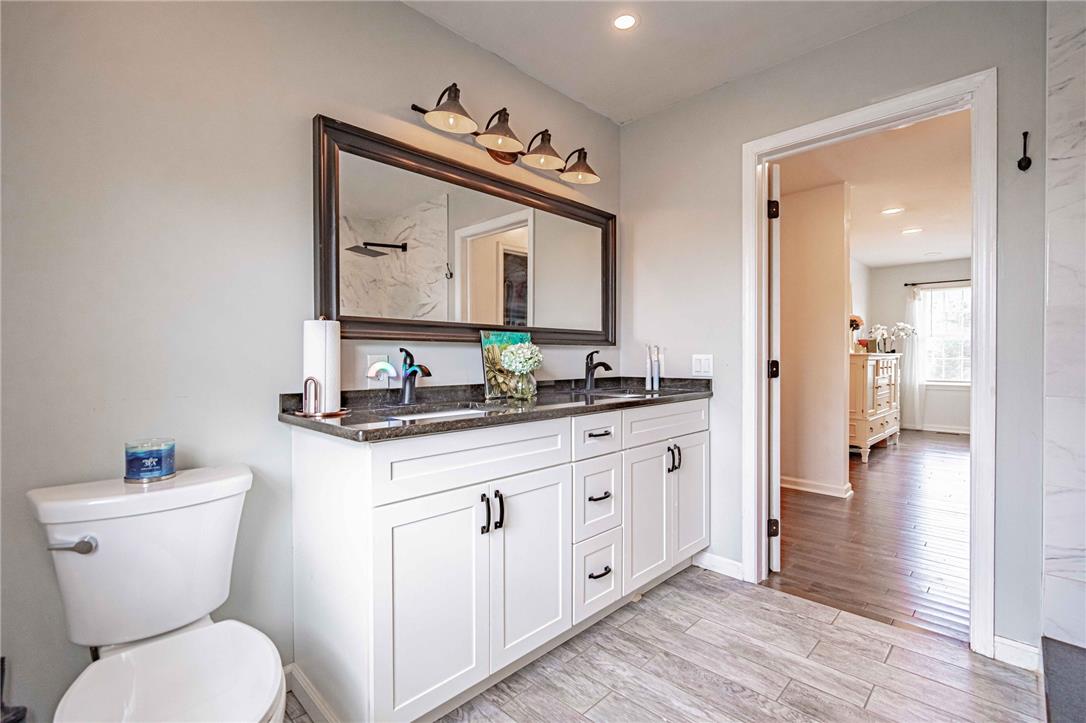
A spacious double vanity and tiled flooring anchor this master bathroom.
An elegant walk-in shower features marble-patterned tile walls and a built-in bench.
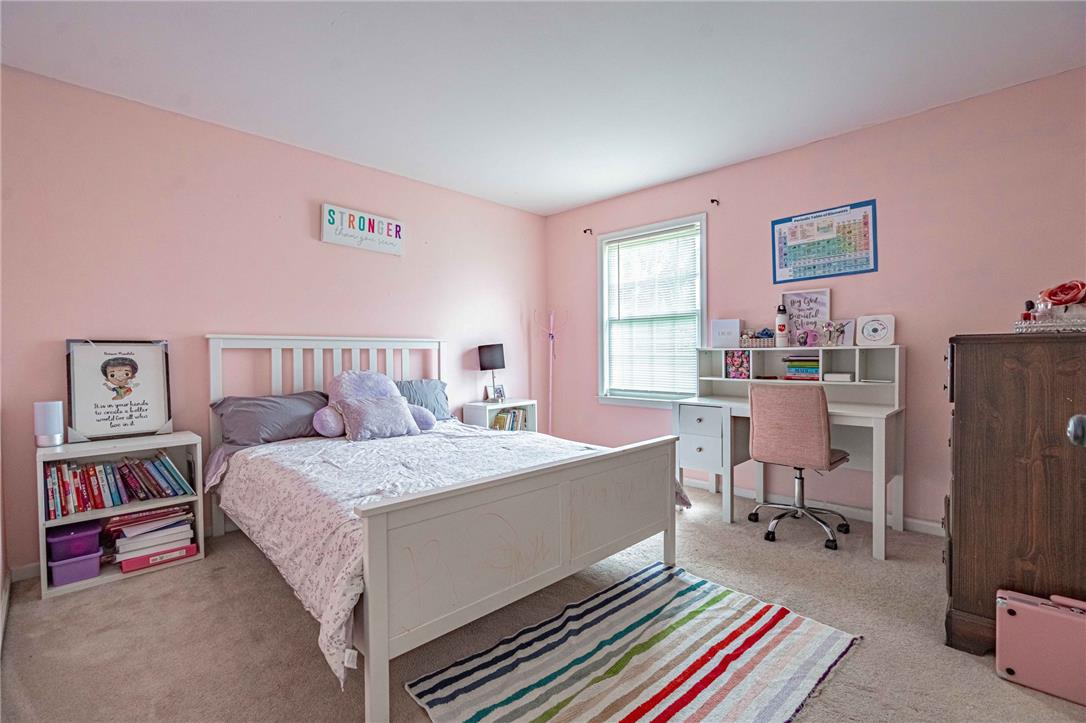
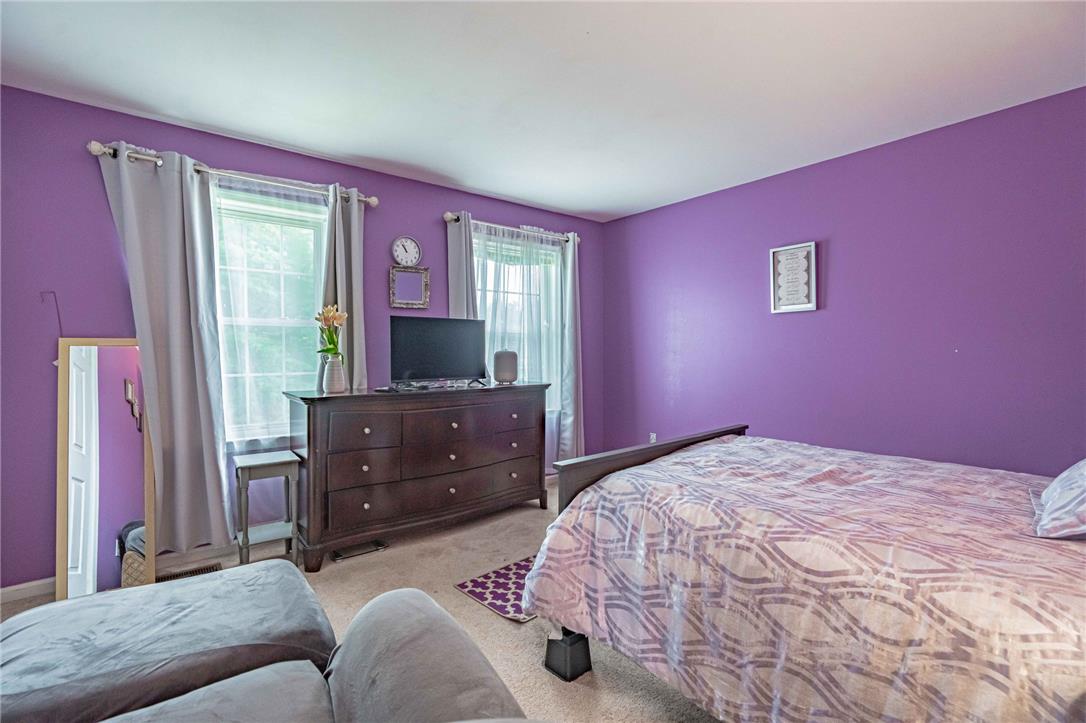
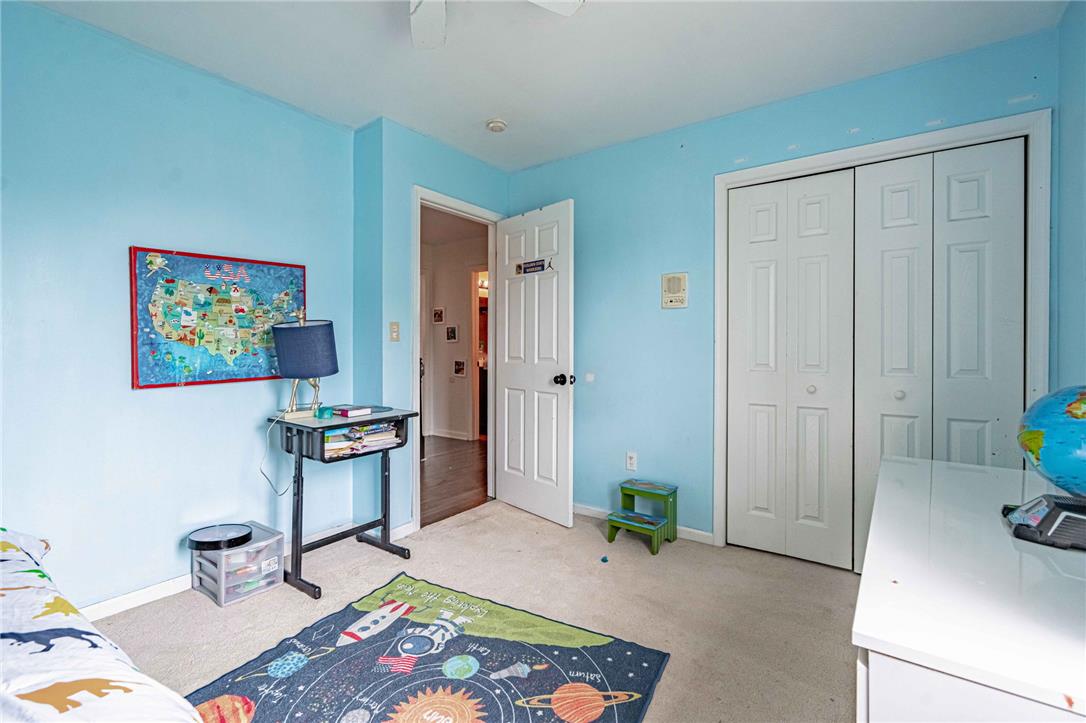
Plentiful natural light fills a welcoming bedroom featuring carpet flooring and clean lines.
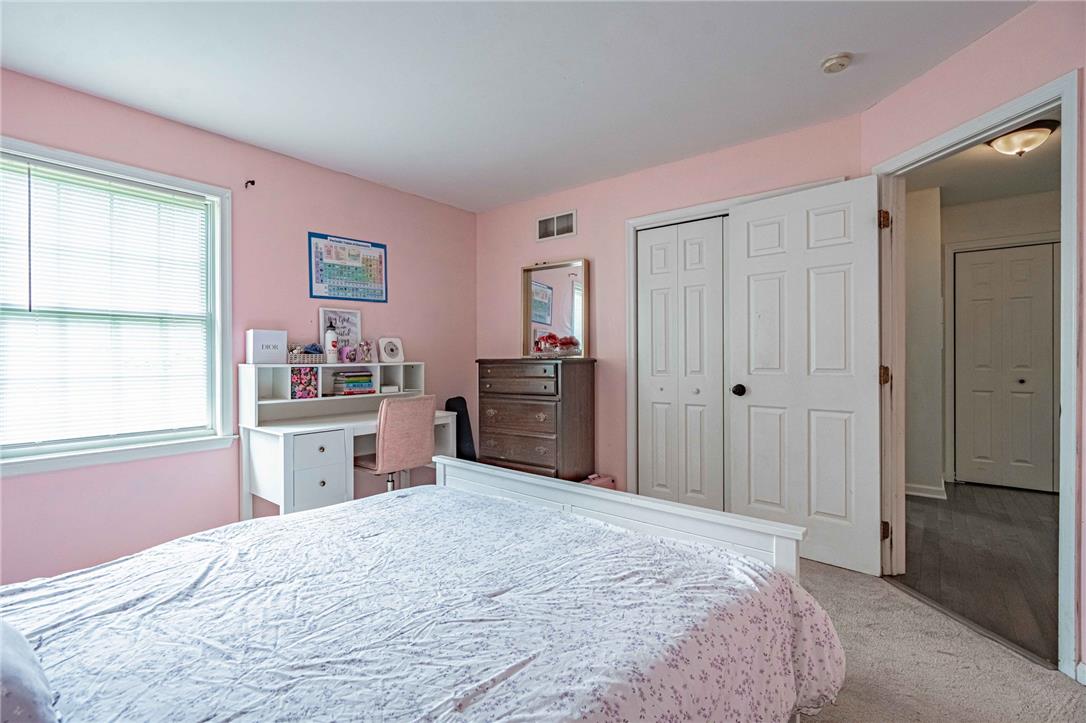
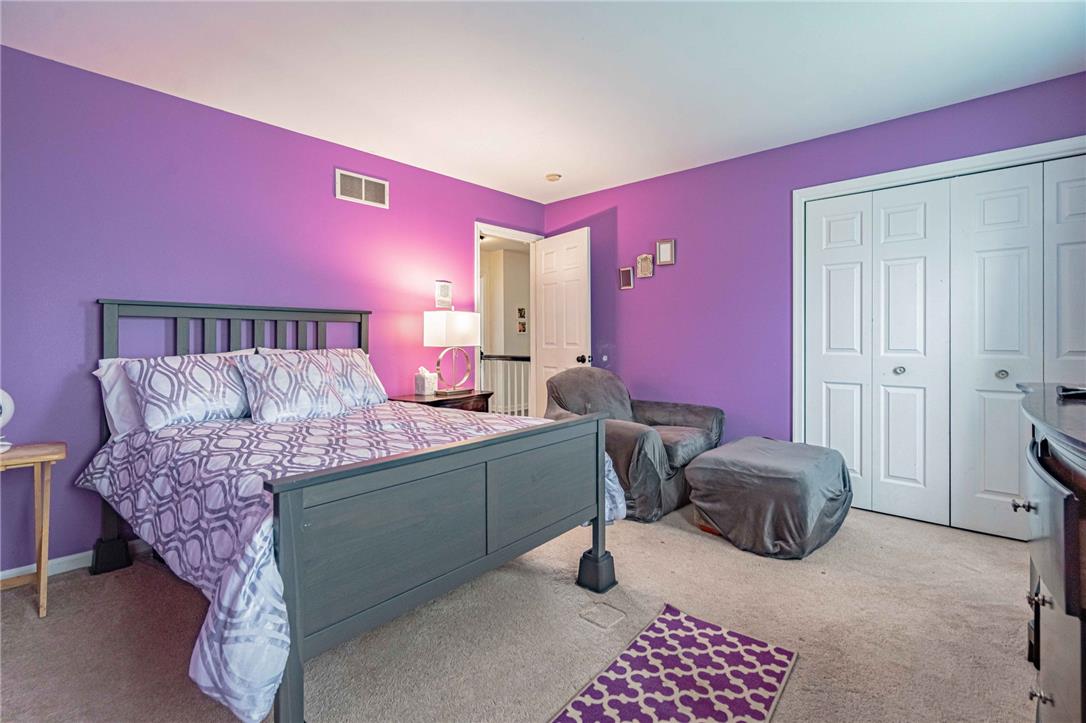
A spacious secondary bedroom features soft carpeting and ample closet space.
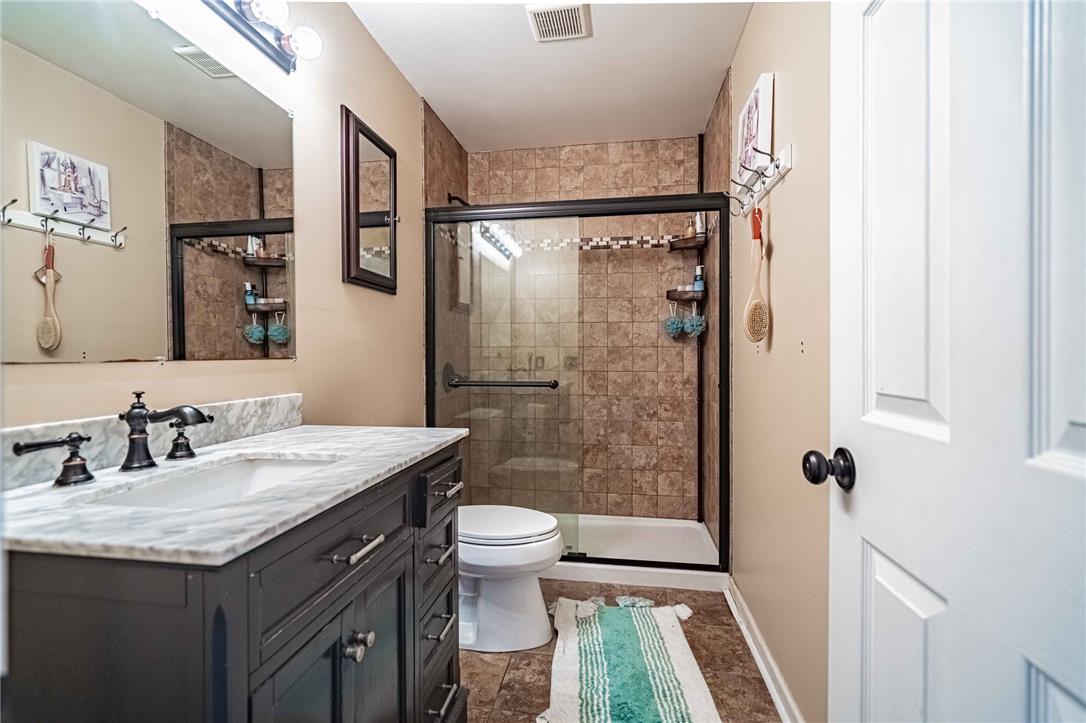
A classic tiled shower anchors this well-appointed bathroom featuring a stone-topped vanity.
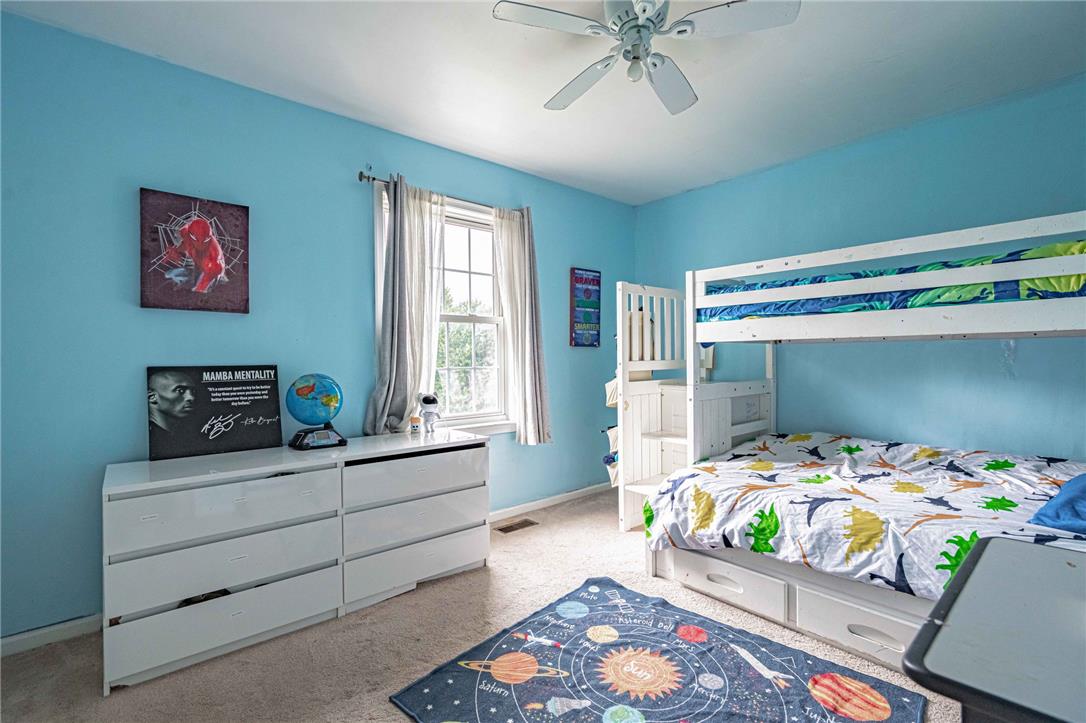
Double windows frame this spacious bedroom, illuminating the soft carpeting throughout.
Plentiful closet space and soft carpeting define this comfortable bedroom.
A single window draws natural light over wall-to-wall carpeting in this bedroom.
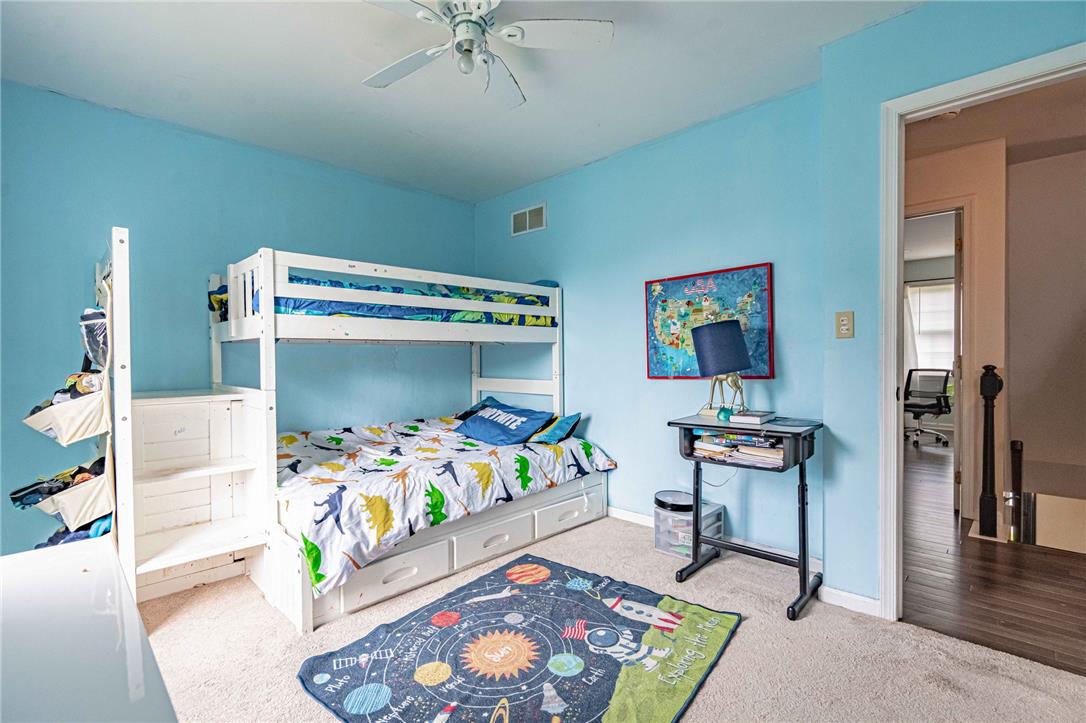
Plush carpeting and standard molding frame this versatile secondary bedroom space.
Plentiful closet space highlights this comfortable secondary bedroom lined with soft carpeting.
Rich wood-look flooring and recessed lighting define this versatile recreation space.
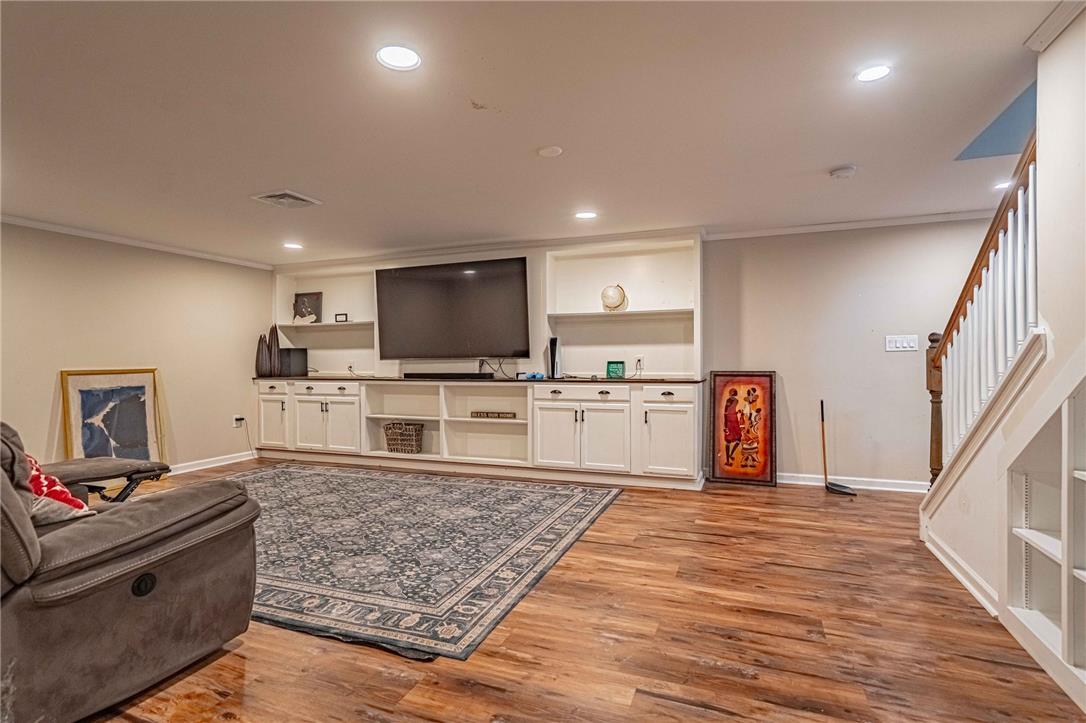
Gleaming hardwood floors and a sprawling built-in media console define this versatile lower level living area.
Gleaming wood floors and extensive built-in shelving anchor this versatile lower level living space.
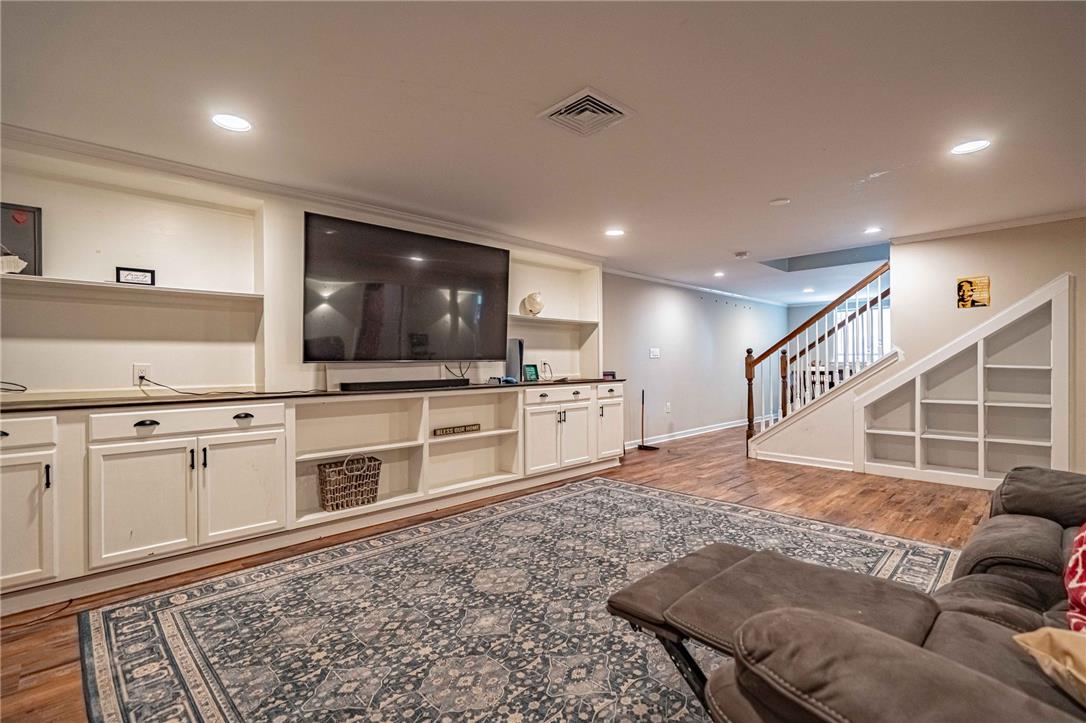
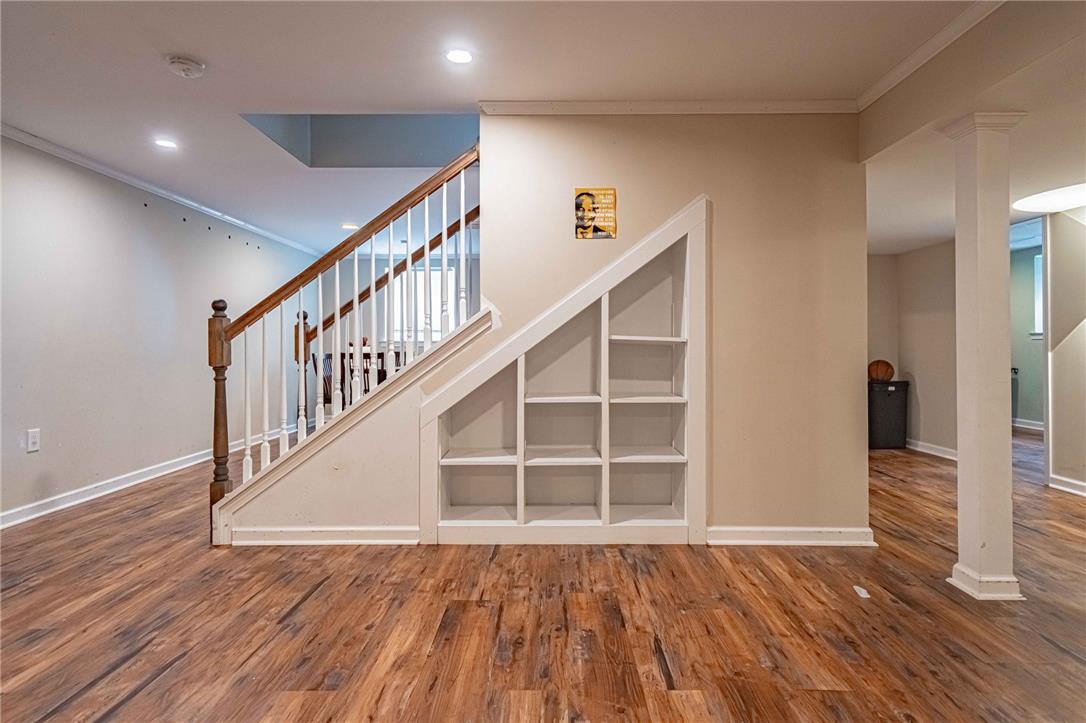
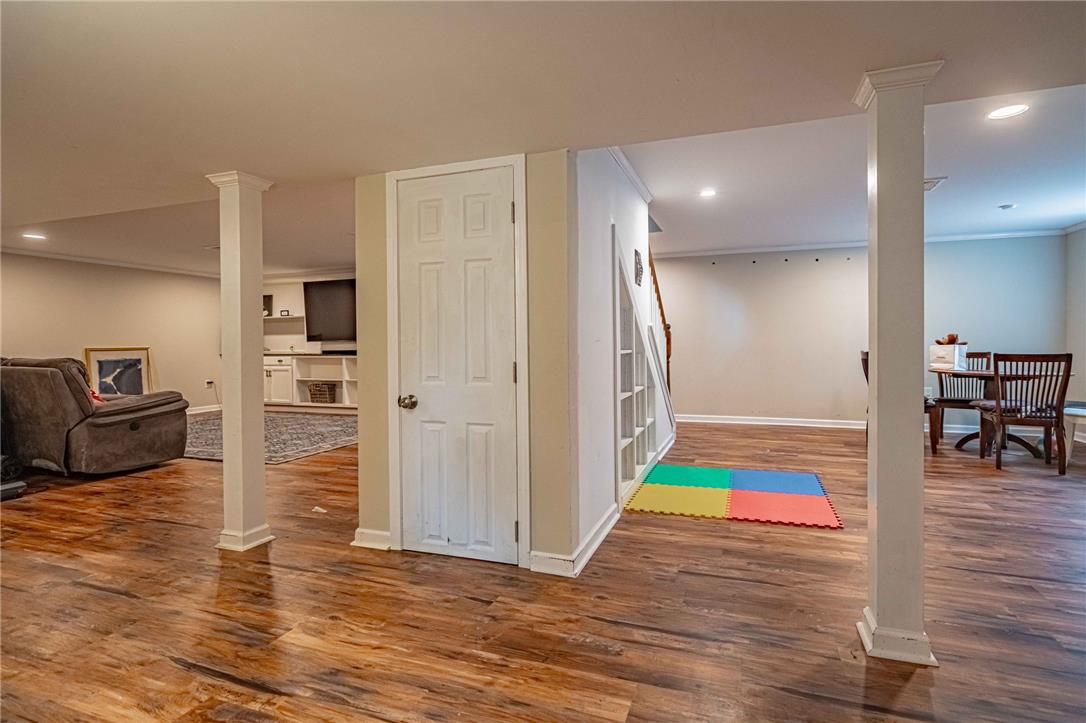
Gleaming hardwood floors and a custom under-stairs bookcase elevate this versatile basement space.
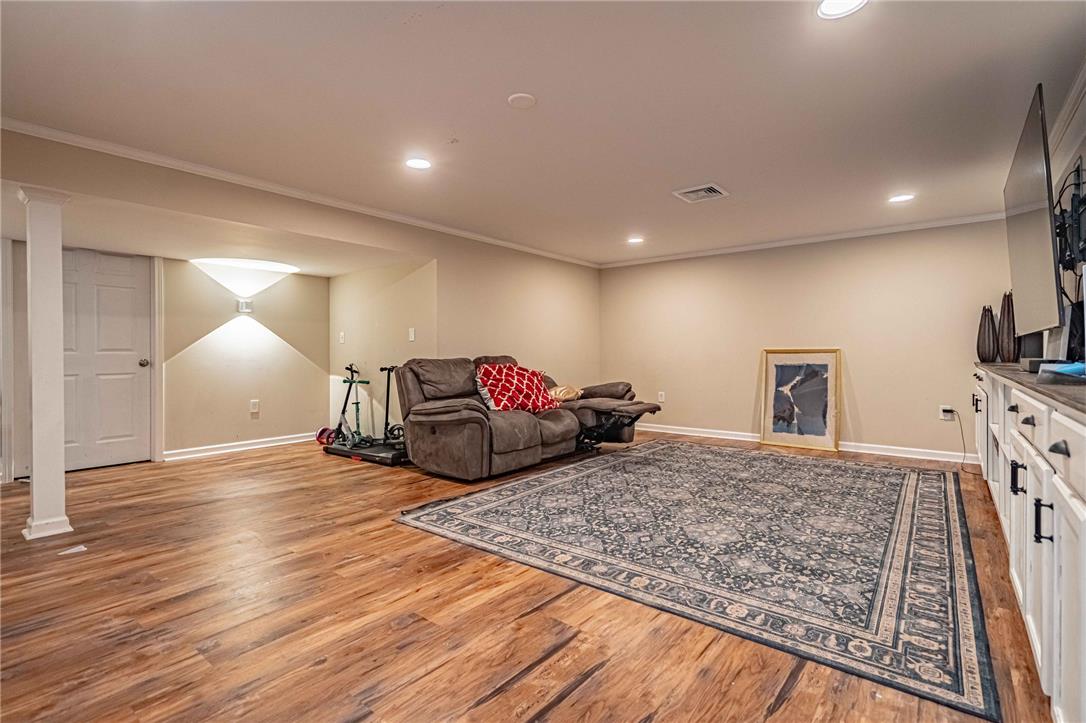
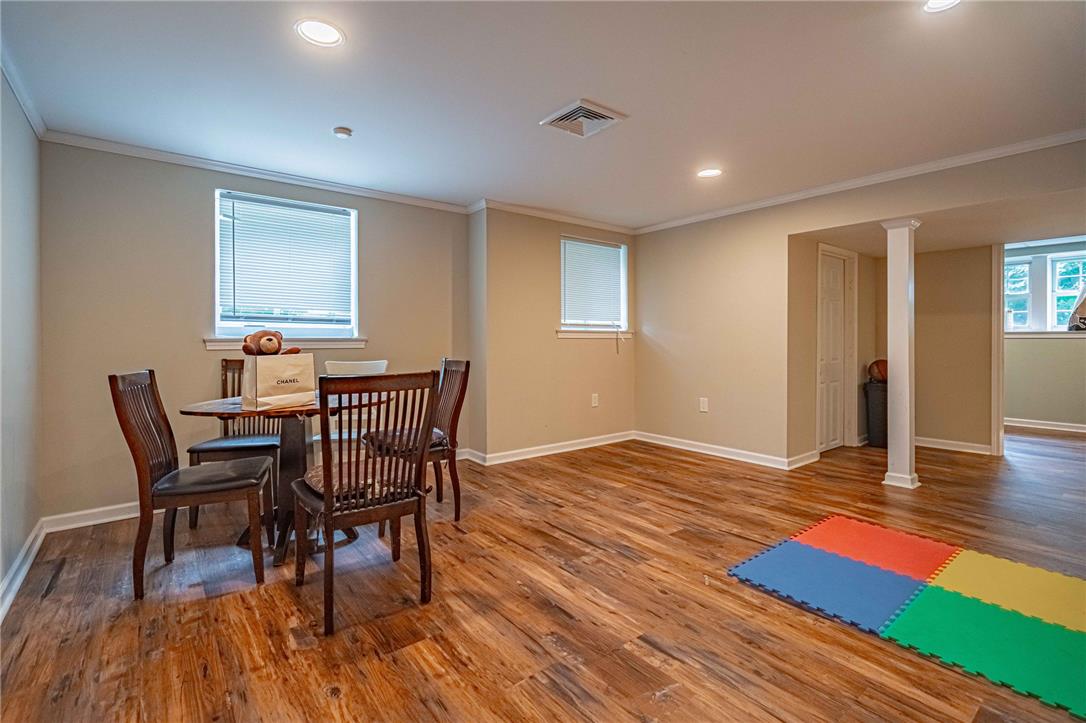
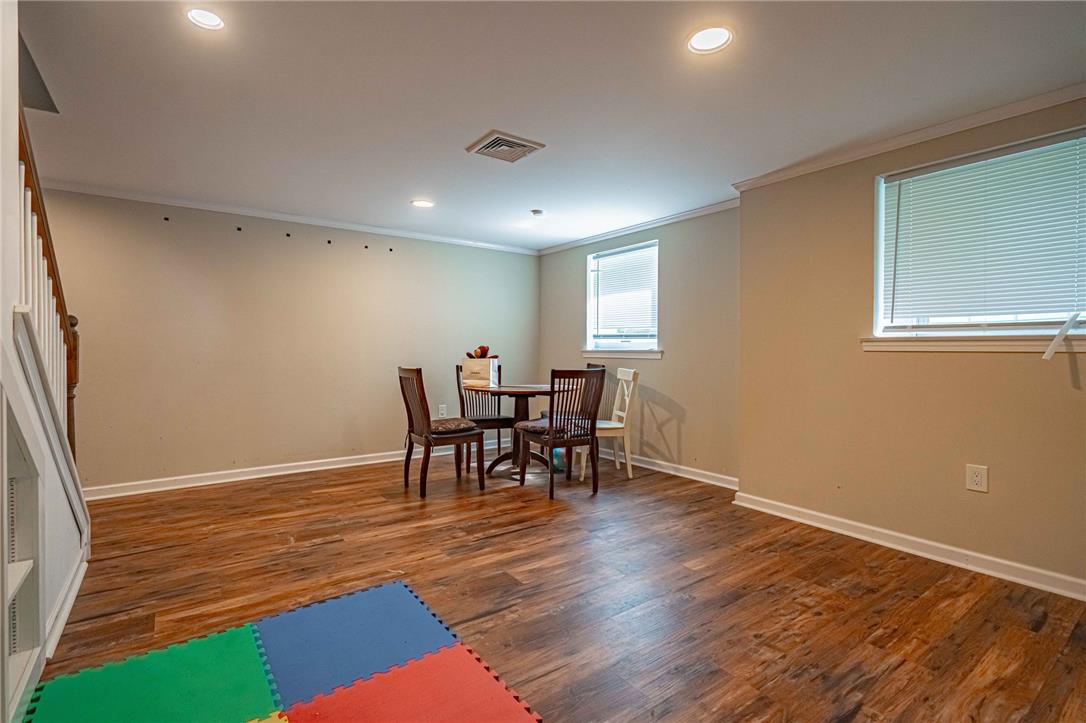
Warm wood-look flooring and recessed lighting define this versatile lower-level living space.
Warm wood flooring and recessed lighting define this versatile finished lower-level living space.
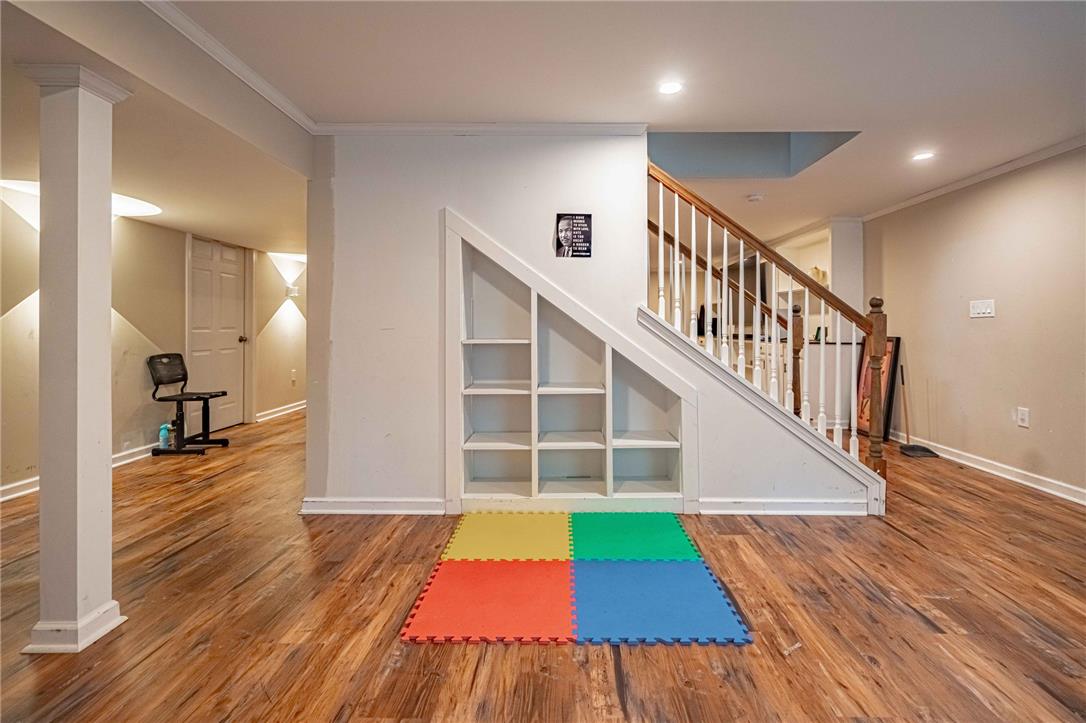
Gleaming hardwood floors and a custom under-stairs bookcase enrich this versatile lower level.
Rich wood-look flooring and support columns define this versatile, fully finished lower level layout.
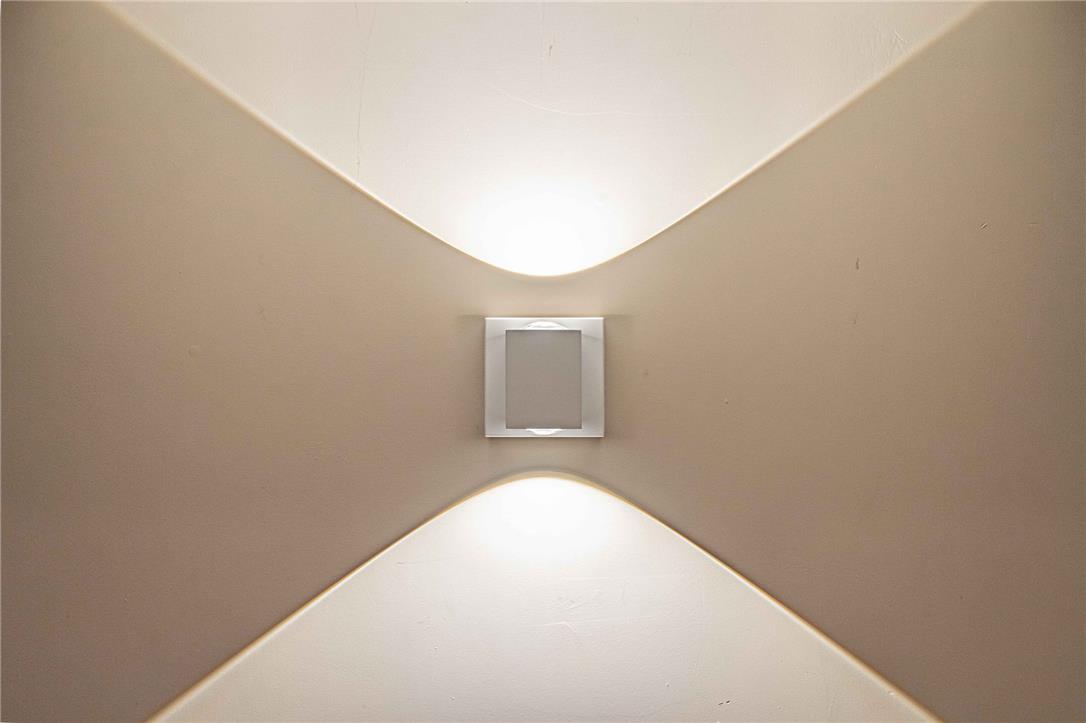
A modern wall sconce casts dramatic geometric light patterns across the smooth plaster surface.
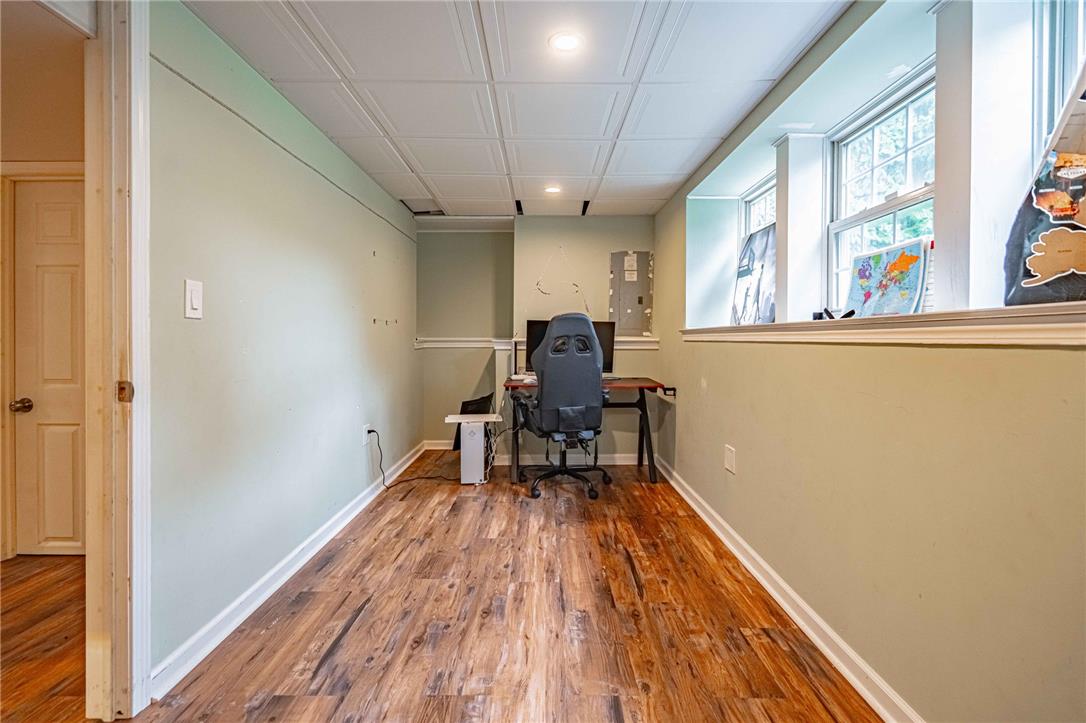
Gleaming hardwood floors and recessed lighting enhance this versatile lower-level office space.
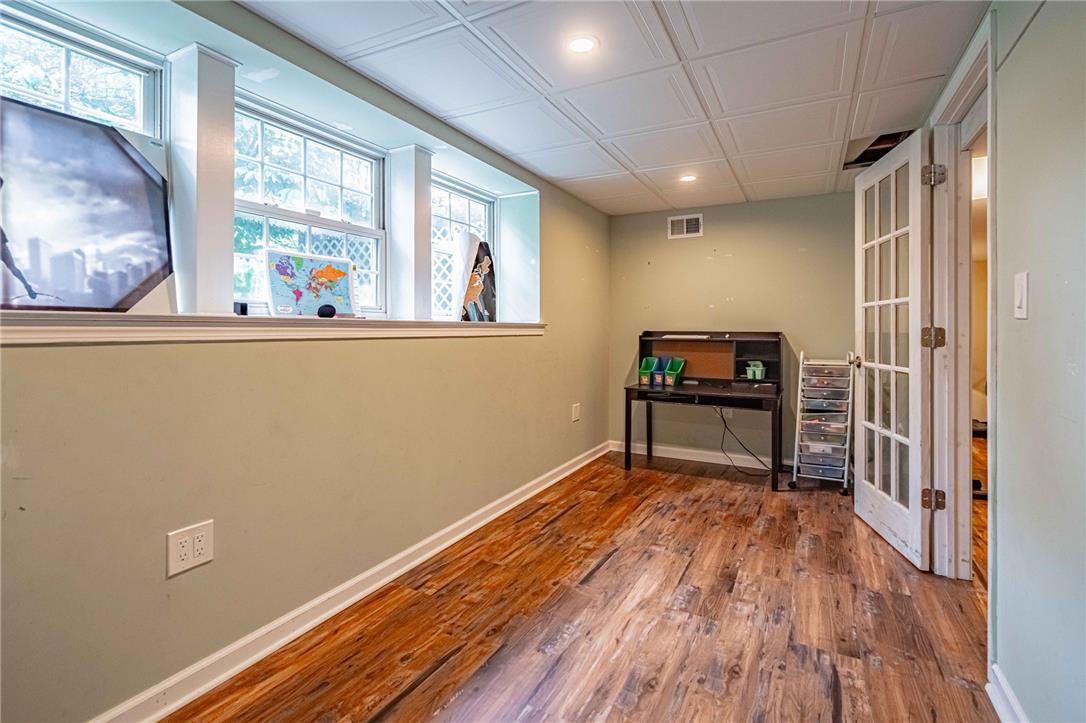
Rich wood-patterned flooring and classic French doors distinguish this versatile finished lower-level space.
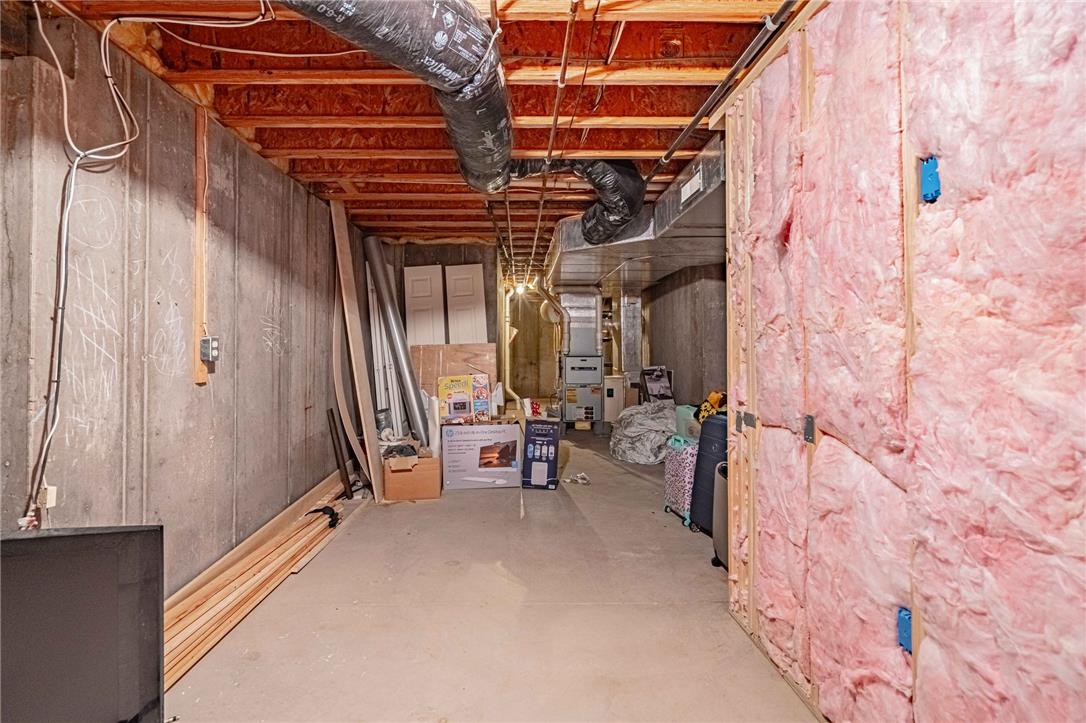
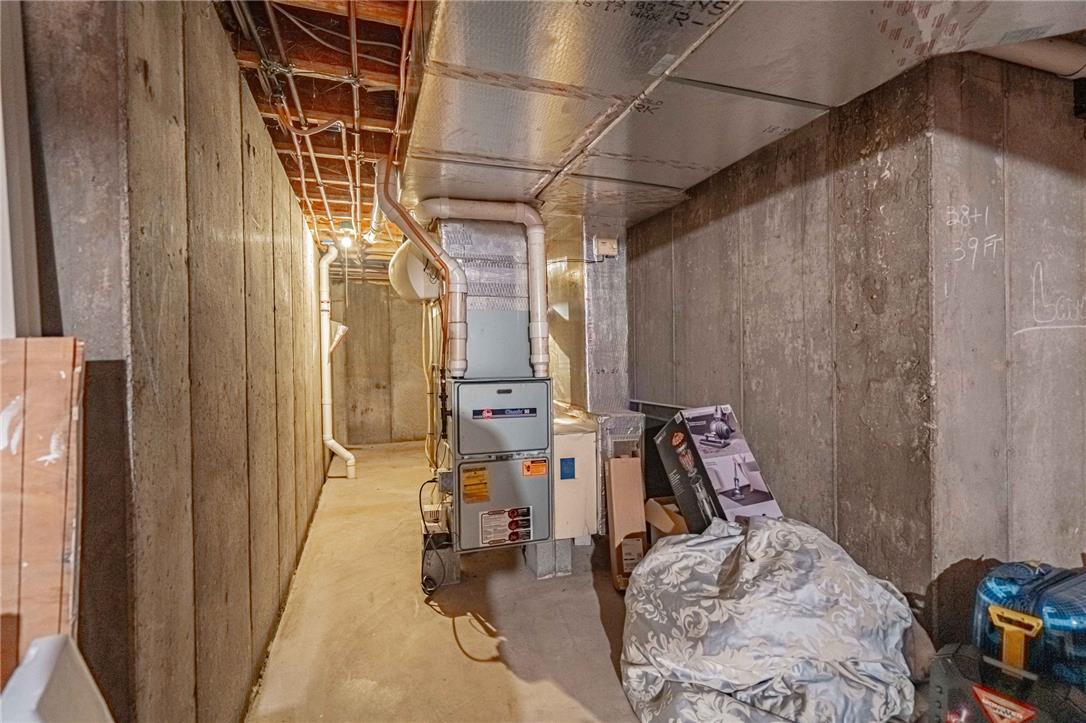
An unfinished basement offers ample potential for customization and storage.
Exposed concrete walls define this unfinished basement utility space.
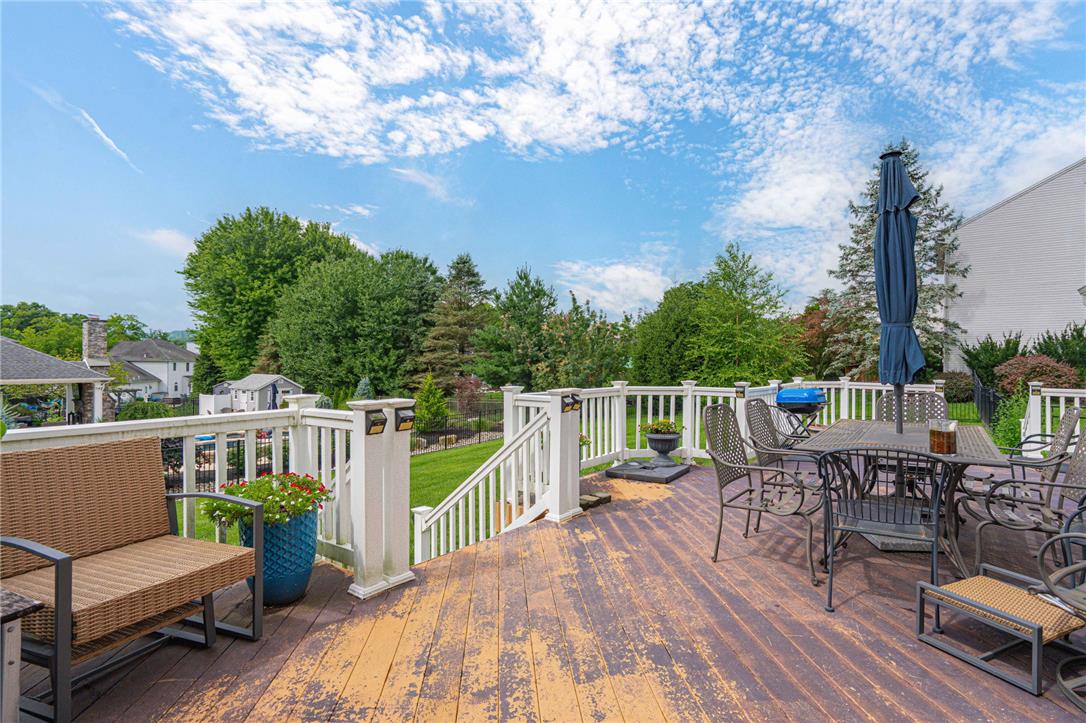
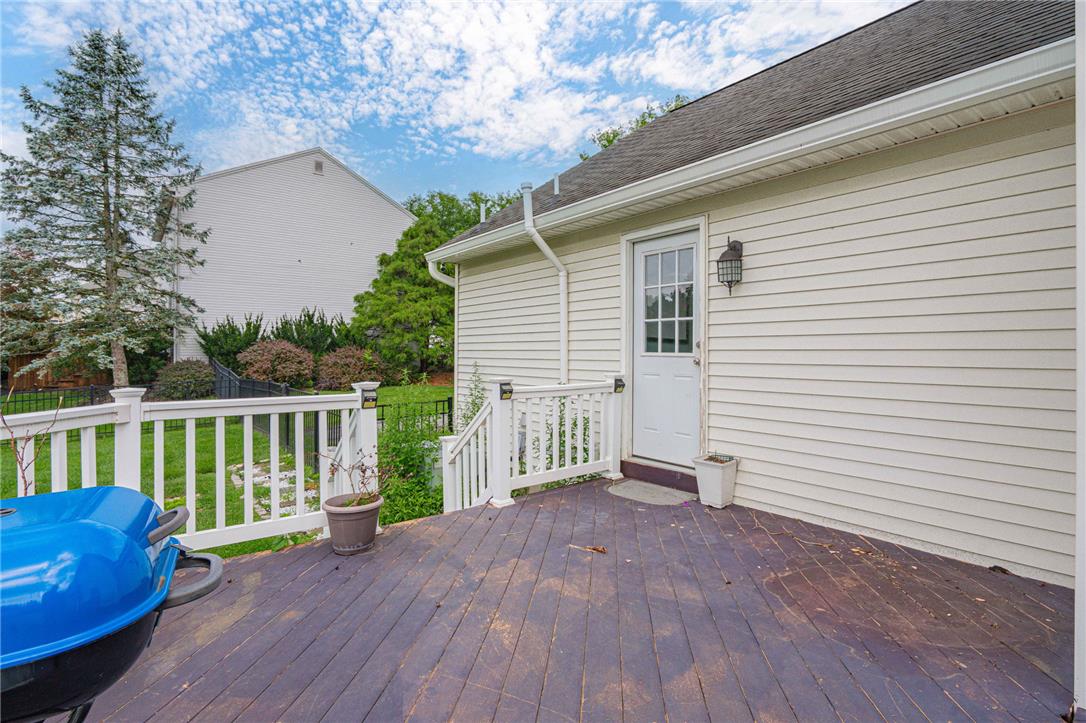
An elevated wood deck overlooks the grassy backyard and surrounding mature trees.
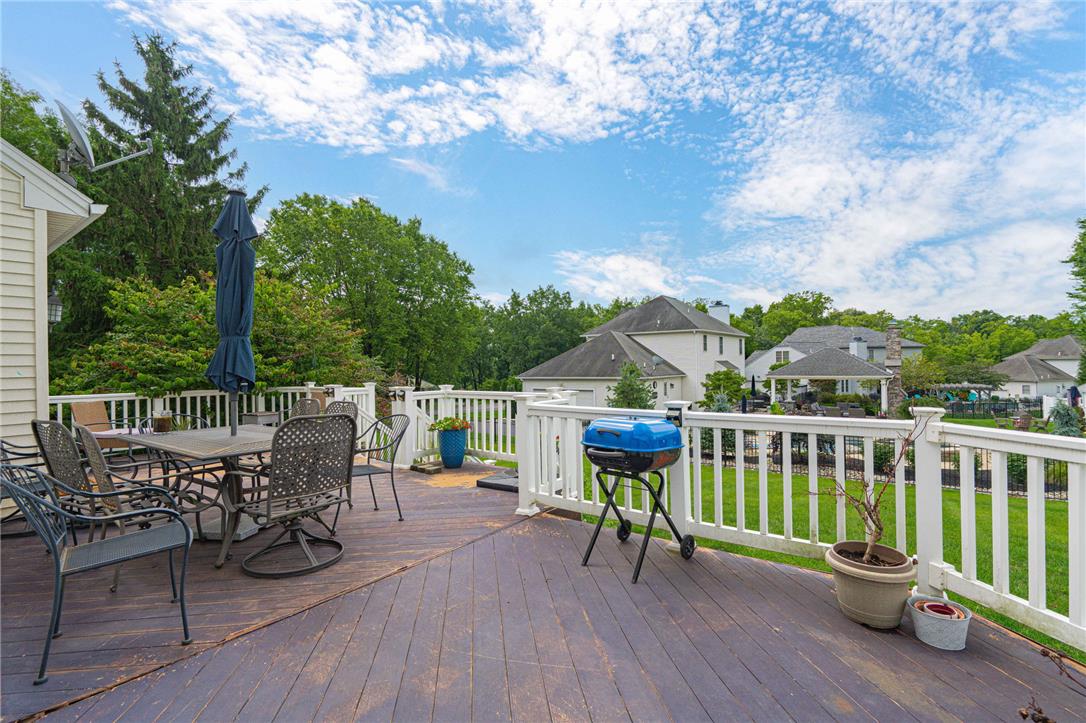
An expansive rear deck offers the perfect setting for outdoor relaxation and entertaining.
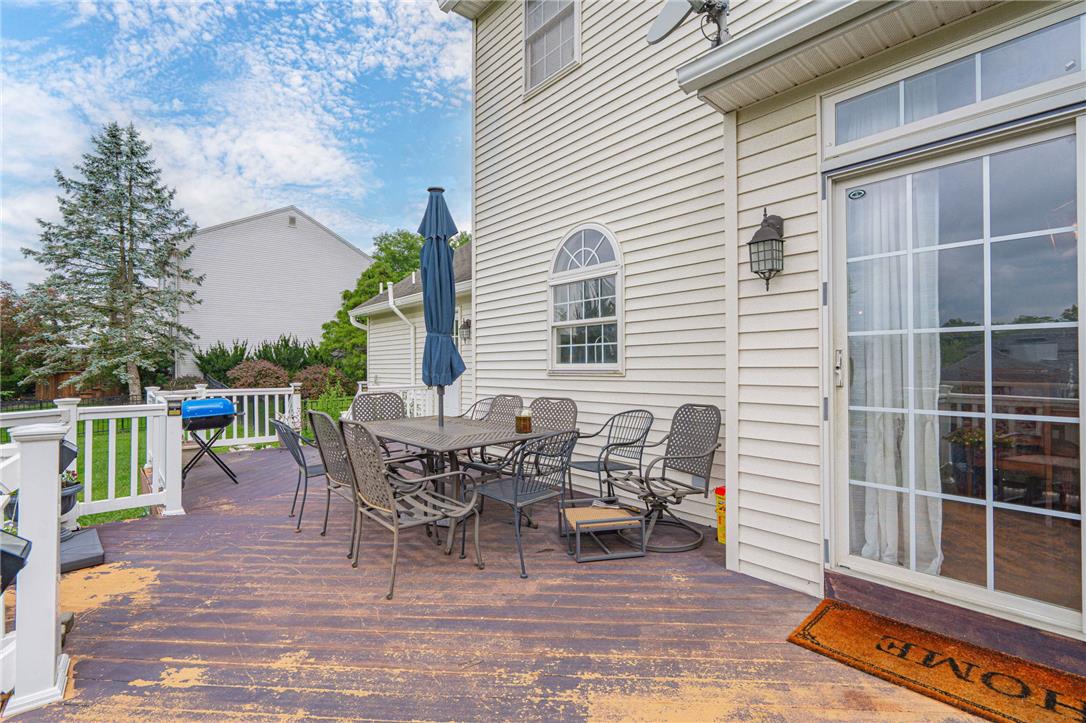
An elevated wood deck connects seamlessly to the home through a glass-paneled back door.
An elevated wood deck overlooks the grassy yard and surrounding neighborhood under a blue sky.
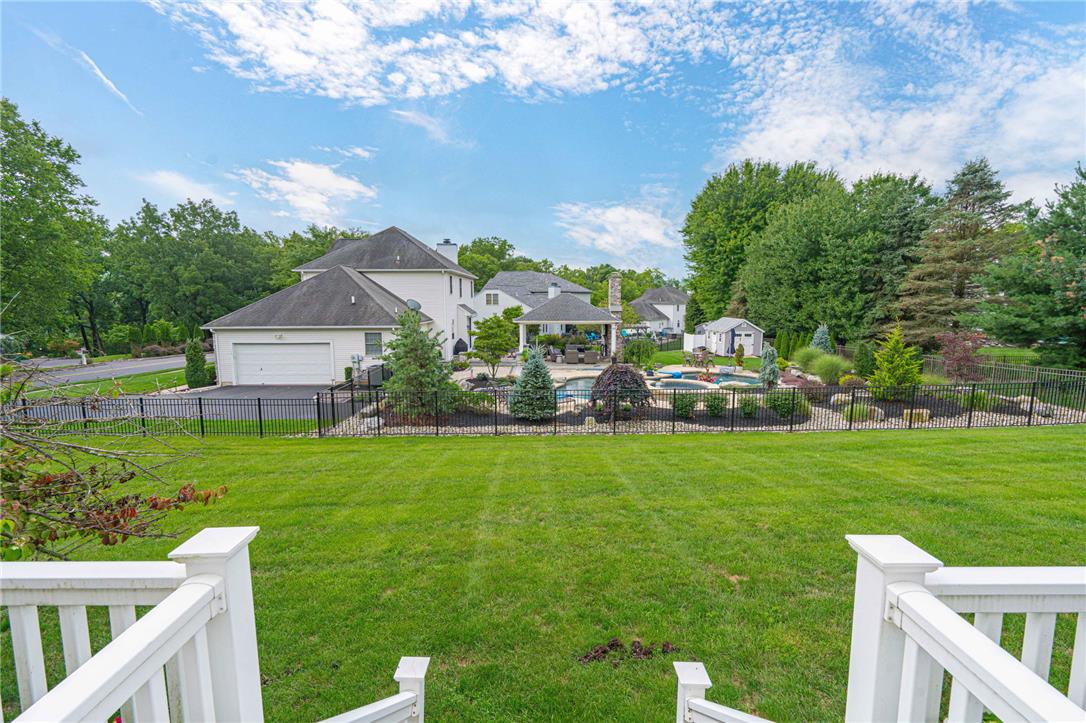
Manicured green lawns stretch toward an inviting swimming pool and backyard patio retreat.
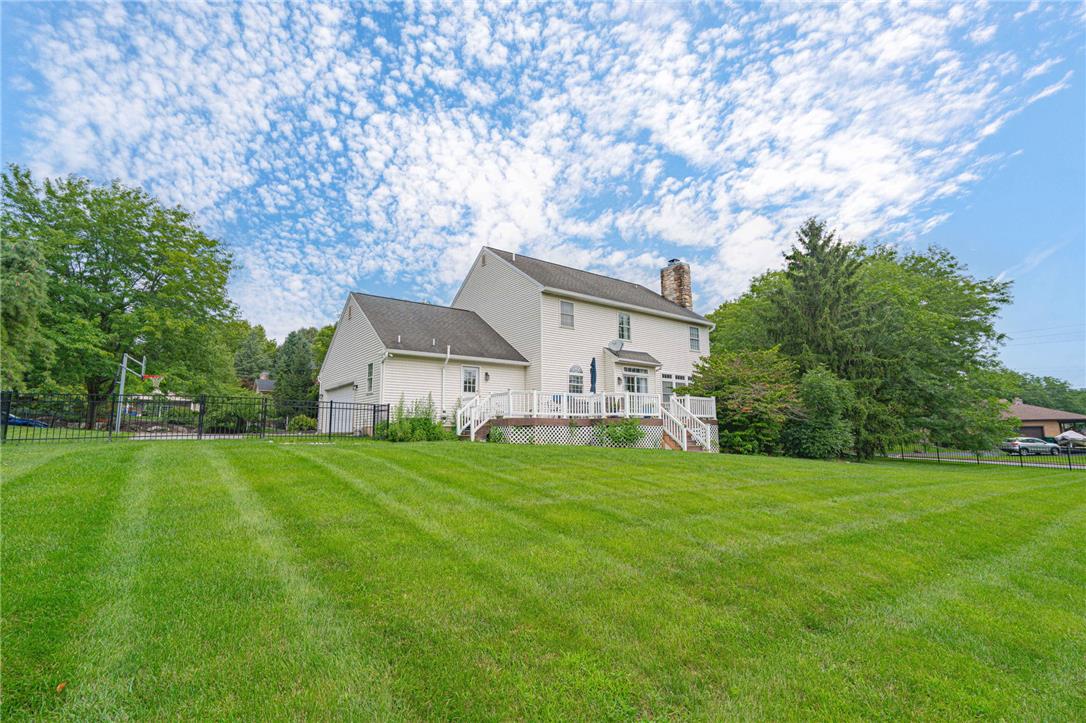
A spacious green lawn stretches alongside a secure metal fence under expansive skies.
An elevated wood deck overlooks a broad grassy lawn bordered by mature trees.
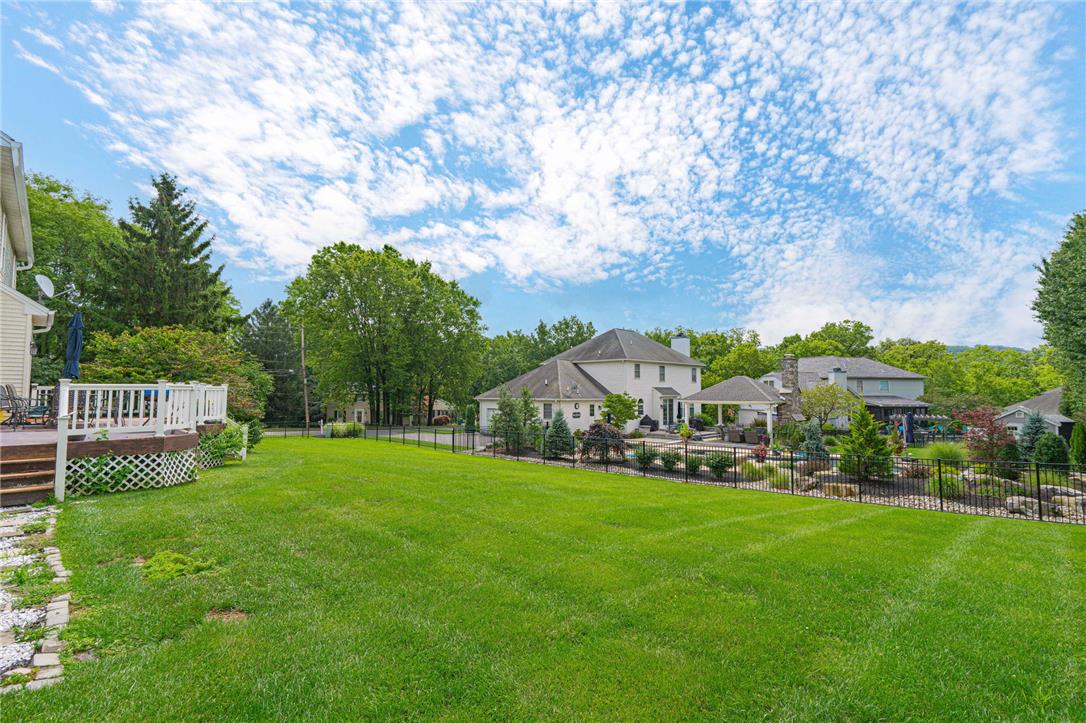
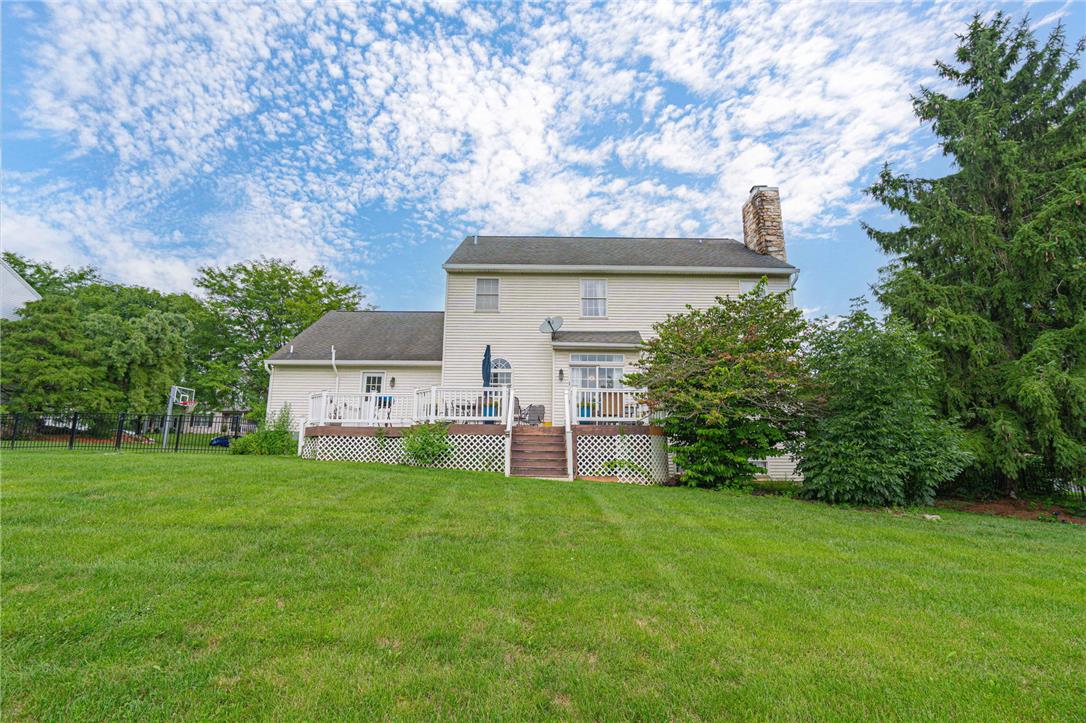
An expansive manicured lawn stretches toward a spacious elevated deck and classic vinyl siding.
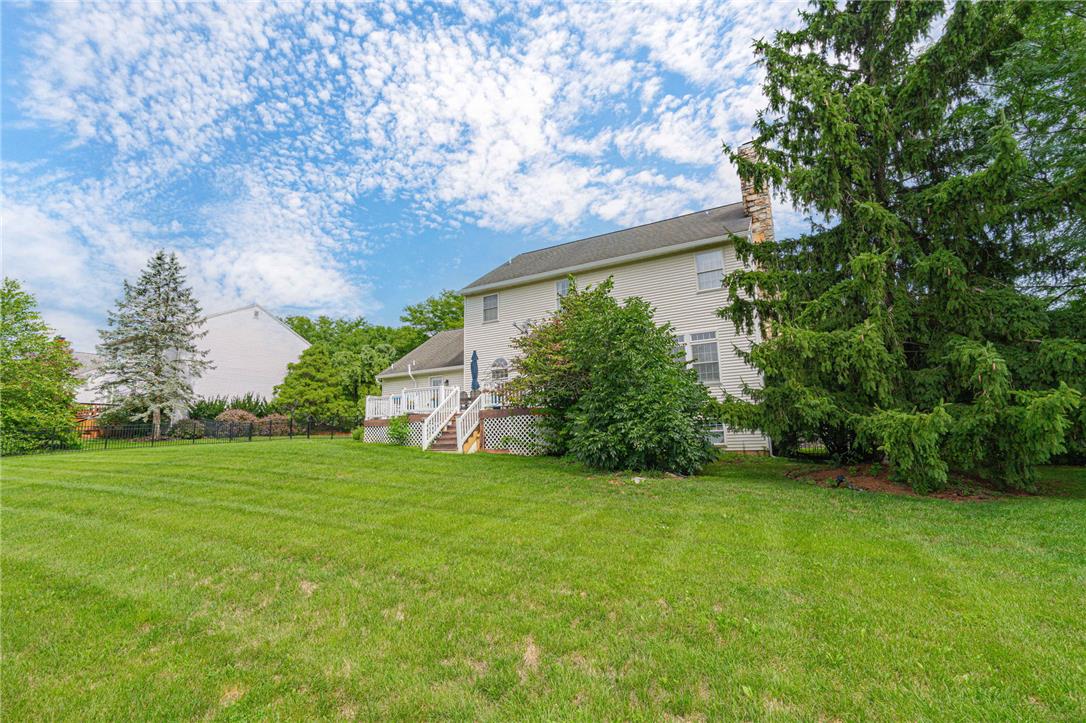
A spacious backyard features a lush green lawn bordered by mature trees and a raised deck.
A spacious elevated deck overlooks the lush green yard and surrounding mature trees.
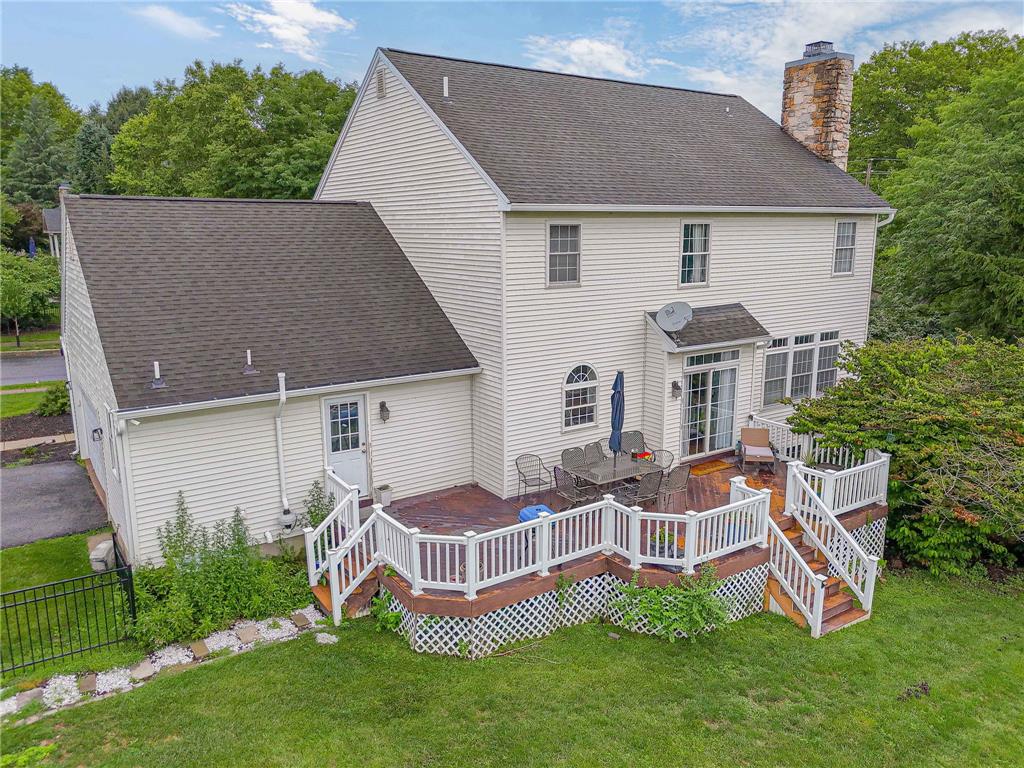
An aerial perspective showcases the spacious lawn and mature trees surrounding this suburban residence.
Mature trees frame a spacious lawn and multi-level deck behind this classic suburban home.
Mature trees frame the expansive green lawn surrounding this multi-level suburban residence.
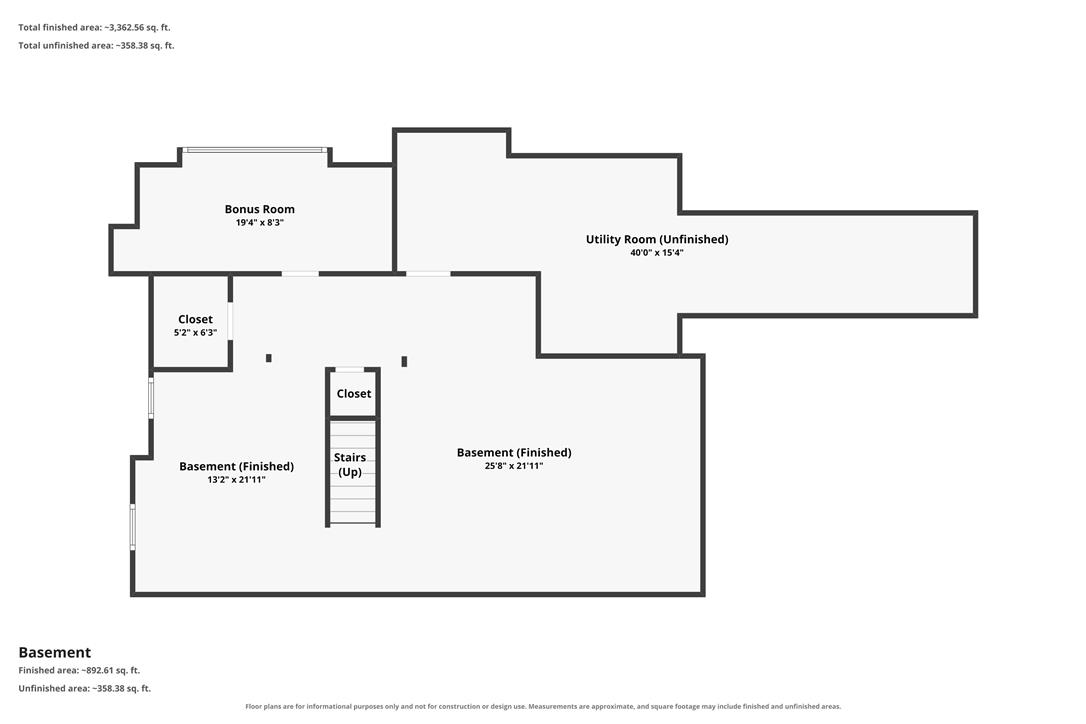
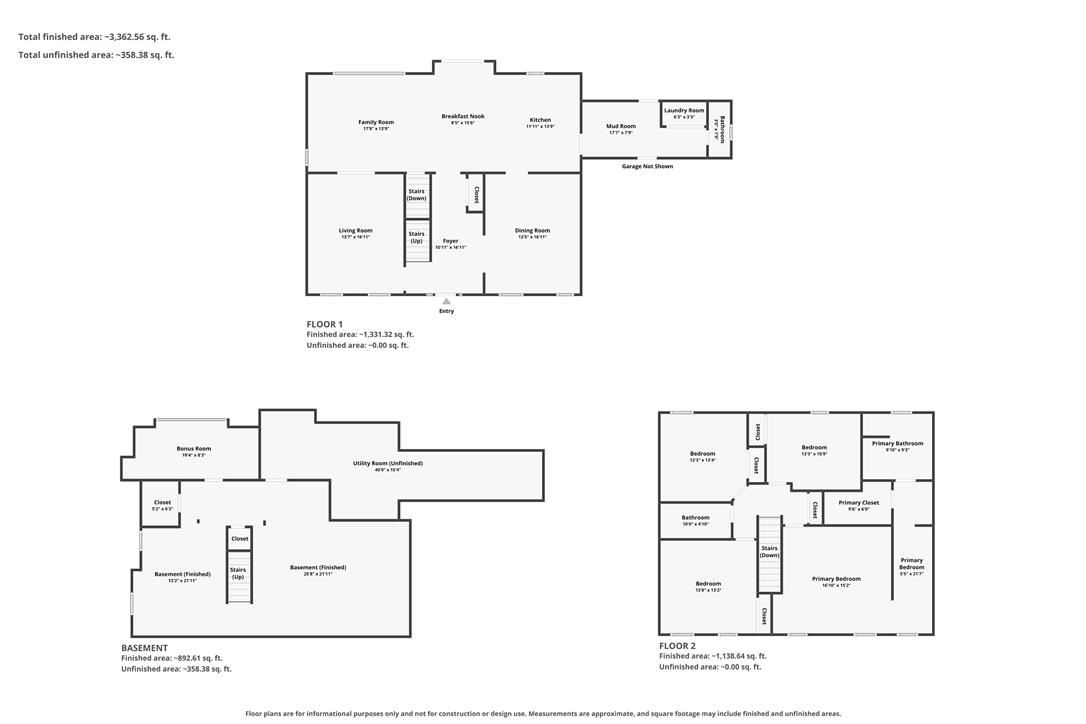
An illustrative layout diagram maps the spacious finished and unfinished areas of the basement.
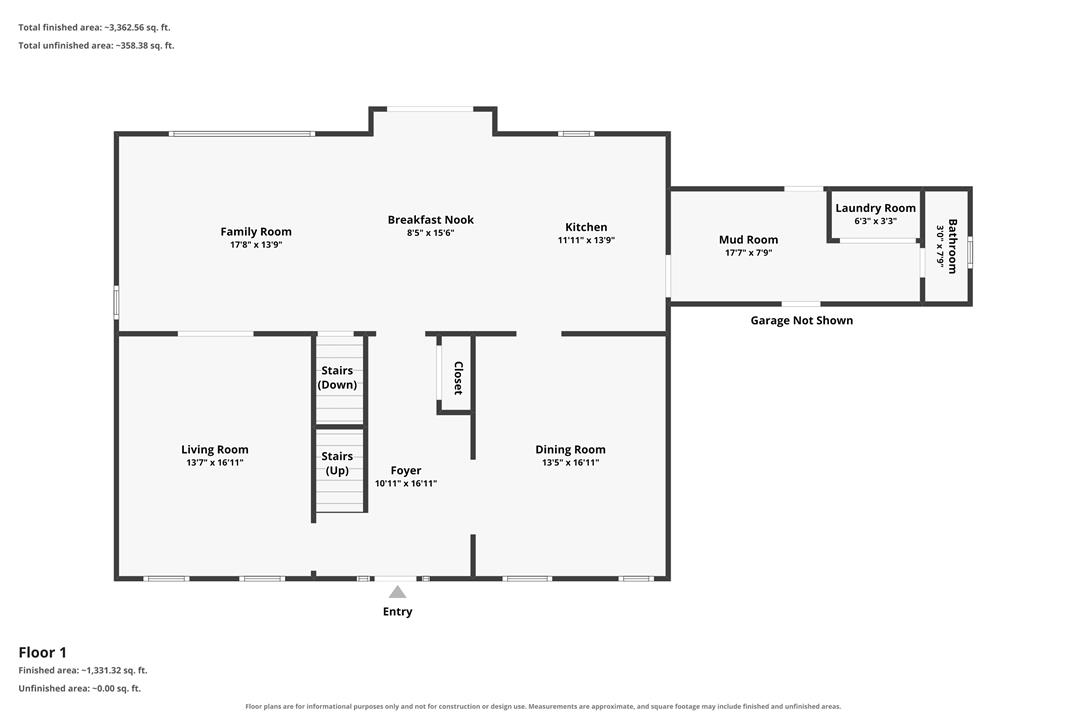
A detailed layout illustrating the flow of the main level rooms and entry spaces.
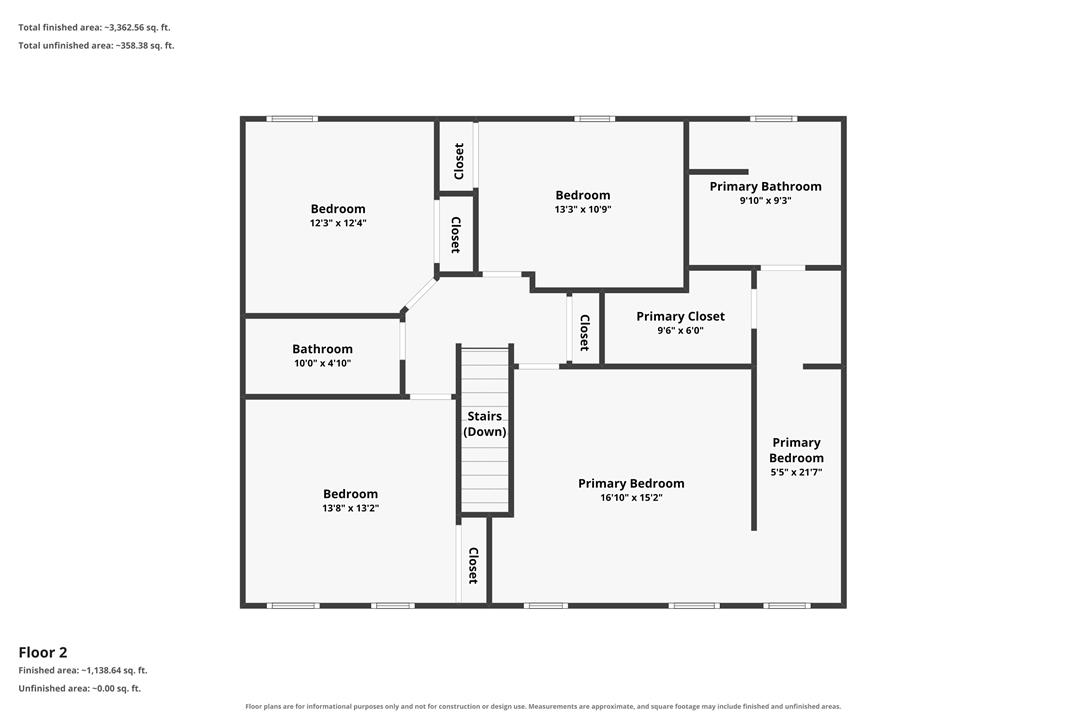
An organized floor plan details the upper level layout featuring multiple bedrooms and bathrooms.
A detailed layout illustrates the functional flow across three levels of living space.