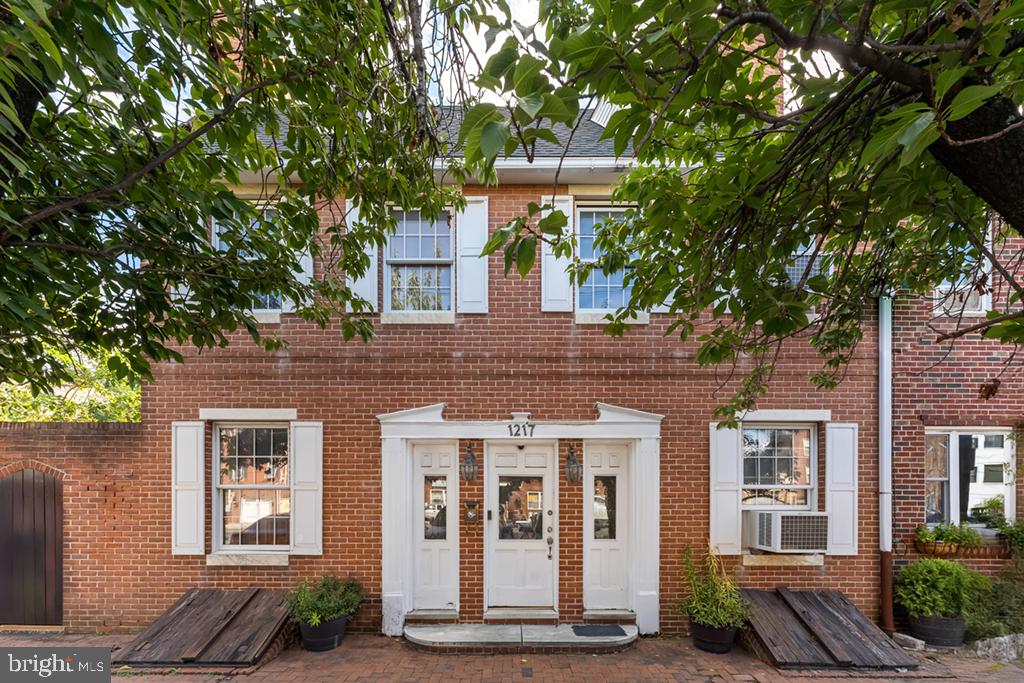
1215-19 E Moyamensing Ave,PHILADELPHIA, PA 19147
PHILADELPHIA, PA 19147

Description
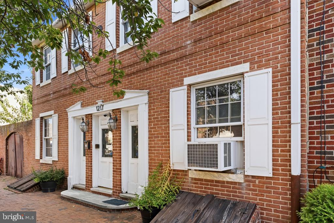
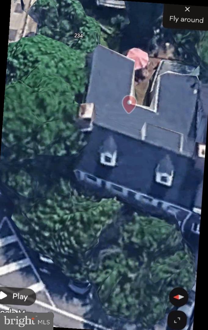
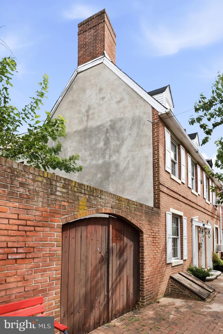
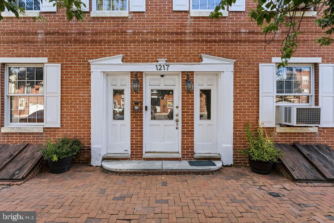
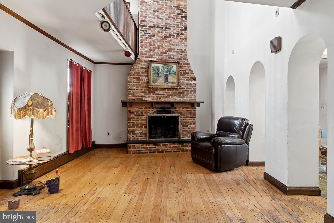
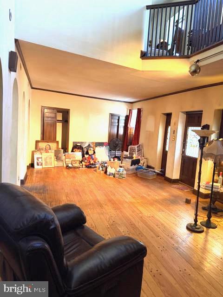
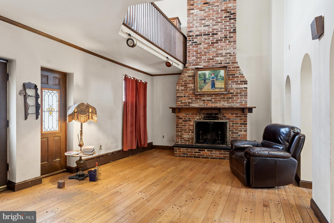
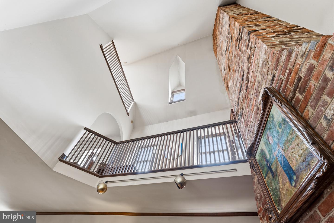
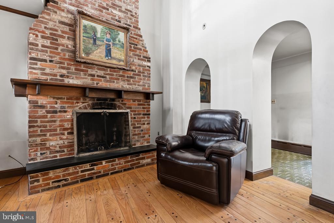
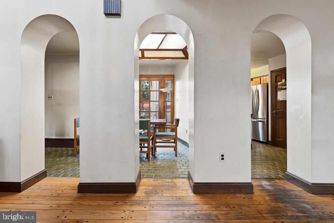
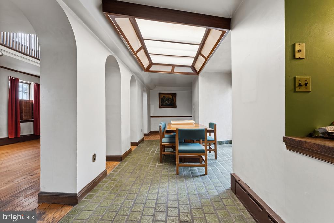
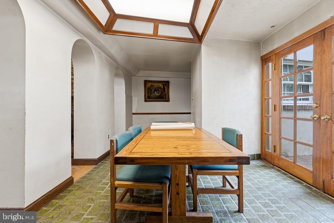
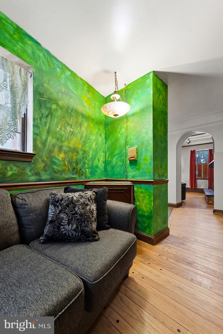
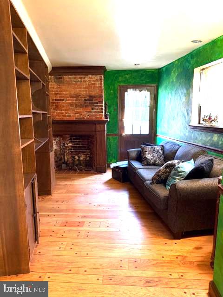
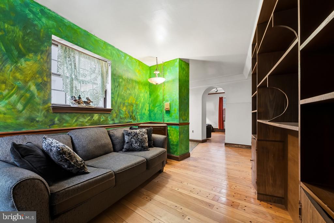
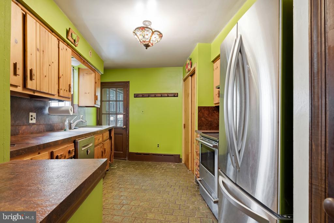
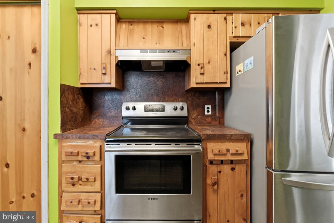
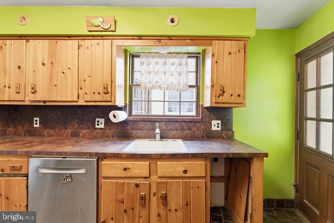
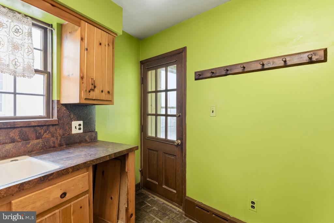
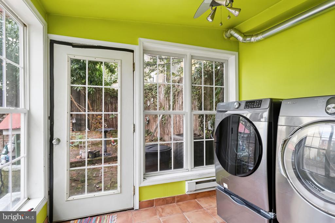
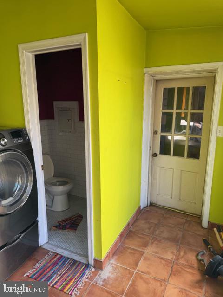
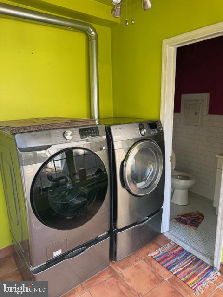
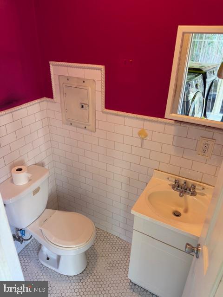
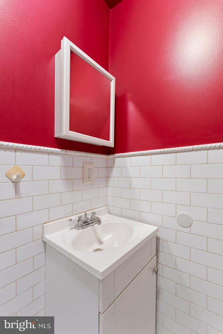
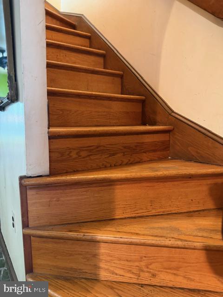
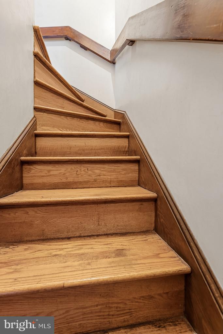
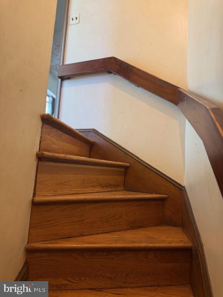
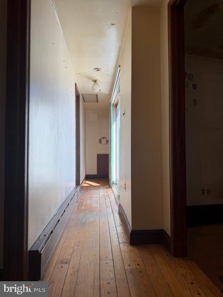
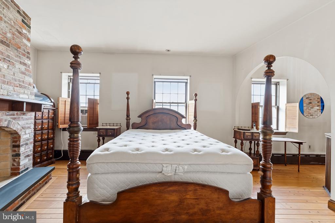
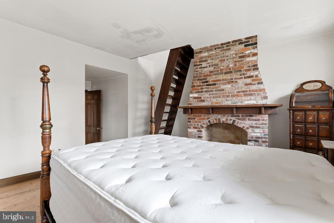
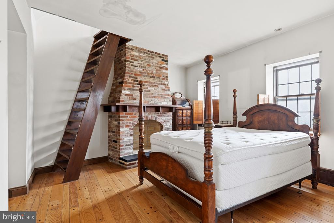
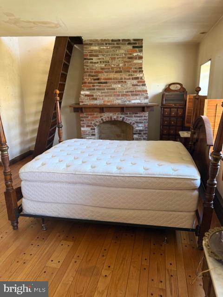
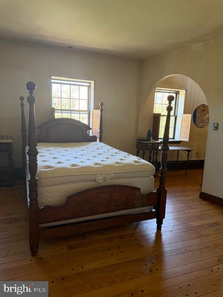
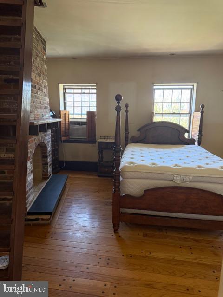
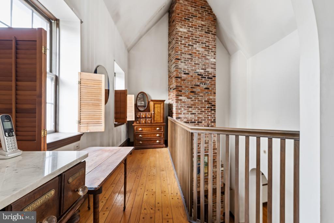
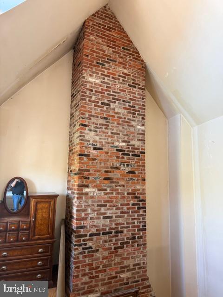
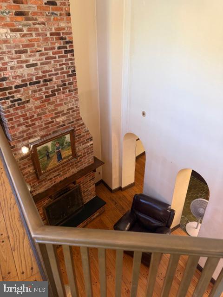
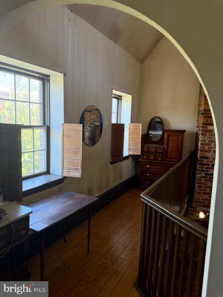
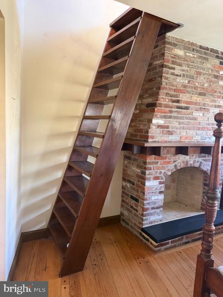
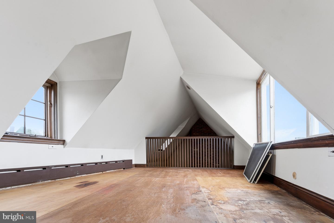
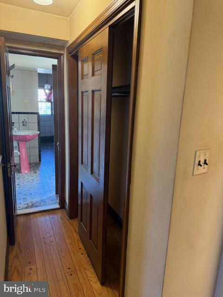
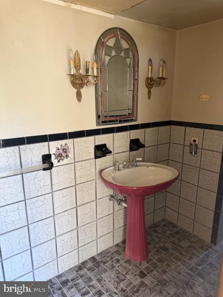
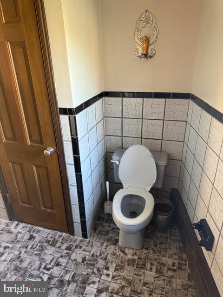
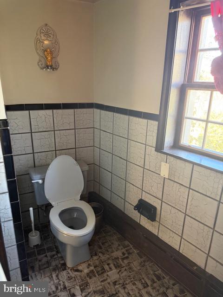
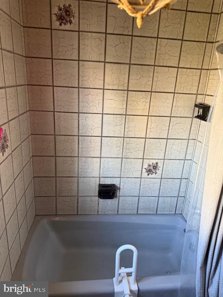
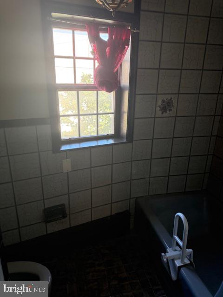
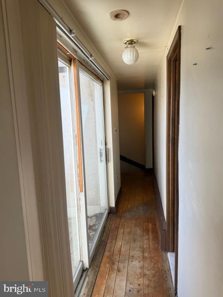
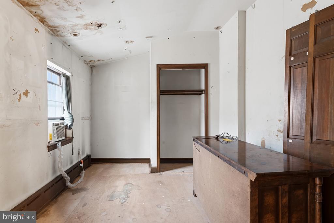
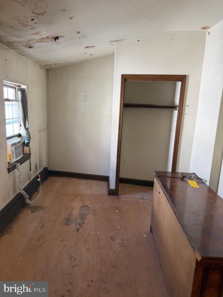
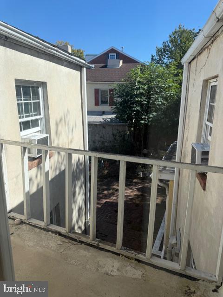
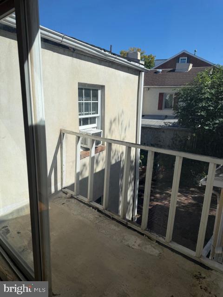
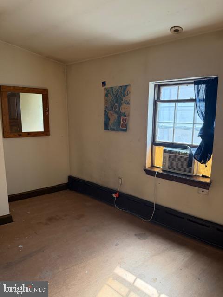
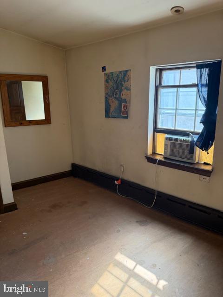
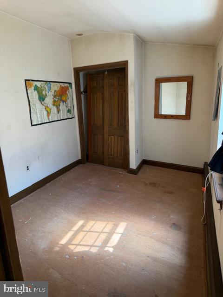
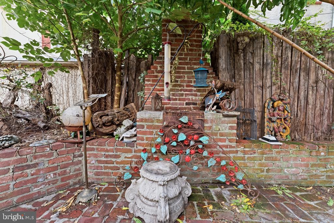
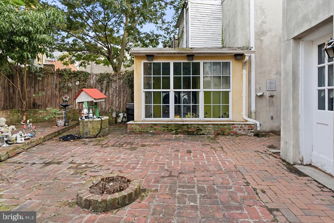
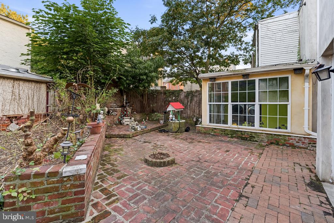
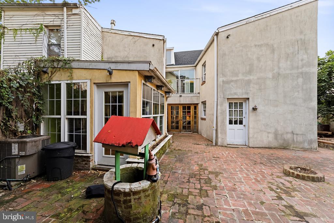
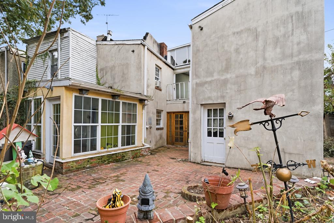
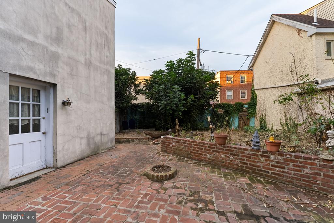
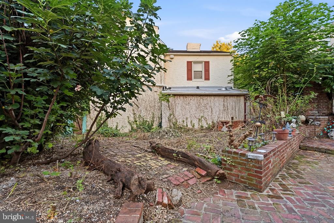
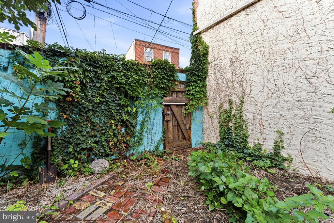
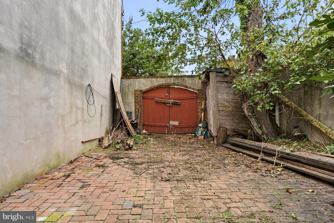
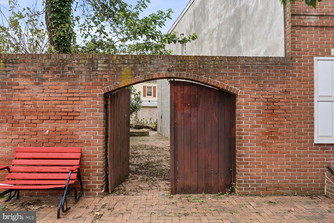
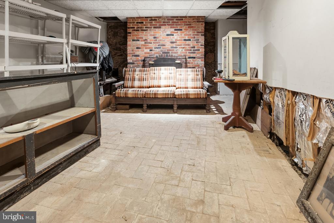
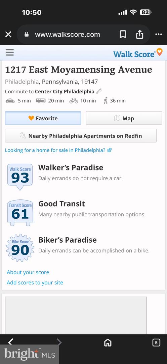
A Rare Private Urban Oasis. This is a rare, unique opportunity to buy a charming, grand custom built home in the heart of one of Philadelphia's most revered South Philadelphia neighborhoods. This property sits in Pennsport adjacent to Queen Village and Passyunk Square. This is actually a 5 parcel property that includes 1215-19 East Moyamensing Ave as well as 2 lots used as gardens (232 (447 sf) & 234 (504sf) Manton St). TOTAL LAND = 4,687 SQUARE FEET!!!Approach the front door to this approx. 2,800 square foot gem and appreciate the stately entrance ofthe original doors with stained glass panels. The first of many fireplaces invites you into the largelight filled living room. Towering light filling ceilings with a view of the second floor balcony and third floor loft withthe dark wood finishes and knotty pine plank floors,. Fourarchways provide separation between the dining and living space while providing the openspace for seamless entertaining. The transition from hardwood floors to Italian tile feels natural undera light beamed recessed ceiling over the dining room, . Wood framed French doors open to the large backyard and flood the dining room with light and character. Adjacent to the dining room is a small sitting room with another of the originalfireplaces. Perfect space for a small TV room, library/study, etc... A door to the backyard offers anotheropportunity to expand the entertaining space. Sunlight floods the galley kitchen. Knotty pinecabinets flock the stainless steel hood. A large window over the sink offers a view to thebackyard and a pantry closet gives additional storage space. A half bath and laundry room arehoused in a newly added enclosure. Large windows and a door to the backyard create a lightfilled multi-purpose utility room. Steps from the kitchen lead to a semi-finished basement withanother of the home's brick fireplaces and brick floors.The elegant curved wood stairs takes you to the second floor. A comfortably large light filled master bedroom with brick fireplace and tour large windows line the back wall. An archway on the sidewall leads to a balcony and catwalk which overlook the living room. Tucked in the corner of the room is the ladder to the third floor loft. Thisintimate space with front facing light filling windows. This loft offers an opportunity for a multi-purpose bonusspace. A closet lined hallway leads from the master bedroom to the bathroom which has another entrance from the main hallway. Bathroom is fitted with an ornate pedestal sink and original tiled walls and floors Two additionalbedrooms are on the rear side of the house and are separated by the courtyard for real privacy. Both bedrooms have closets. Original doors and finishes bring character and charm to the upstairs space. Hallway sliding glass doors lead to a small 2nd story balcony overlooking the back courtyard. Great spot for morning coffee.The large backyard is a city dweller's dream. Tremendous outdoor spaces for entertainingin addition to well placed gardens with 2 fig trees and a peach tree. . Multiple points of entry from the home allows foreasy access to outdoor spaces and enhances the entertaining possibilities. Side gate at 1215 opens to a brick paved driveway offering 2 car parking. Street parking is also convenient and usually easily available. With a WalkScore of 93, it is easy walk to restaurants, shops, public transportation and all South Philly and Center City have to offer while nestled into a private urban oasis. Only 2 blocks away from the Delaware River running and bike trail. This could be a wonderful unique very private urban oasis or demolished and developed into 3 individual townhomes. IMAGINE WHAT YOU COULD DO HERE!!
Details
| MLS # | PAPH2678582 |
|---|---|
| Listing Type | For Sale |
| Style | Condominium |
| Sub-Type | Resale |
| Status | Active-bright |
| Year | 1920 |
| Days On Site | 8 |
| Listing Provided By | Realty Xpress | Larry B Lichtman |
Features
| Bed(s) | 3 |
|---|---|
| Bath(s) | 3 Total |
| SQ Feet | 2,746 |
| Basement | Y |
| Story(s) | 3 |
| Zoning | RSA5 |
| Acreage | 0.09 |
| Property View | Courtyard, Garden, Lawn, Scenic Vis |
Interior
| Rooms Total | 9 |
|---|---|
| Cooling | Window Unit(s) |
| Heating Yes / No | Yes |
| Heating | Baseboard - Hot Water |
| Interior Features | Bar, Built-Ins, Curved Staircase, Intercom, Kitchen - Galley, Stain/Lead Glass, Wood Floors |
| Furnished | No |
| Appliances | Built-In Range, Dishwasher, Dryer, Range Hood, Refrigerator, Stainless Steel Appliances, Washer, Washer - Front Loading, Dryer - Front Loading, Water Heater |
Exterior
| Exterior Features | BBQ Grill, Extensive Hardscape, Exterior Lighting, Outbuilding(s), Other |
|---|---|
| Roof | Unknown |
| Construction Materials | Brick |
| Foundation Details | Stone |
Parking
| Garage Yes / No | No |
|---|---|
| Parking Features | Brick Driveway, Private |
Utilities
| Utilities | Cable TV Available, Electric Available, Natural Gas Available, Sewer Available, Water Available |
|---|
Taxes
| Tax Annual Amount | 8307 |
|---|
Area Information
| State | PA |
|---|---|
| County | PHILADELPHIA PA |
| City | PHILADELPHIA |
| Zip Code | 19147 |
| Area | 19147 (19147) |
| Community Name | PENNSPORT |
| School District | THE SCHOOL DISTRICT OF PHILADELP |
| Listing VS Median (in PENNSPORT) | |
Price: $990,000 low | high Med: $389,450 sqft: 2,746 low | high Med: 953 $ / sqft: $361 low | high Med: $418 On site: 8 low | high Med: 48 | |
Market Activity 19147
Request a showing
Request a showing
Contact
Learn More About This Property

| State | PA |
|---|---|
| County | PHILADELPHIA PA |
| City | PHILADELPHIA |
| Zip Code | 19147 |
| Area | 19147 (19147) |
| Community Name | PENNSPORT |
| School District | THE SCHOOL DISTRICT OF PHILADELP |
| Listing VS Median (in PENNSPORT) | |
Price: $990,000 low | high Med: $389,450 sqft: 2,746 low | high Med: 953 $ / sqft: $361 low | high Med: $418 On site: 8 low | high Med: 48 | |
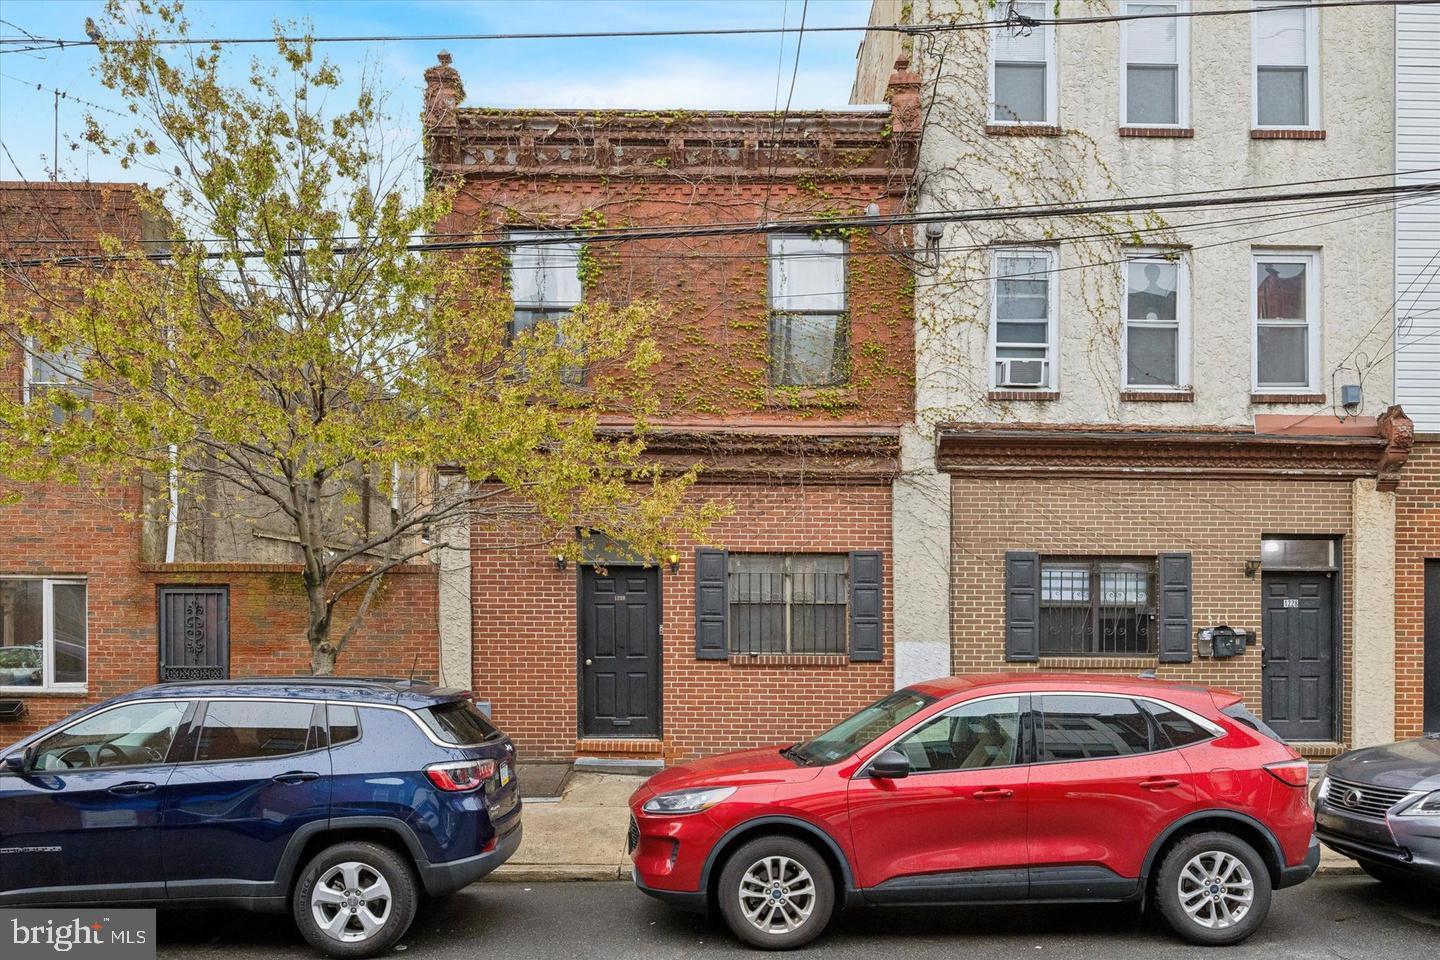 | $1,200,0001228 S 2nd StPhiladelphia, PA 19147 |
