
Description
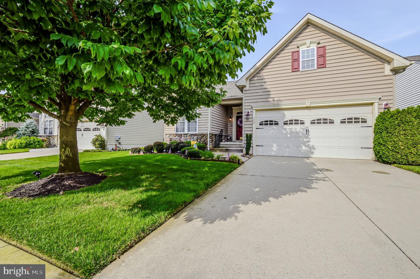
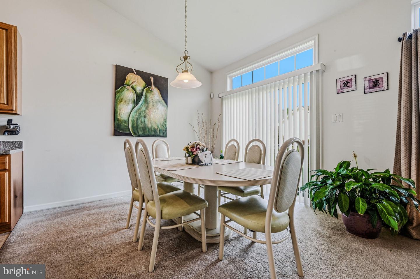
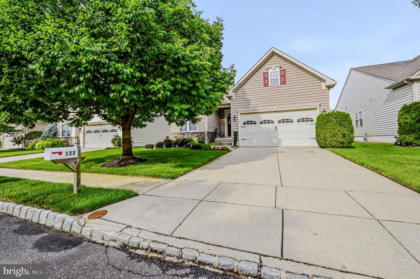
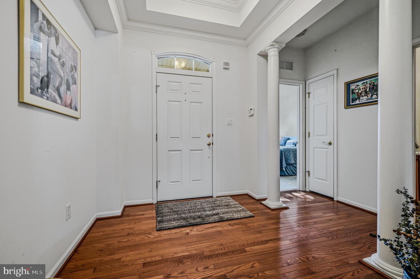
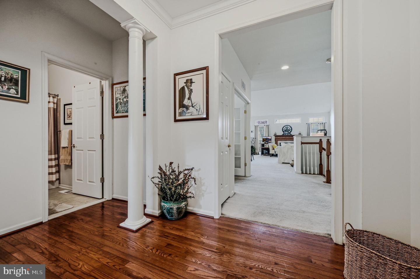
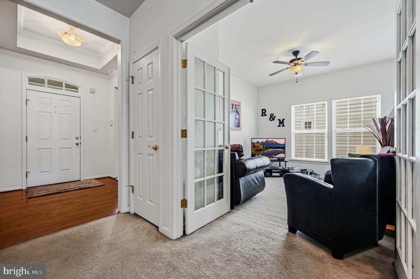
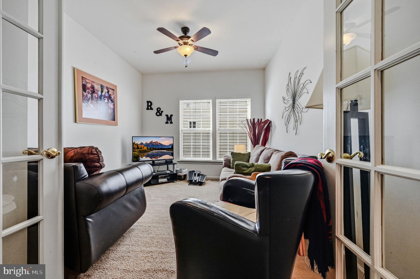
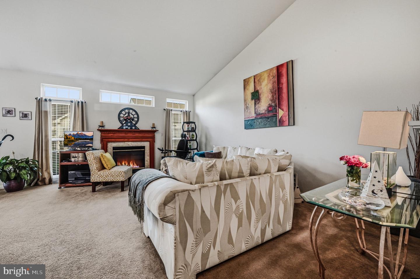
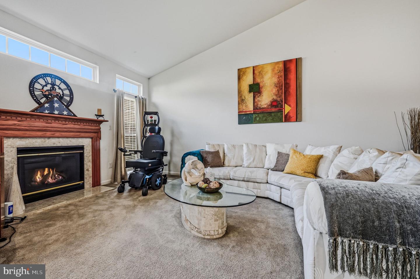
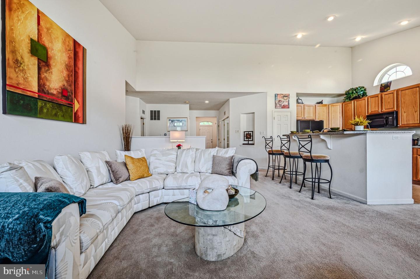
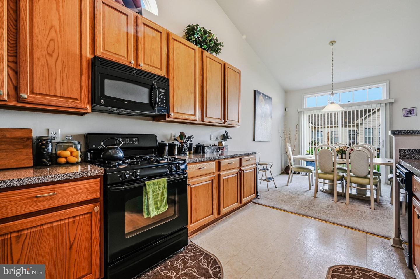
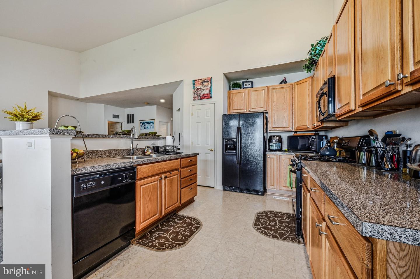
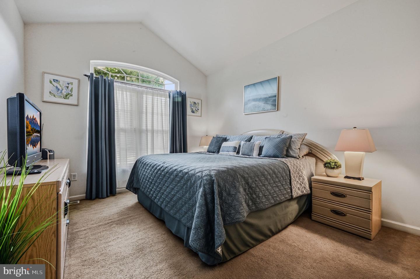
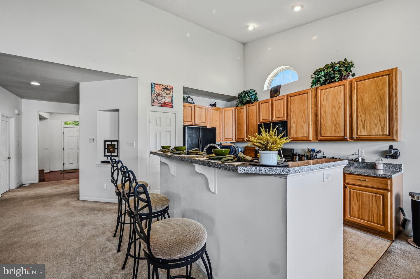
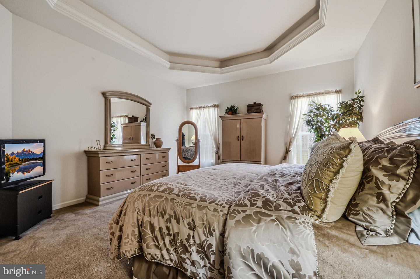
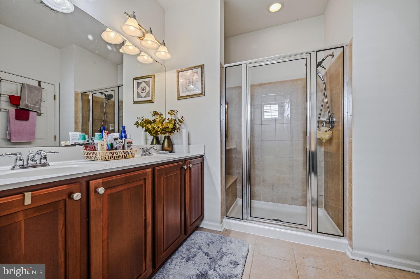
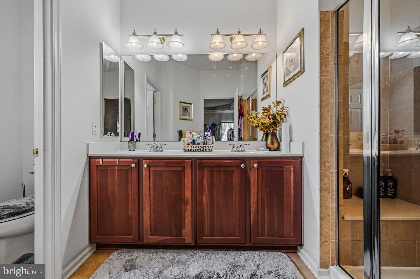
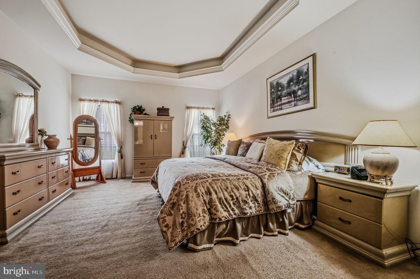
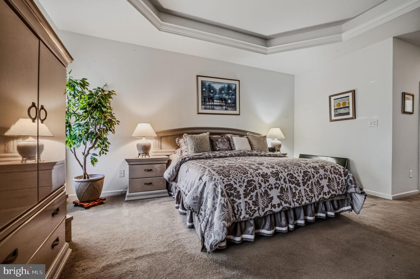
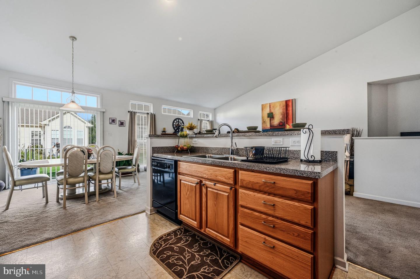
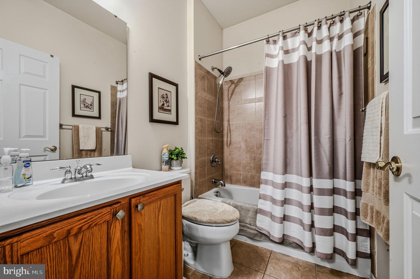
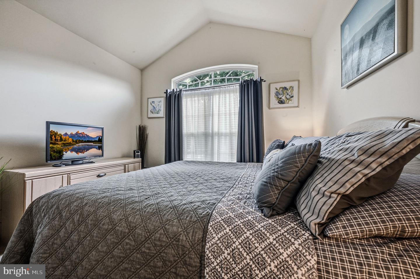
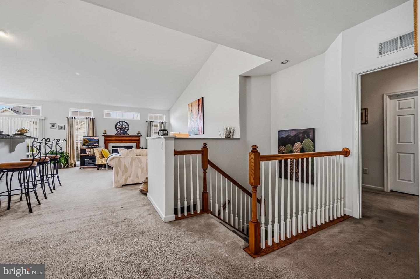
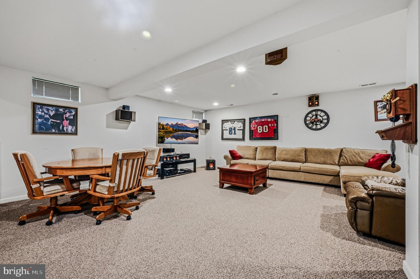
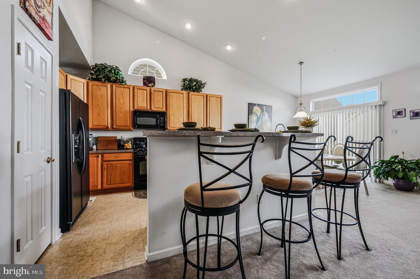
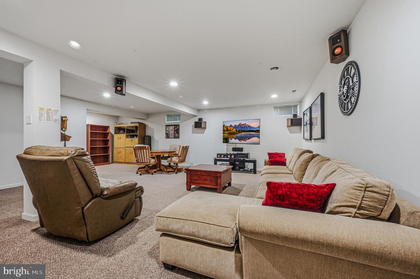
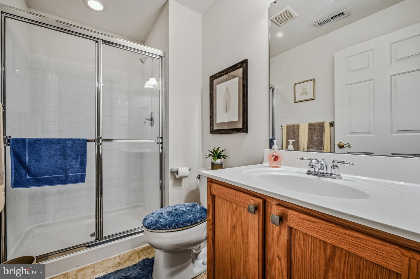
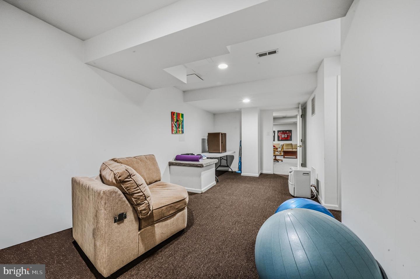
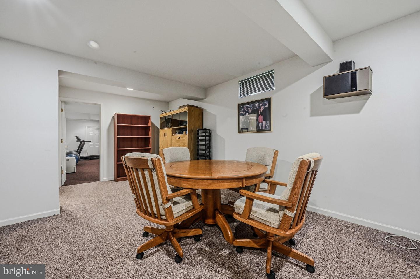
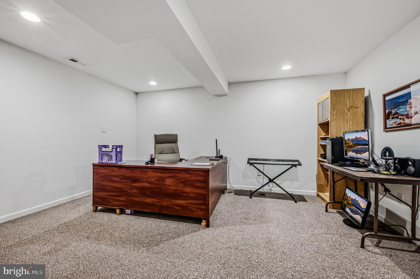
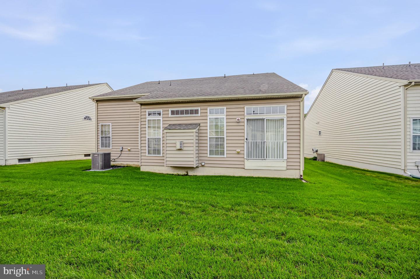
Welcome to 123 Hearthstone Drive, where comfortable one-level living meets an open, spacious floor plan filled with natural light. This well-maintained home offers 2 bedrooms, 3 full baths, a private den with French doors, and a basement, providing plenty of flexibility for today's lifestyle. Step inside to soaring ceilings and an inviting layout that flows easily from room to room. The spacious living area is anchored by a cozy gas fireplace and opens to the kitchen and dining areas, creating a wonderful space for both everyday living and entertaining. The kitchen offers abundant cabinetry and counter space, a breakfast bar with seating, and easy access to the adjoining dining area. The generously sized primary suite is a true retreat, featuring a tray ceiling, ample closet space, and a private bath with a double vanity and separate shower. A second bedroom and full bath provide comfortable accommodations for guests, while the French-door den offers the perfect space for a home office, reading room, hobby space, or quiet retreat. And there's more downstairs! The finished basement provides valuable additional space and storage with plenty of possibilities to suit your needs. From the dramatic ceilings and open sightlines to the convenient main-level layout, this home offers the space you want without sacrificing comfort or functionality. 123 Hearthstone Drive is ready for its next chapter - come see all that it has to offer!
Details
| MLS # | NJCD2126726 |
|---|---|
| Listing Type | For Sale |
| Style | House |
| HOA Dues | $80 |
| Sub-Type | Resale |
| Status | Pending-bright |
| Year | 2007 |
| Days On Site | 66 |
| Listing Provided By | EXIT Realty Defined | Monica C Peterson |
Features
| Bed(s) | 2 |
|---|---|
| Bath(s) | 3 Total |
| SQ Feet | 1,714 |
| Garage | 2 |
| Basement | Y |
| Story(s) | 1.5 |
| Zoning | PR-4 |
| Acreage | 0.14 |
Interior
| Cooling | Central A/C |
|---|---|
| Heating Yes / No | Yes |
| Heating | Central |
Exterior
| Construction Materials | Frame |
|---|---|
| Foundation Details | Concrete Perimeter |
Parking
| Garage Yes / No | Yes |
|---|
Taxes
| Tax Annual Amount | 11261 |
|---|
Area Information
| State | NJ |
|---|---|
| County | CAMDEN NJ |
| City | BERLIN |
| Zip Code | 08009 |
| Area | Winslow Twp (20436) |
| Community Name | HEARTHSTONE AT WEDGE |
| School District | WINSLOW TOWNSHIP PUBLIC SCHOOLS |
| Listing VS Median (in HEARTHSTONE AT WEDGE) | |
Price: $395,000 low | high Med: $395,000 sqft: 1,714 low | high Med: 1,714 $ / sqft: $230 low | high Med: $230 On site: 66 low | high Med: 66 | |
Market Activity 08009
Request a showing
Request a showing
Contact
Learn More About This Property

| State | NJ |
|---|---|
| County | CAMDEN NJ |
| City | BERLIN |
| Zip Code | 08009 |
| Area | Winslow Twp (20436) |
| Community Name | HEARTHSTONE AT WEDGE |
| School District | WINSLOW TOWNSHIP PUBLIC SCHOOLS |
| Listing VS Median (in HEARTHSTONE AT WEDGE) | |
Price: $395,000 low | high Med: $395,000 sqft: 1,714 low | high Med: 1,714 $ / sqft: $230 low | high Med: $230 On site: 66 low | high Med: 66 | |
 | $399,99933 Briarcliff RdAtco, NJ 08004 |
