13 Chesterland Dr,THORNTON, PA 19373
THORNTON, PA 19373

Description
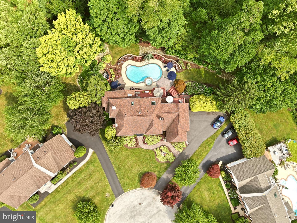
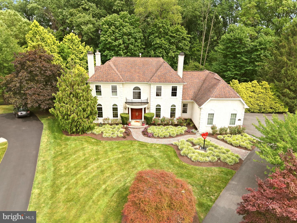
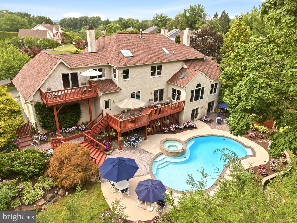
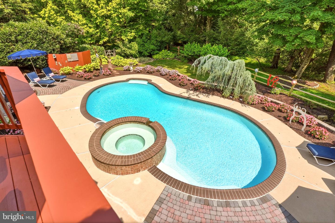
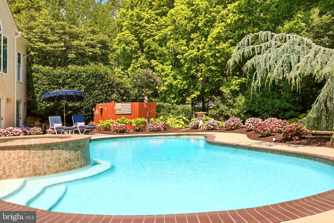
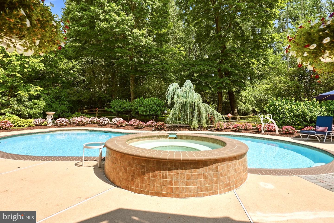
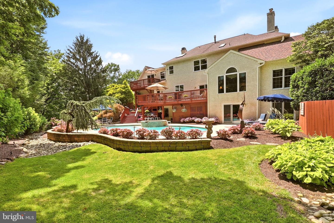
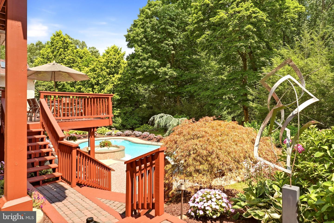
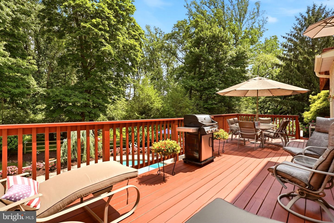
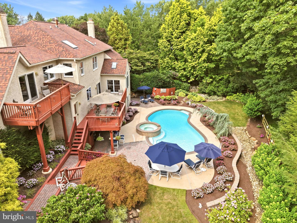
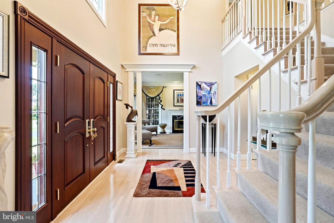
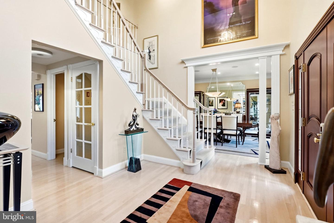
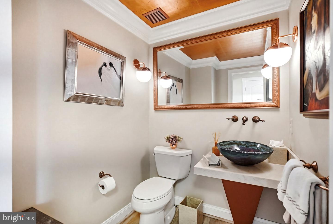
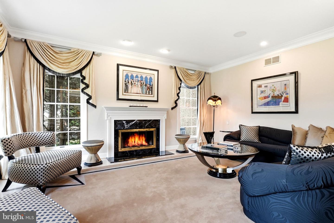
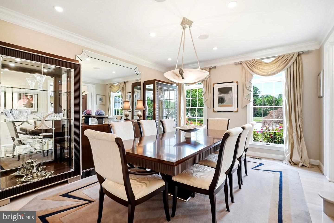
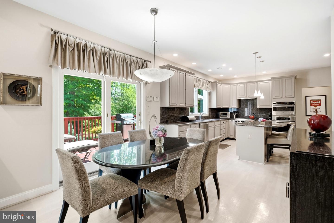
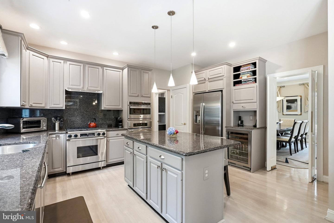
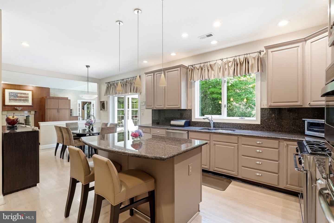
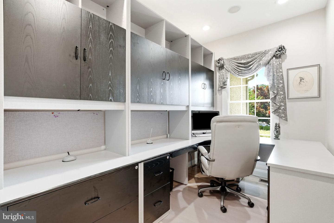
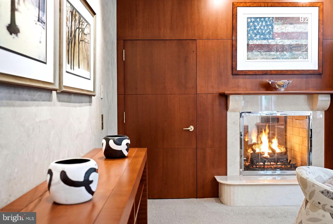
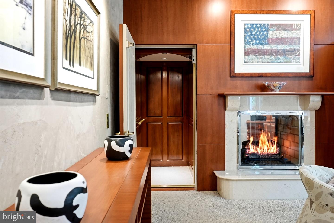
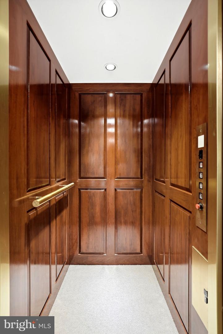
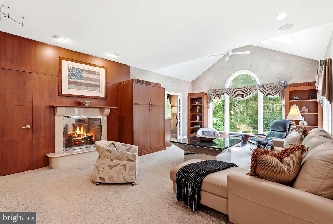
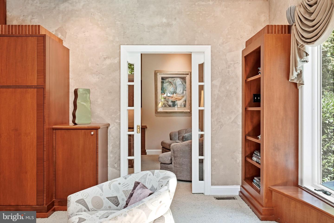
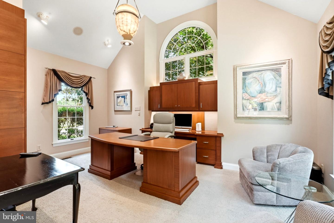
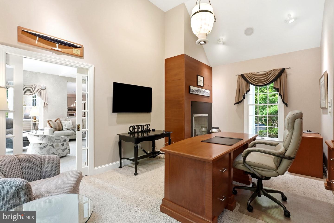
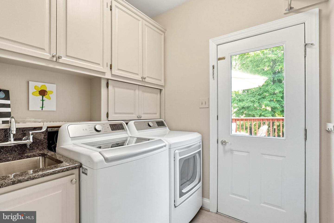
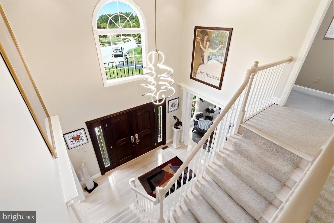
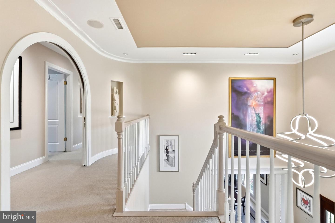
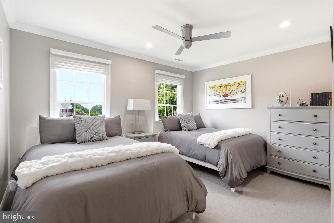
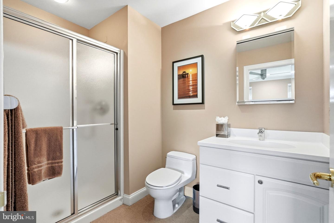
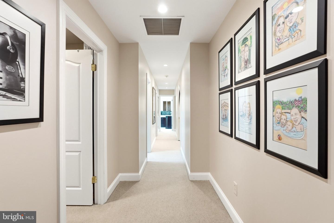
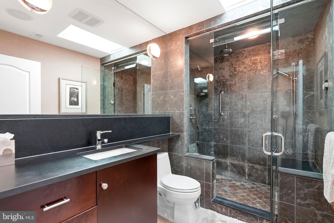
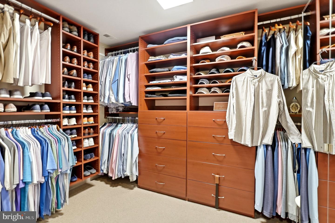
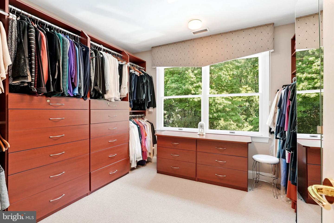
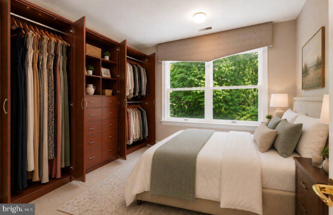
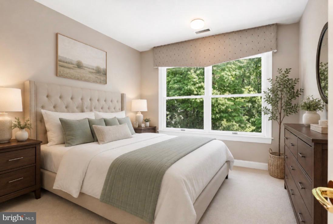
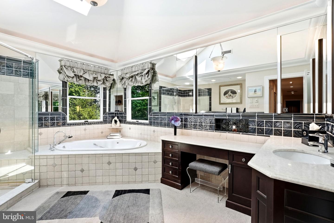
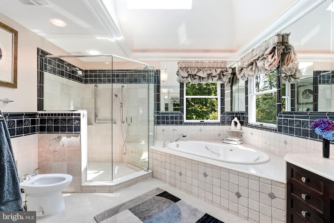
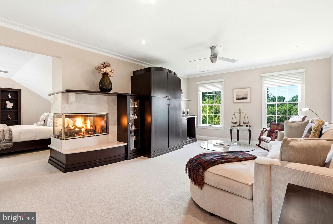
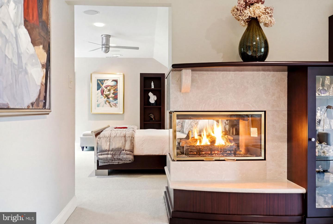
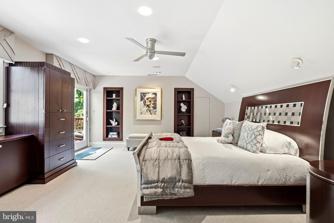
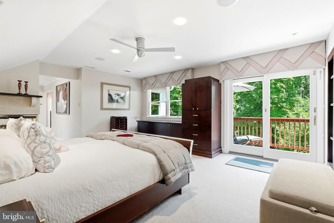
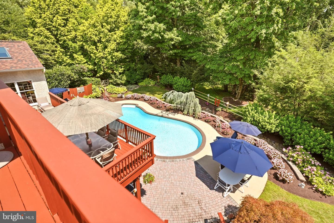
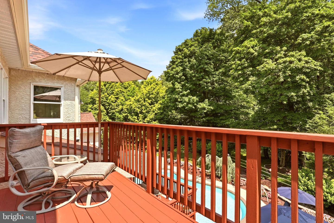
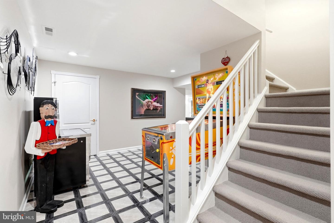
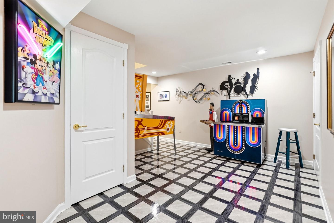
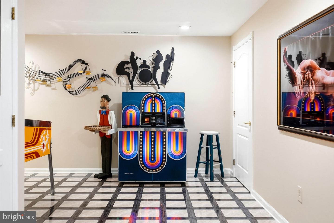
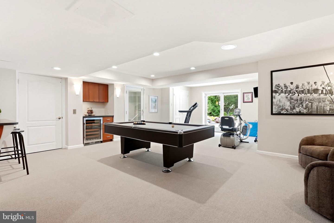
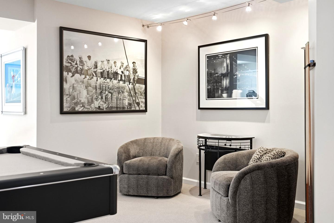
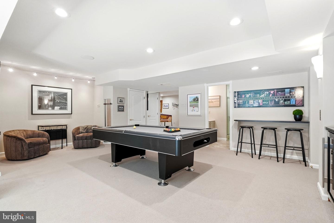
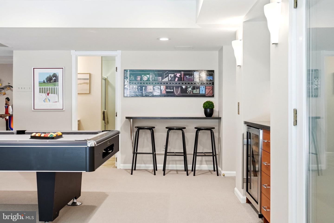
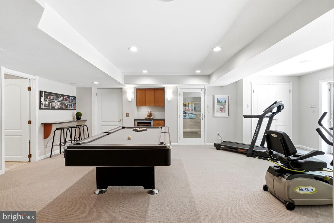
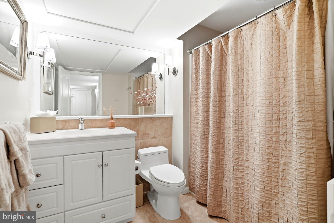
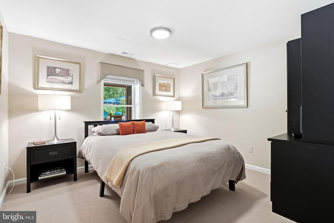
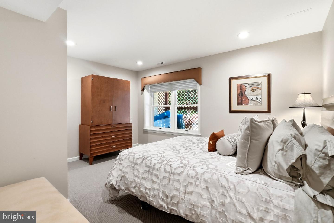
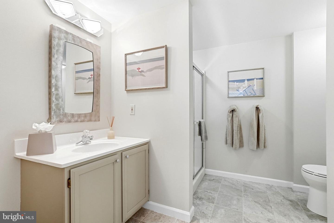
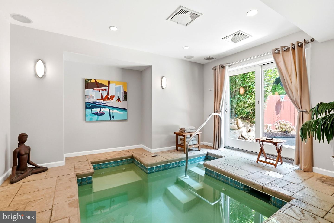
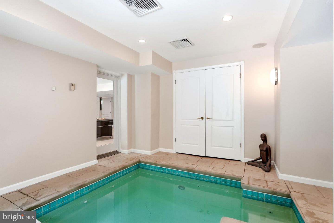
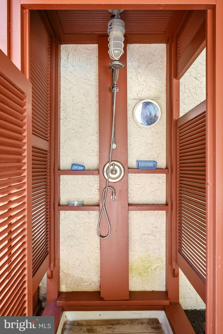
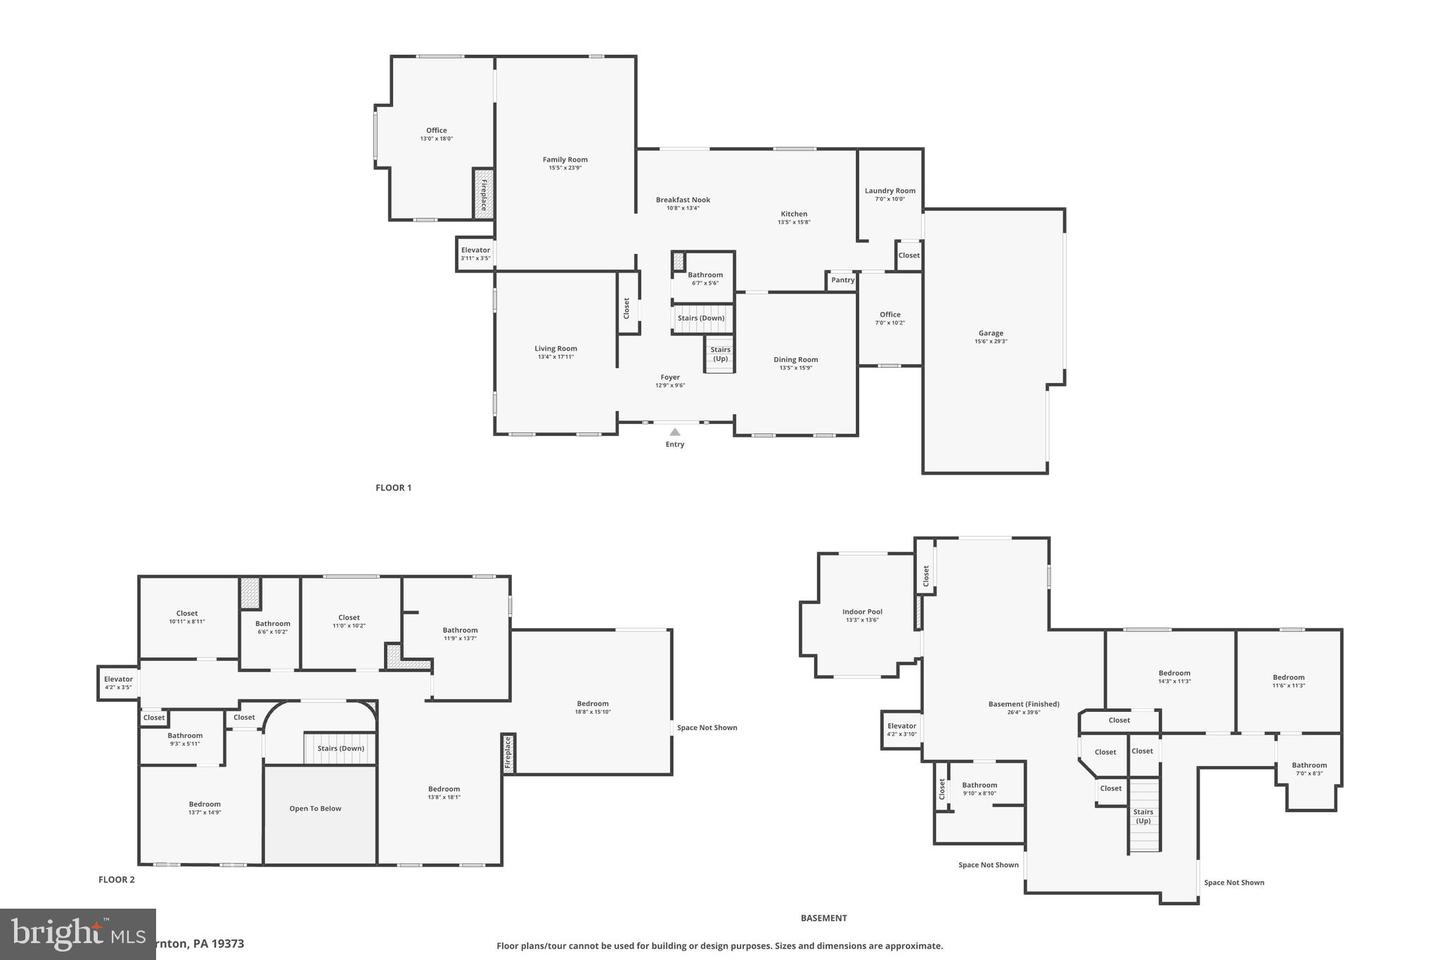
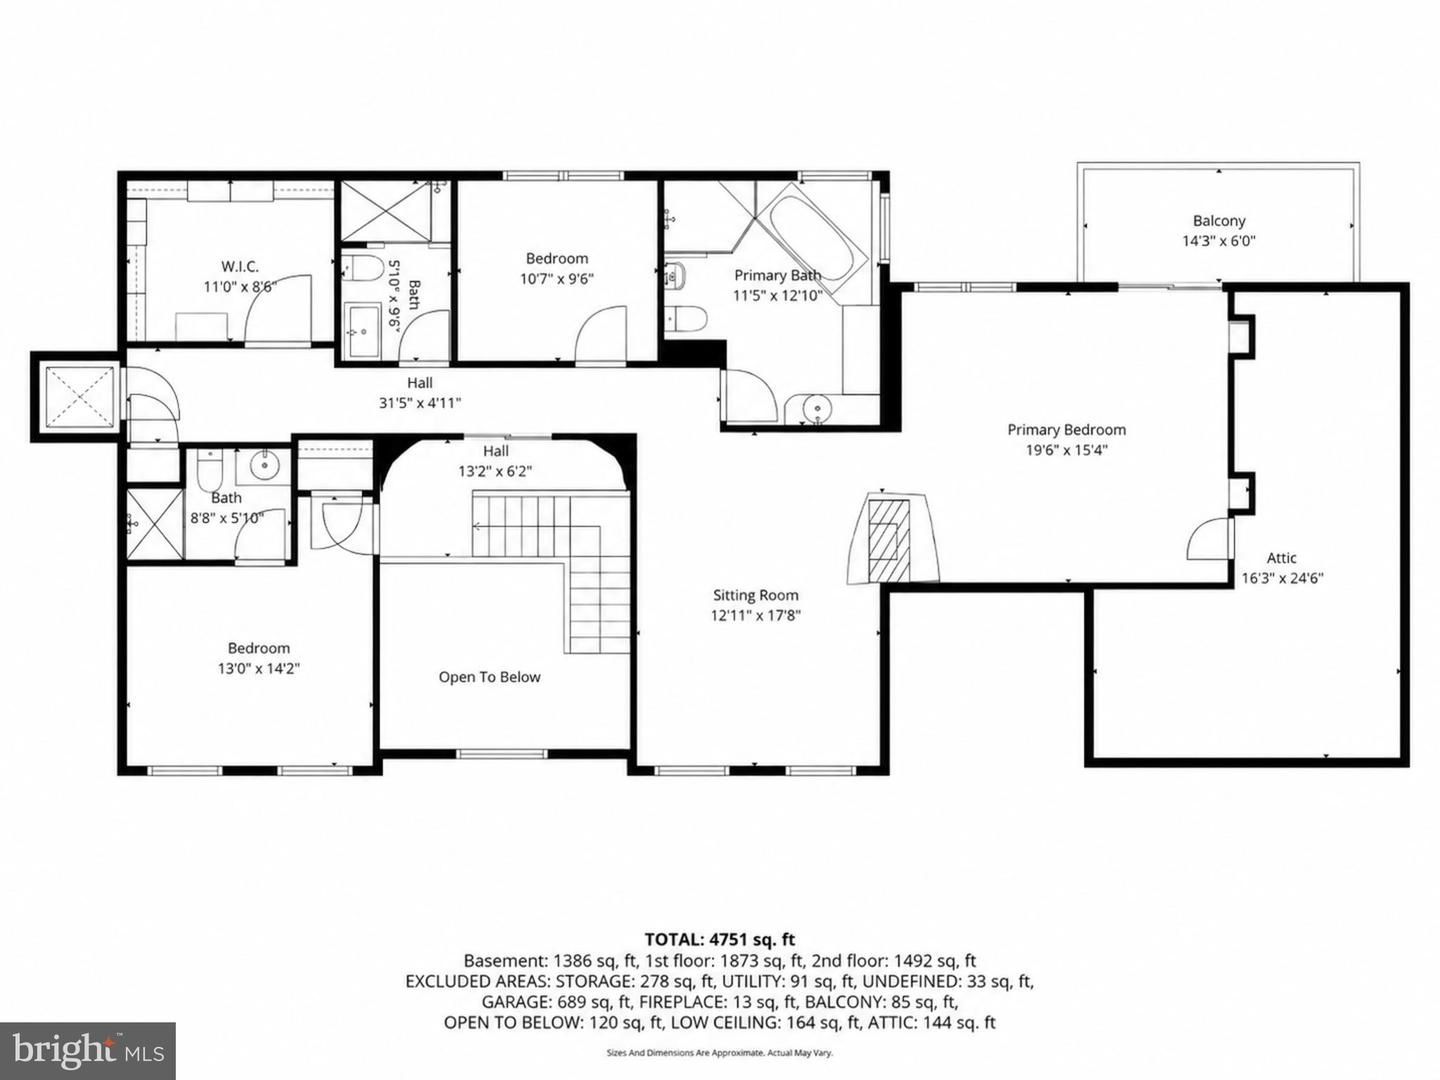
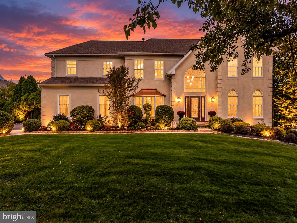
An extraordinary custom estate tucked away on a quiet cul-de-sac in the prestigious **Thornbury Hunt** community. Located within the award-winning **West Chester Area School District** and offering the advantage of low taxes, this remarkable residence seamlessly blends timeless craftsmanship, thoughtful design, and resort-inspired living. From the moment you arrive, the meticulously landscaped grounds create an unforgettable first impression. This is the largest floorplan in the community, a Toll Brothers Canterbury floorplan with additions! Mature trees, lush gardens, and spectacular blooming hydrangeas surround the property, creating a private backyard oasis that feels like your own botanical retreat. Offering **4 to 5 bedrooms, 5 full bathrooms, and 1 powder room**, this exceptional home was thoughtfully designed for both elegant entertaining and comfortable everyday living. Rich architectural details, custom millwork, and **three fireplaces** create warmth throughout, including a dramatic **three-sided fireplace** in the luxurious primary suite, a **double-sided fireplace** shared between the family room and the spectacular office addition, and a classic fireplace in the formal living room. The heart of the home is the expansive kitchen, which flows seamlessly into the family room and opens to a spacious deck overlooking the resort-style backyard. Just off the kitchen is a dedicated office, perfectly positioned for managing daily life while remaining connected to the home's main living spaces. A standout feature of the home is the impressive **office addition**, complete with soaring vaulted ceilings and a stunning double-sided fireplace shared with the family room. Filled with natural light, this beautiful space creates an inspiring work-from-home environment while showcasing the home's exceptional craftsmanship and architectural character. The primary suite is truly in a class of its own. Designed as a private retreat, it features **separate his-and-her bathrooms and custom-designed walk-in closets which could be another bedroom**, providing an unmatched level of luxury and privacy. Her spa-inspired bath includes a Jacuzzi soaking tub, separate walk-in shower, and custom built-in cabinetry, while a private deck overlooks the breathtaking backyard. Even everyday convenience was thoughtfully considered with a **laundry chute directly from the primary suite**. Need an addtional bedroom on the second level? Turn "her" closet easily into a 3rd bedroom. The finished walkout lower level offers an incredible extension of the home's living space. At its center is a **private indoor plunge spa featuring 14 therapeutic jets**, providing year-round relaxation, wellness, and low-impact exercise. The expansive lower level offers endless possibilities for entertaining, recreation, fitness, or extended guest accommodations. Outside, every detail has been designed to create a private resort experience. The expansive deck off the kitchen leads down to the heated in-ground pool and spa, surrounded by lush landscaping and spectacular seasonal hydrangea gardens. A custom **teak outdoor shower** completes this extraordinary outdoor retreat, offering the perfect finishing touch after a day spent enjoying the pool. Additional highlights include an **elevator providing convenient access between levels**, a spacious **three-car garage**, abundant storage with a walk-in attic, updated mechanical systems and appliances, and exceptional craftsmanship throughout. Perfectly positioned in one of Thornton's most desirable neighborhoods, Thornbury Hunt offers the tranquility of a cul-de-sac setting while remaining just minutes from West Chester Borough, Route 202, shopping, dining, and parks. 13 Chesterland Drive is more than a home...it's a private retreat where luxury, comfort, and timeless design come together to create an exceptional lifestyle.
Details
| MLS # | PADE2119738 |
|---|---|
| Listing Type | For Sale |
| Style | House |
| HOA Dues | $500 |
| Sub-Type | Resale |
| Status | Active Under Contract-bright |
| Year | 1992 |
| Days On Site | 82 |
| Listing Provided By | Keller Williams Real Estate -Exton | Erica A Walker |
Features
| Bed(s) | 4 |
|---|---|
| Bath(s) | 6 Total |
| SQ Feet | 4,591 |
| Garage | 3 |
| Basement | Y |
| Pool | Yes |
| Story(s) | 2 |
| Zoning | RES |
| Acreage | 0.39 |
Interior
| Cooling | Central A/C |
|---|---|
| Heating Yes / No | Yes |
| Heating | Forced Air |
| Interior Features | Bathroom - Jetted Tub, Bathroom - Walk-In Shower, Breakfast Area, Built-Ins, Carpet, Ceiling Fan(s), Chair Railings, Crown Moldings, Dining Area, Elevator, Family Room Off Kitchen, Kitchen - Eat-In, Kitchen - Gourmet, Kitchen - Island, Laundry Chute, Pantry, Primary Bath(s), Recessed Lighting, Sprinkler System, Store/Office, Upgraded Countertops, Walk-in Closet(s), Whirl Pool/Hot Tub, Window Treatments, Wine Storage, Wood Floors |
| Appliances | Built-In Microwave, Cooktop, Dishwasher, Disposal, Dryer, Oven - Wall, Refrigerator, Stainless Steel Appliances, Washer, Water Heater |
Exterior
| Exterior Features | Extensive Hardscape, Exterior Lighting, Outside Shower, Lawn Sprinkler |
|---|---|
| Construction Materials | Stucco |
| Foundation Details | Concrete Perimeter |
Parking
| Garage Yes / No | Yes |
|---|
Taxes
| Tax Annual Amount | 9628 |
|---|
Area Information
| State | PA |
|---|---|
| County | DELAWARE PA |
| City | THORNTON |
| Zip Code | 19373 |
| Area | Thornbury Twp (10444) |
| Community Name | THORNBURY HUNT |
| School District | WEST CHESTER AREA |
| High School | RUSTIN |
| Listing VS Median (in THORNBURY HUNT) | |
Price: $1,195,000 low | high Med: $1,185,000 sqft: 4,591 low | high Med: 4,678 $ / sqft: $260 low | high Med: $253 On site: 82 low | high Med: 47.5 | |
Market Activity 19373
Request a showing
Request a showing
Contact
Learn More About This Property

| State | PA |
|---|---|
| County | DELAWARE PA |
| City | THORNTON |
| Zip Code | 19373 |
| Area | Thornbury Twp (10444) |
| Community Name | THORNBURY HUNT |
| School District | WEST CHESTER AREA |
| High School | RUSTIN |
| Listing VS Median (in THORNBURY HUNT) | |
Price: $1,195,000 low | high Med: $1,185,000 sqft: 4,591 low | high Med: 4,678 $ / sqft: $260 low | high Med: $253 On site: 82 low | high Med: 47.5 | |
 | $1,175,0003 Buck RunThornton, PA 19373 |
