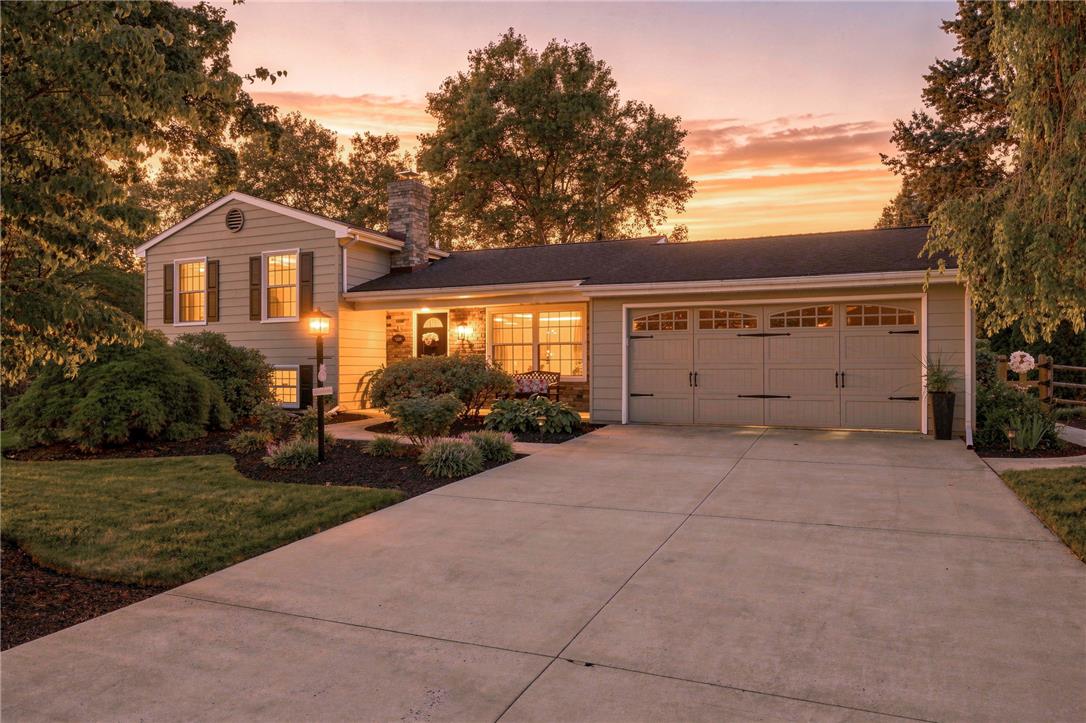
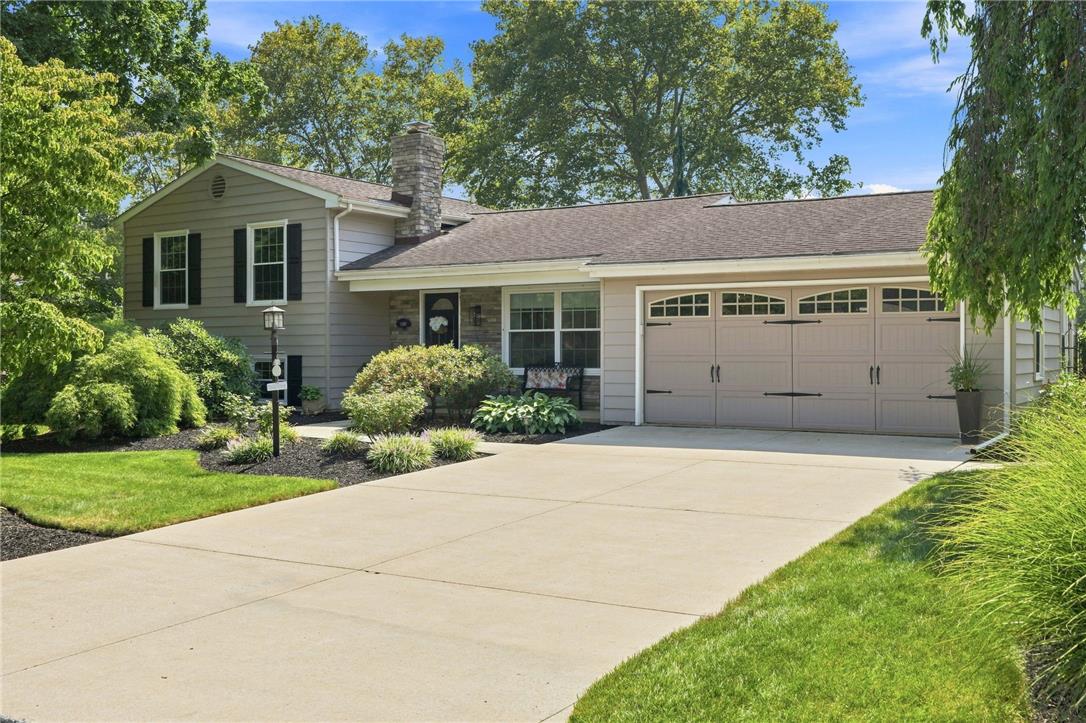
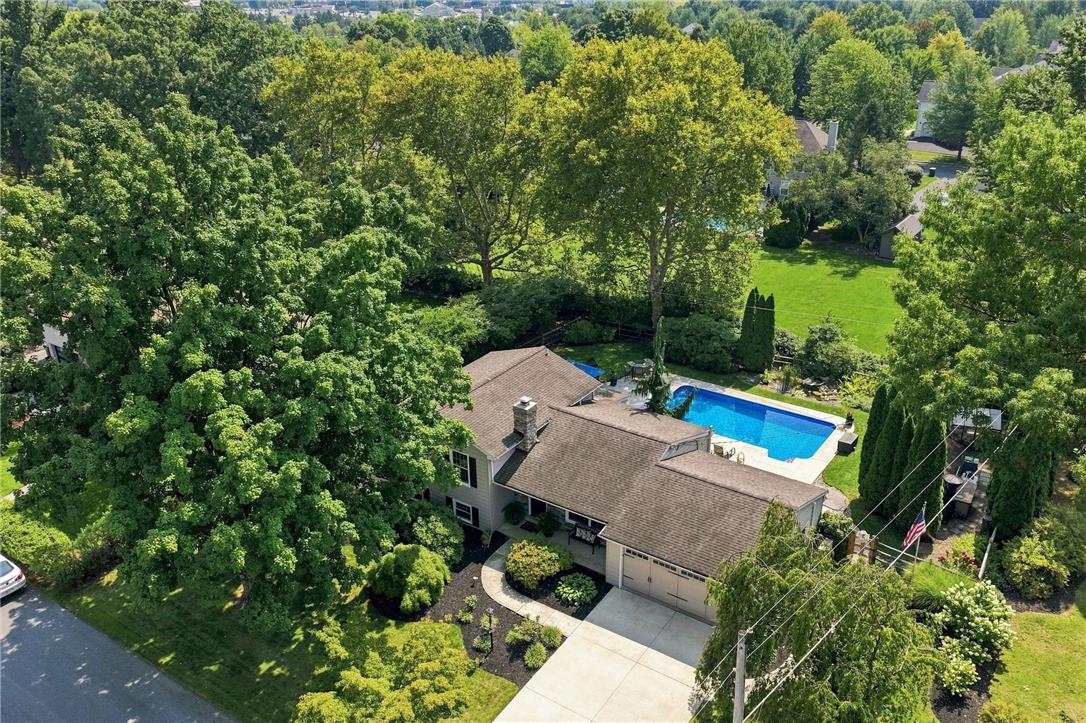
Mature trees frame a concrete driveway leading to this multi-level home with an attached garage.
Mature trees frame a welcoming driveway leading to the integrated two-car garage.
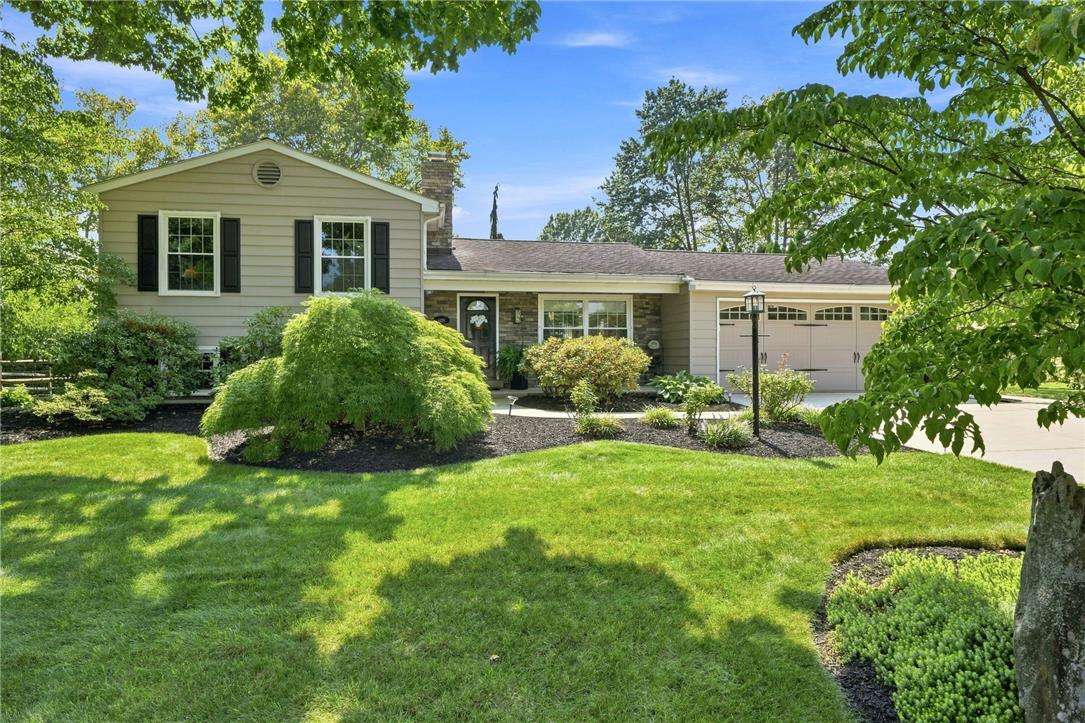
Mature trees frame a manicured green lawn leading up to this classic split-level exterior.
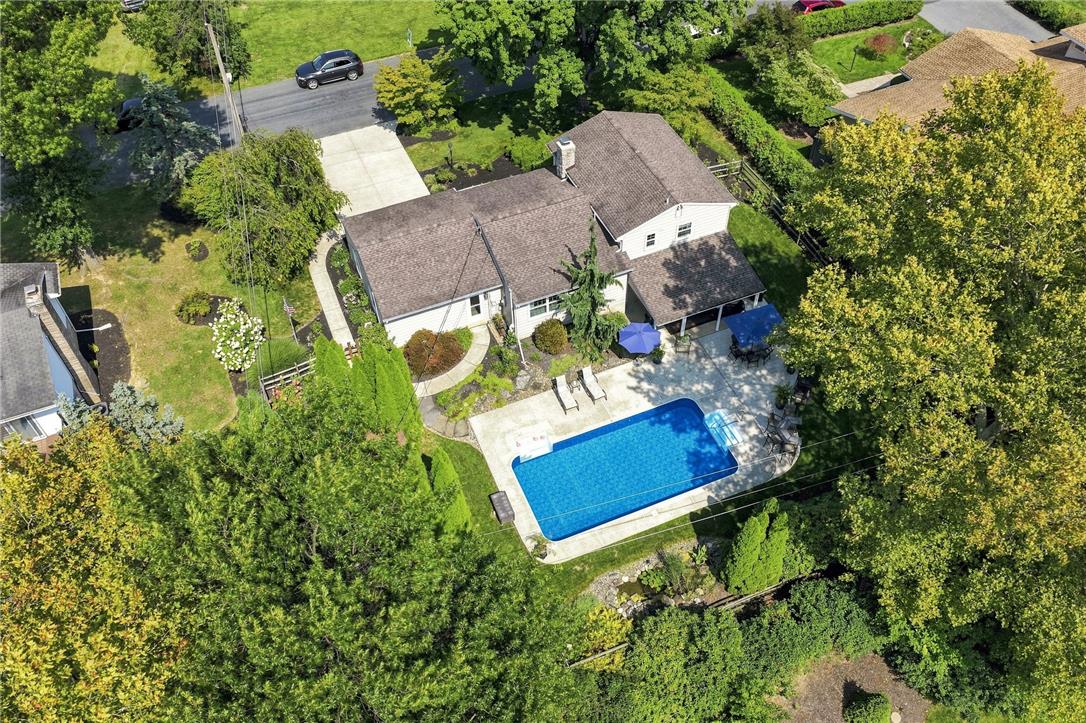
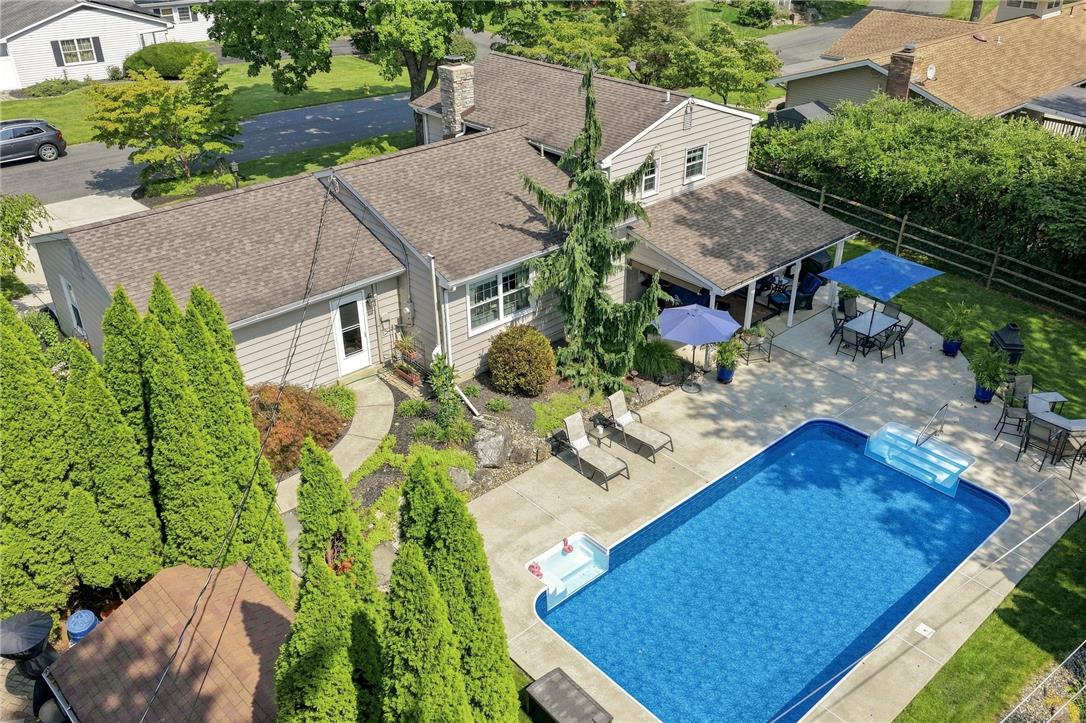
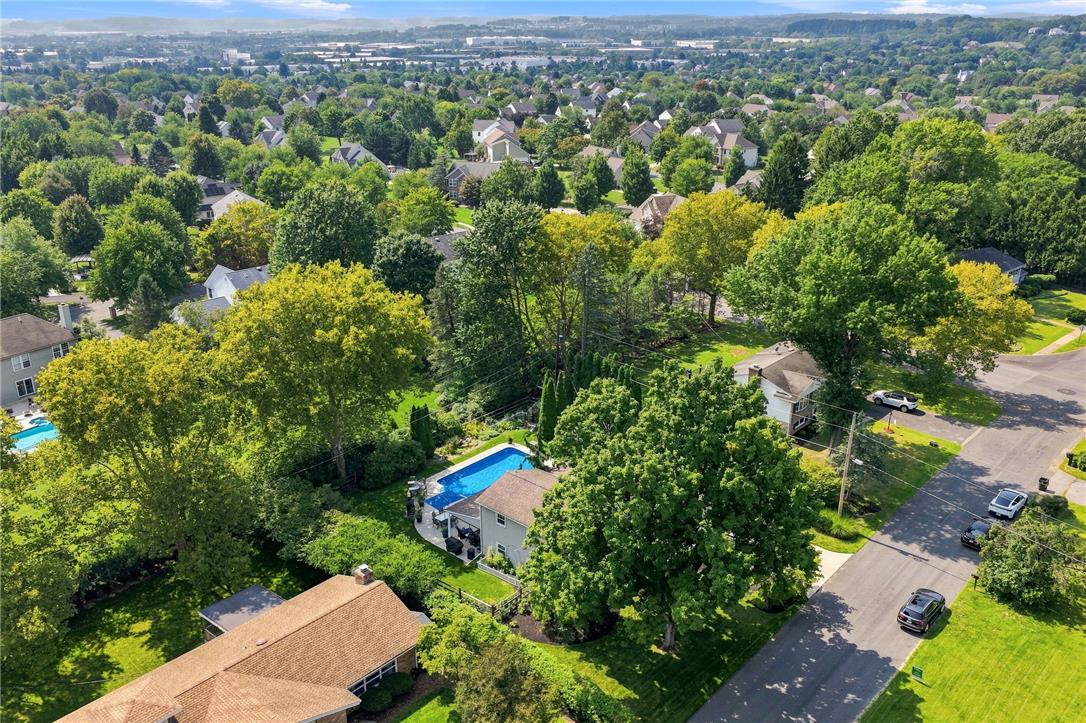
Mature trees frame a private backyard oasis featuring an inviting in-ground swimming pool and concrete patio.
Mature trees frame a private backyard featuring a sparkling in-ground swimming pool.
A spacious concrete patio surrounds the pool alongside the classic multi-level residence.
An inviting backyard oasis features a swimming pool set against a traditional multi-level home.
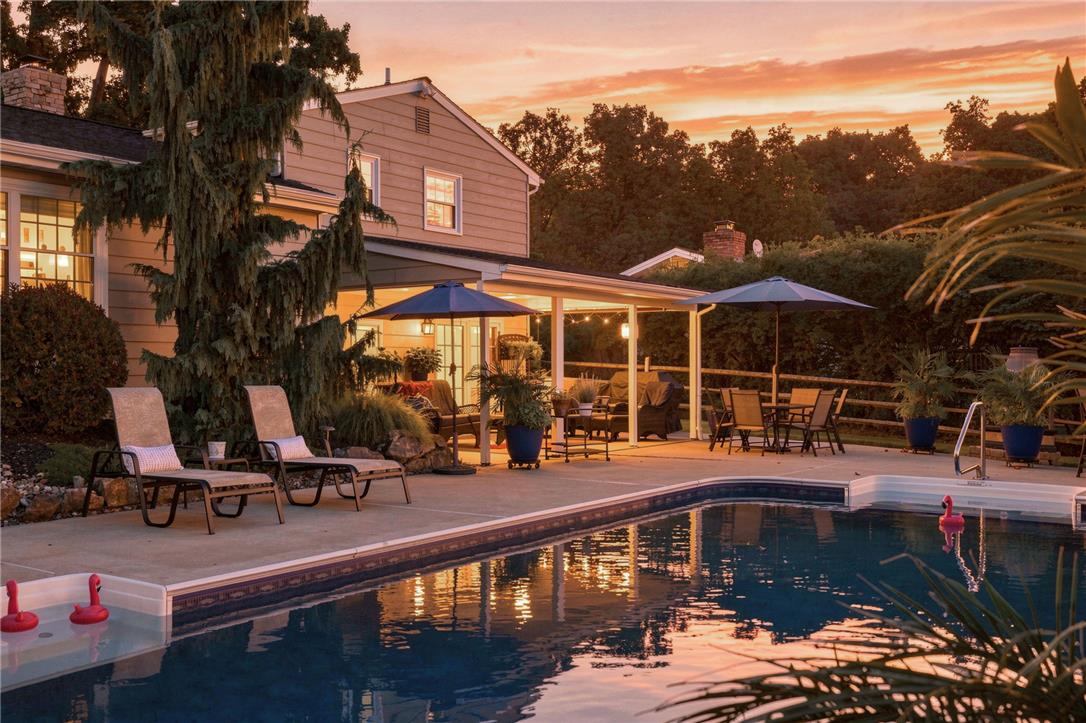
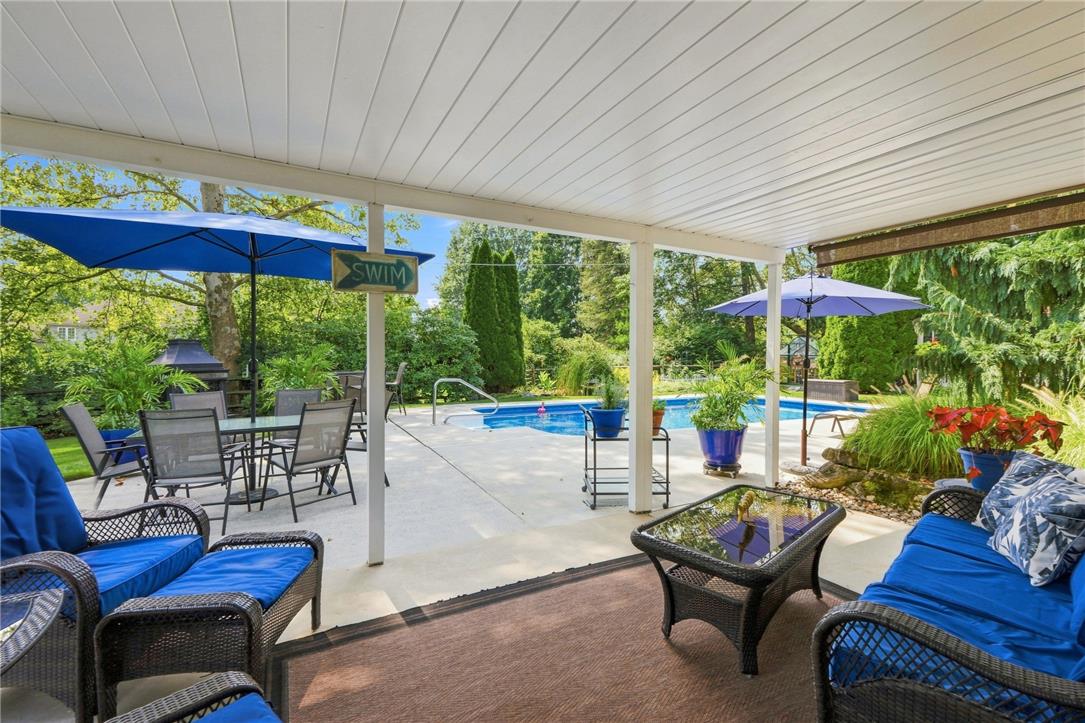
An inviting backyard oasis features a sparkling swimming pool and a covered patio area.
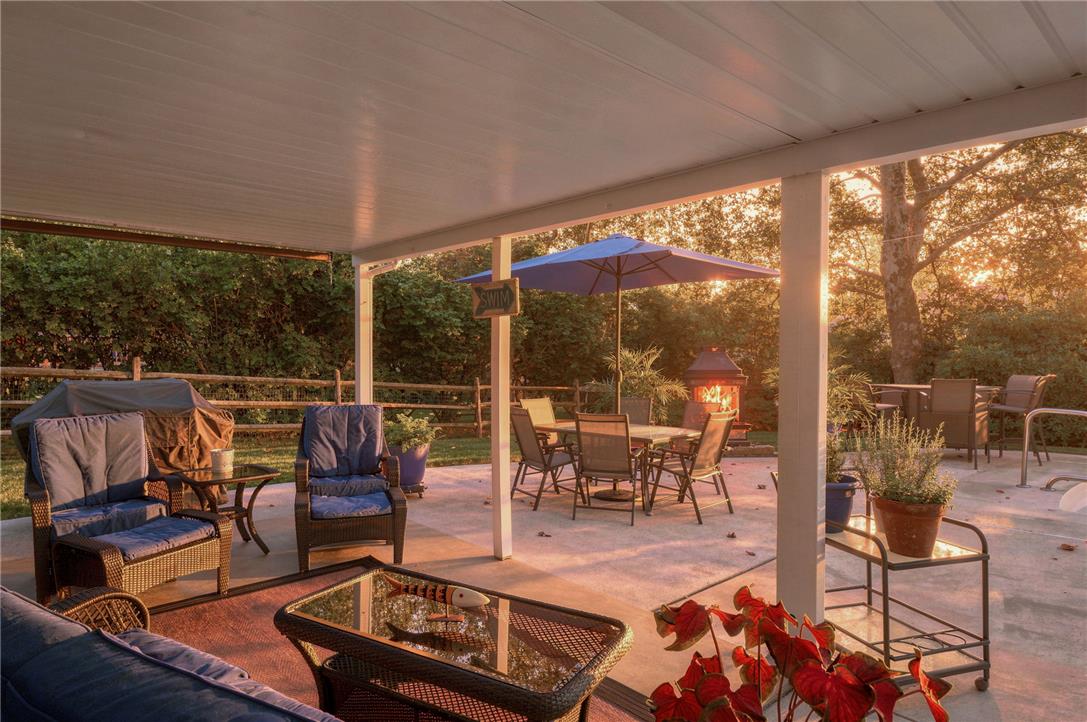
A spacious covered patio provides a shaded retreat looking out over the concrete terrace.
A covered patio overlooks a concrete pool deck and in-ground swimming pool.
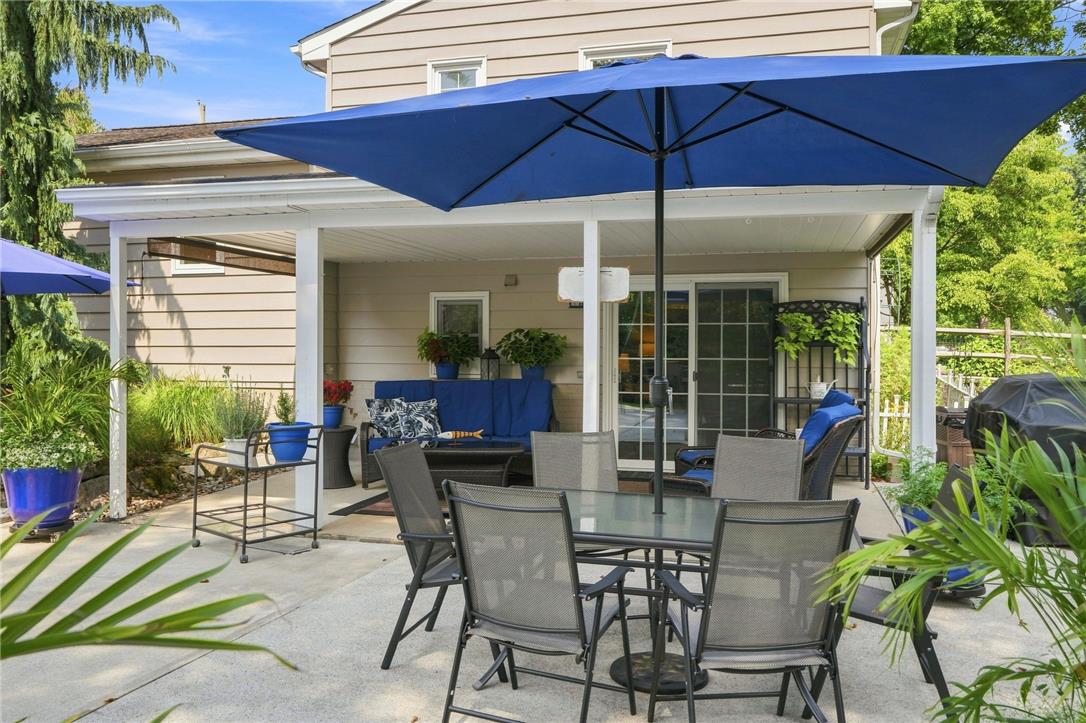
An inviting concrete patio sits adjacent to a sheltered outdoor living space.
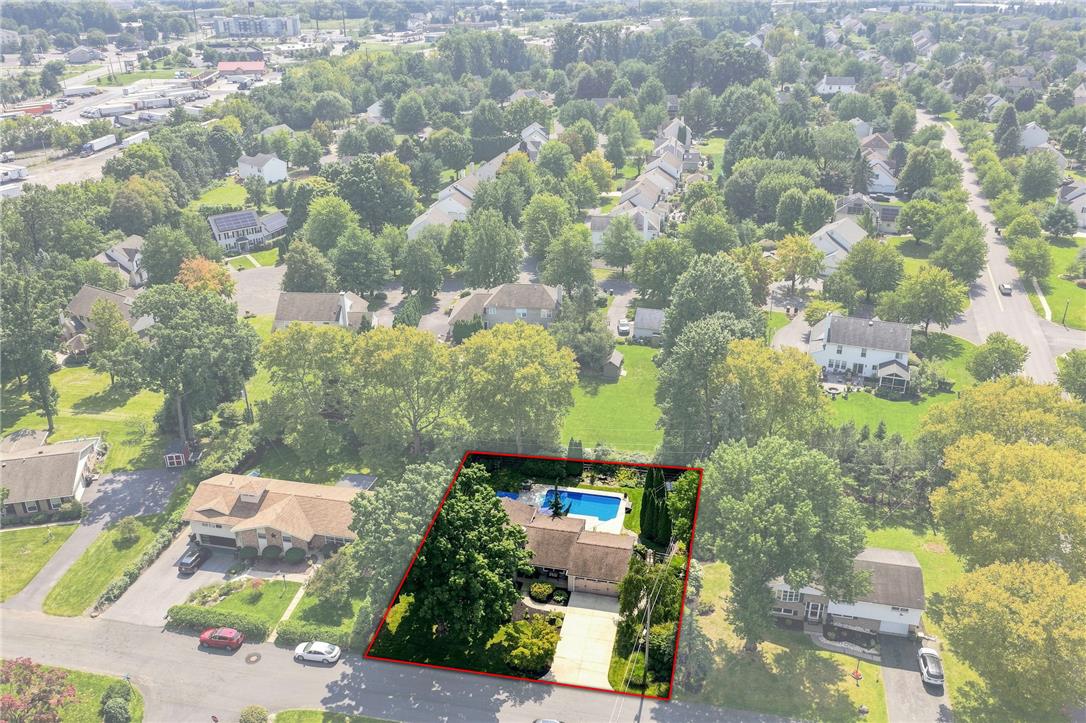
Lush mature trees surround this suburban property featuring a private in-ground pool.
Mature trees surround this established residential neighborhood with an in-ground swimming pool.
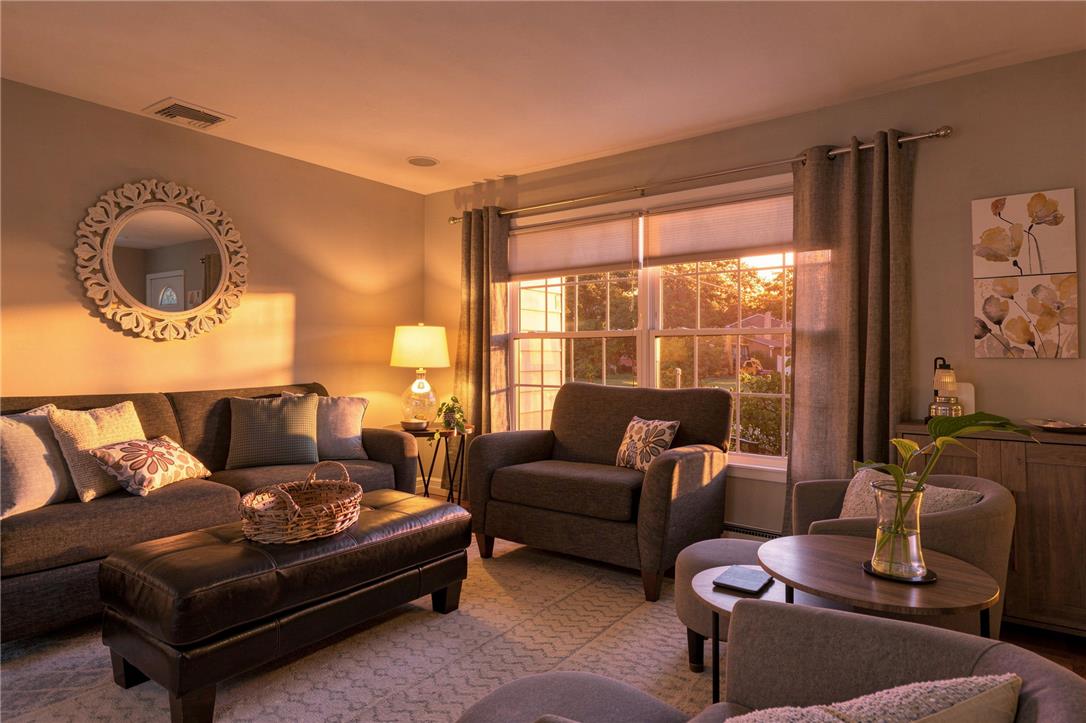
Warm afternoon light streams through wide windows into this comfortable gathering space.
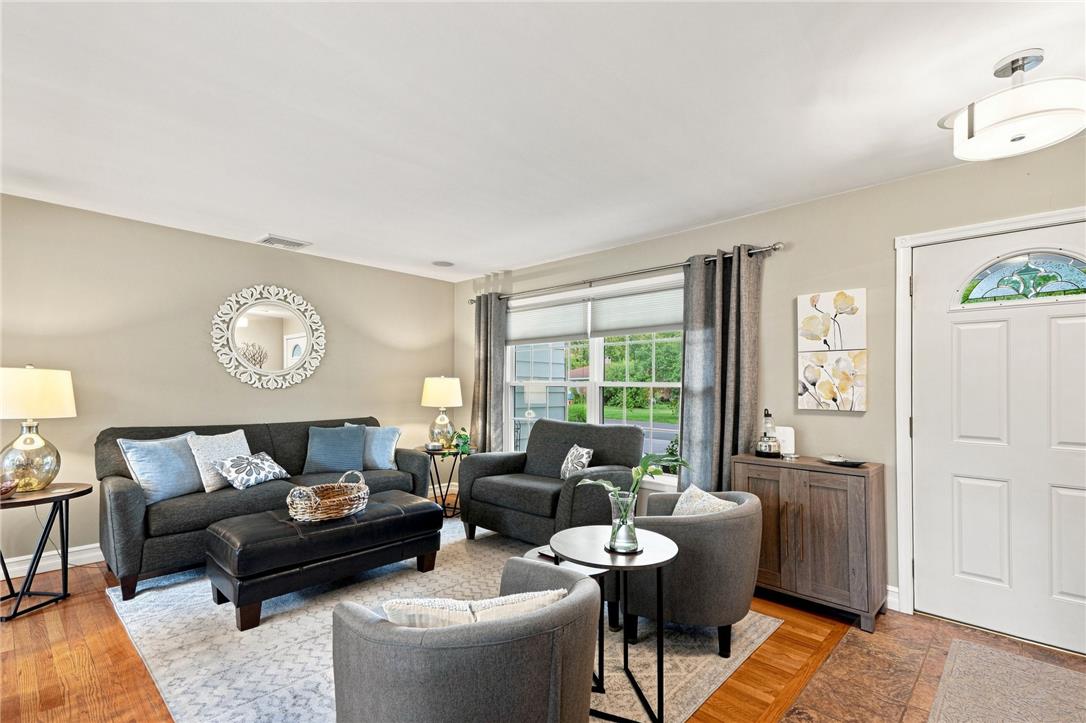
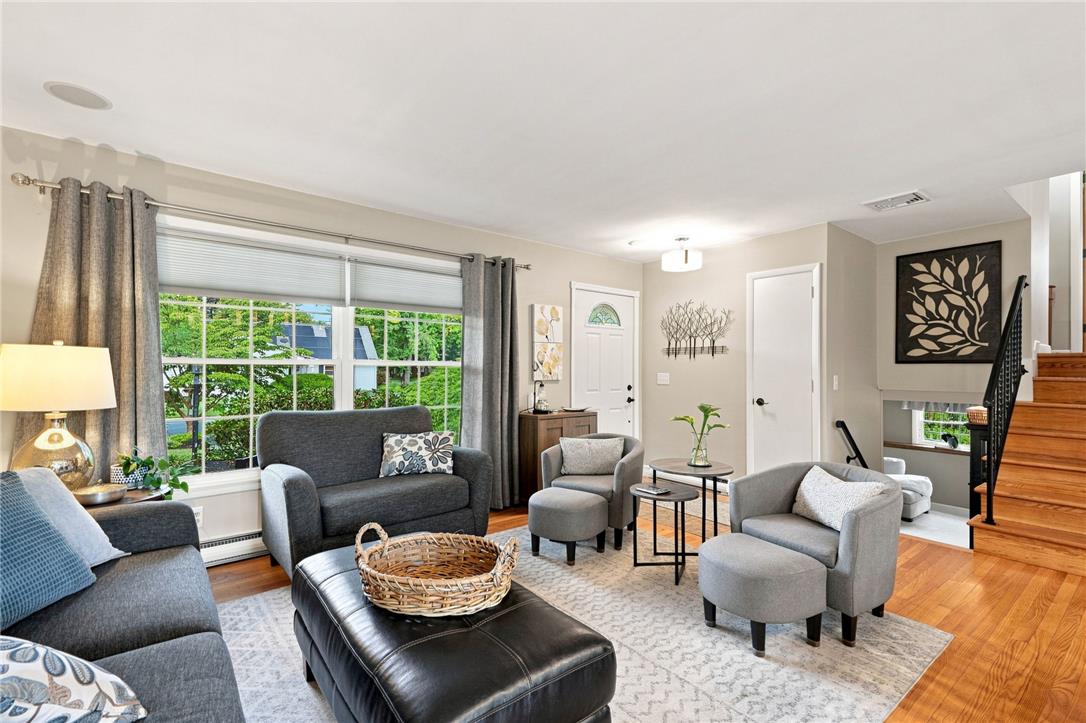
Rich wood flooring runs throughout an inviting entryway and bright living space.
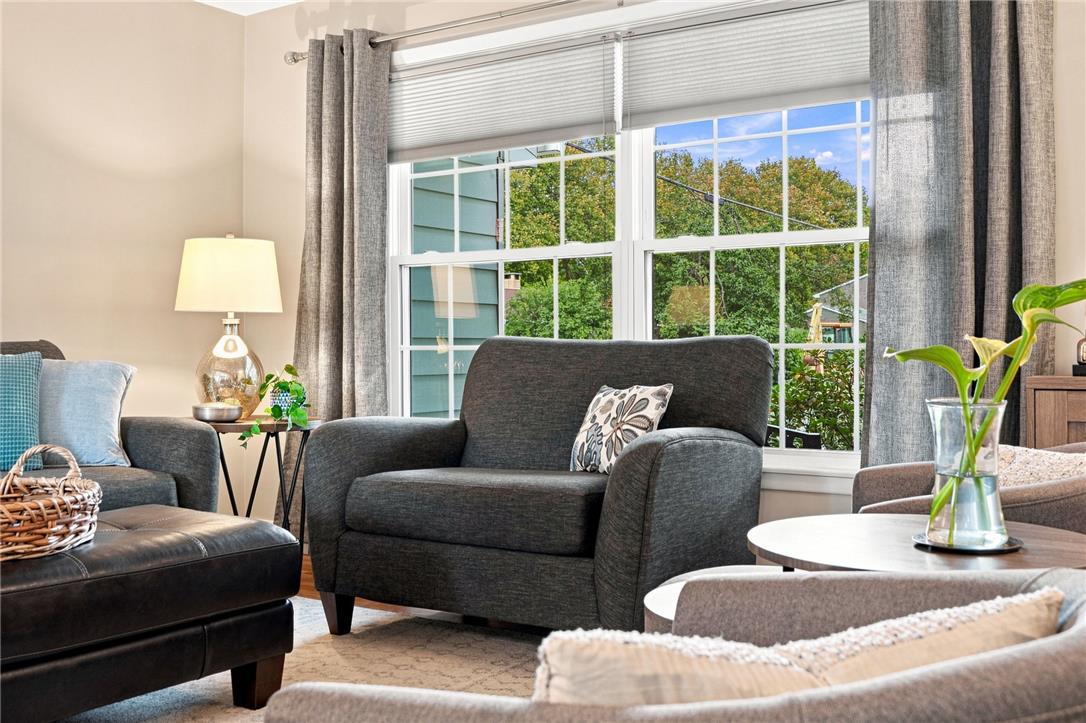
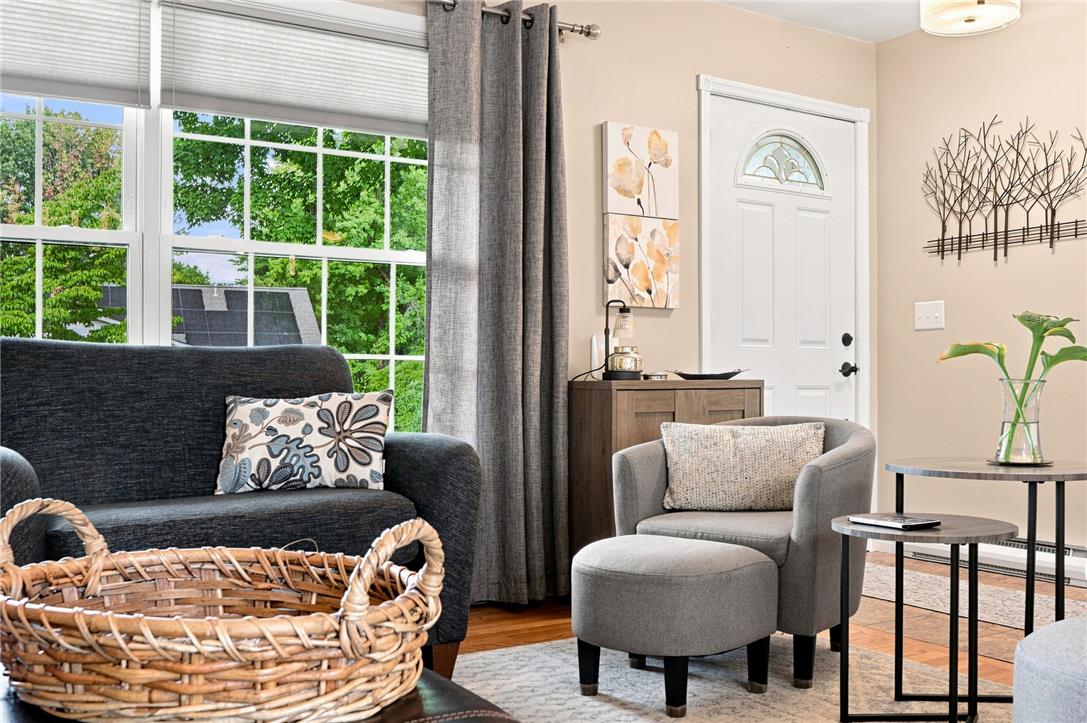
Natural light pours through large multi-pane windows highlighting the warm wood flooring.
Gleaming hardwood floors and a massive window define this welcoming main living area.
Warm hardwood flooring anchors this inviting entryway and living space lined with multi-pane windows.
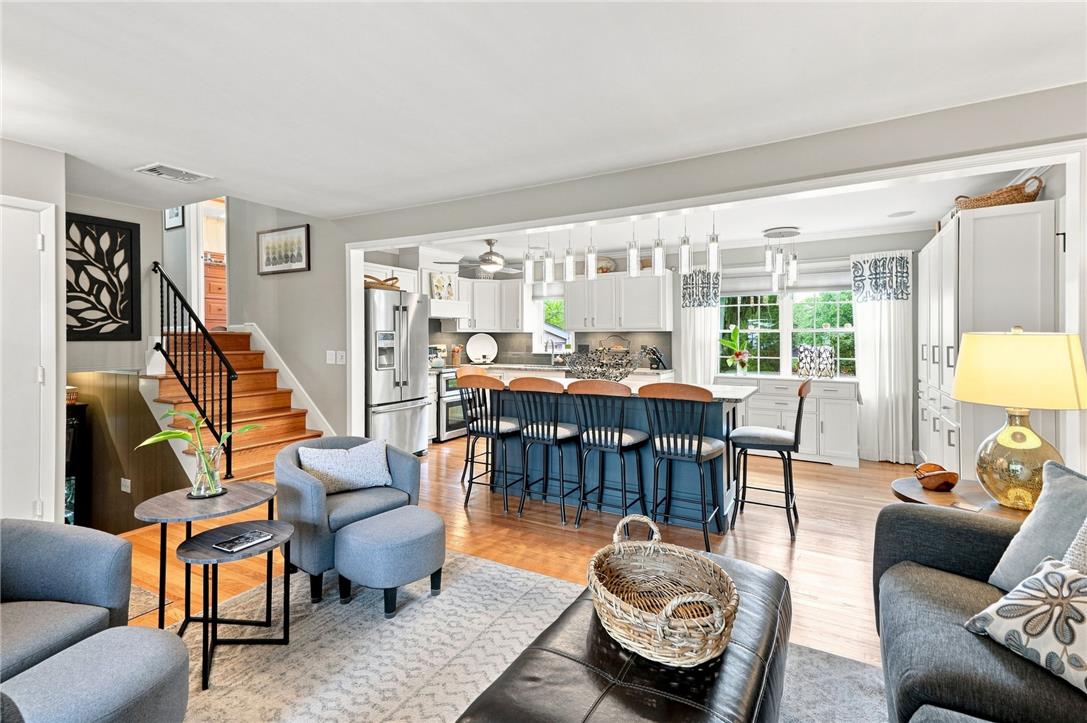
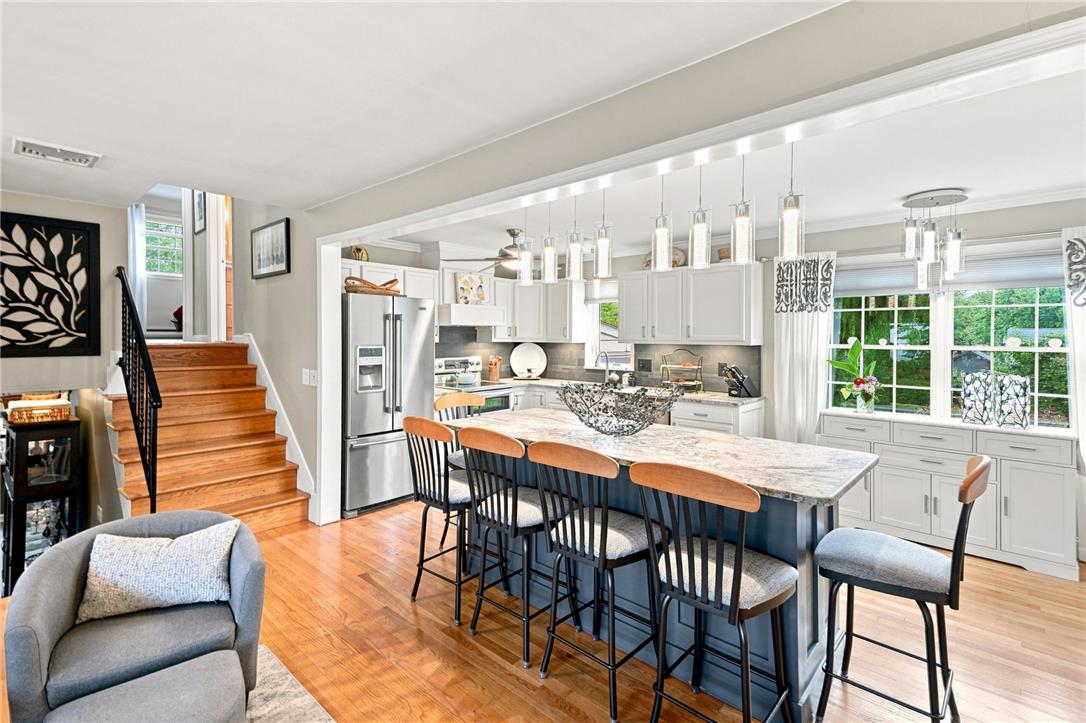
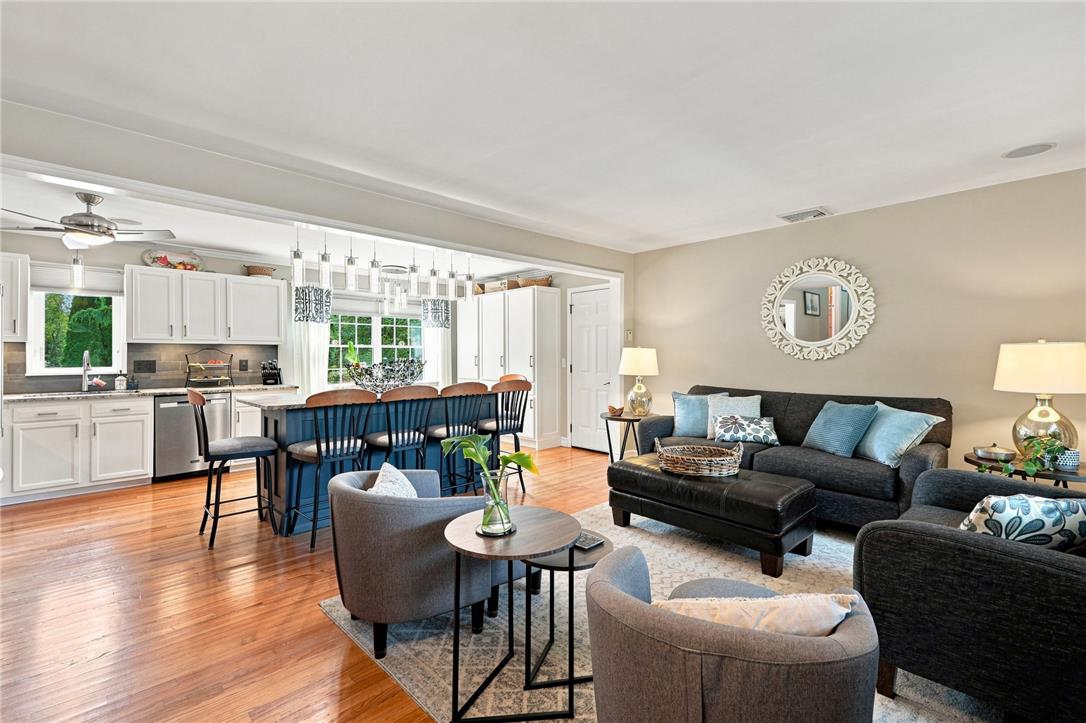
Gleaming hardwood floors and a spacious kitchen island connect the fluid living spaces seamlessly.
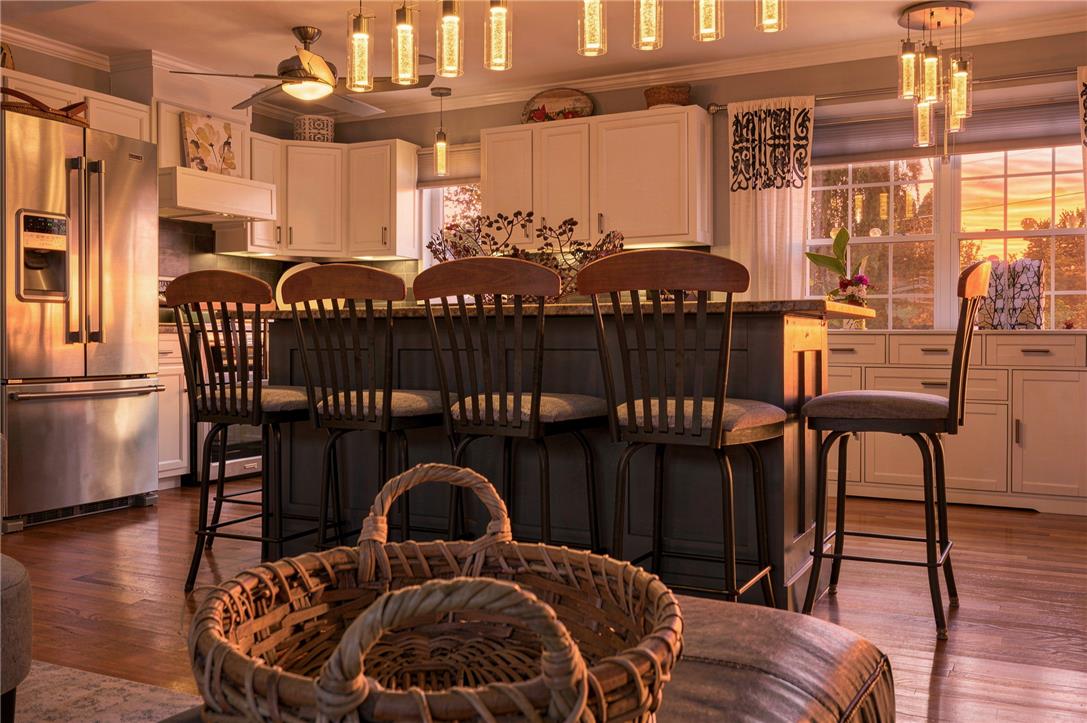
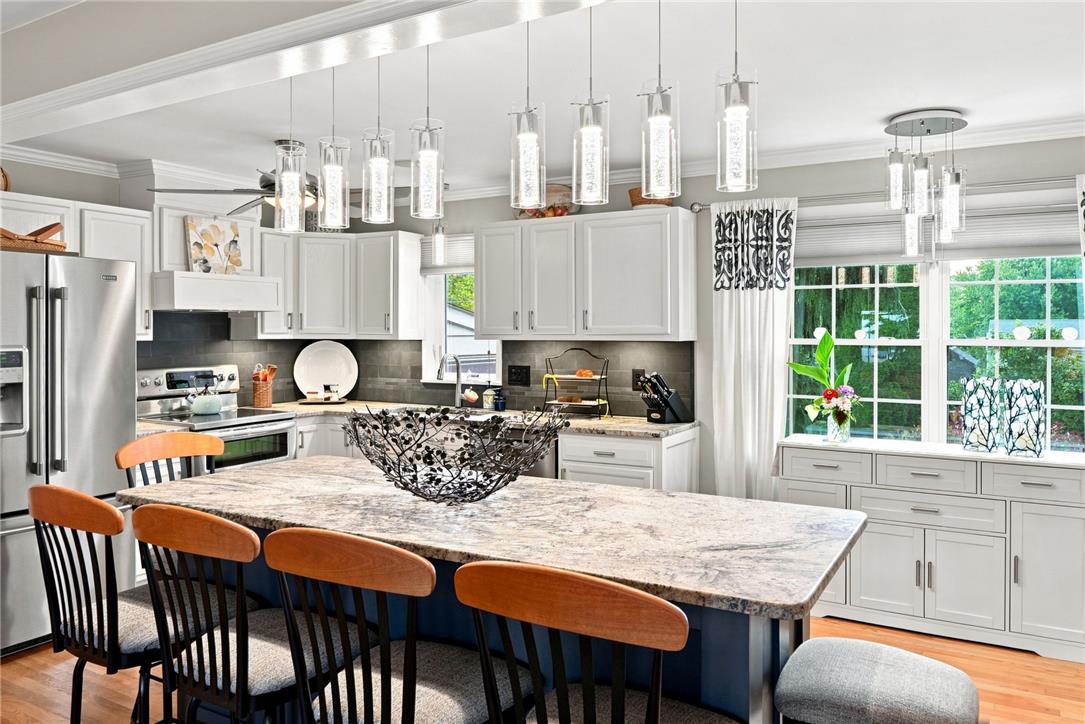
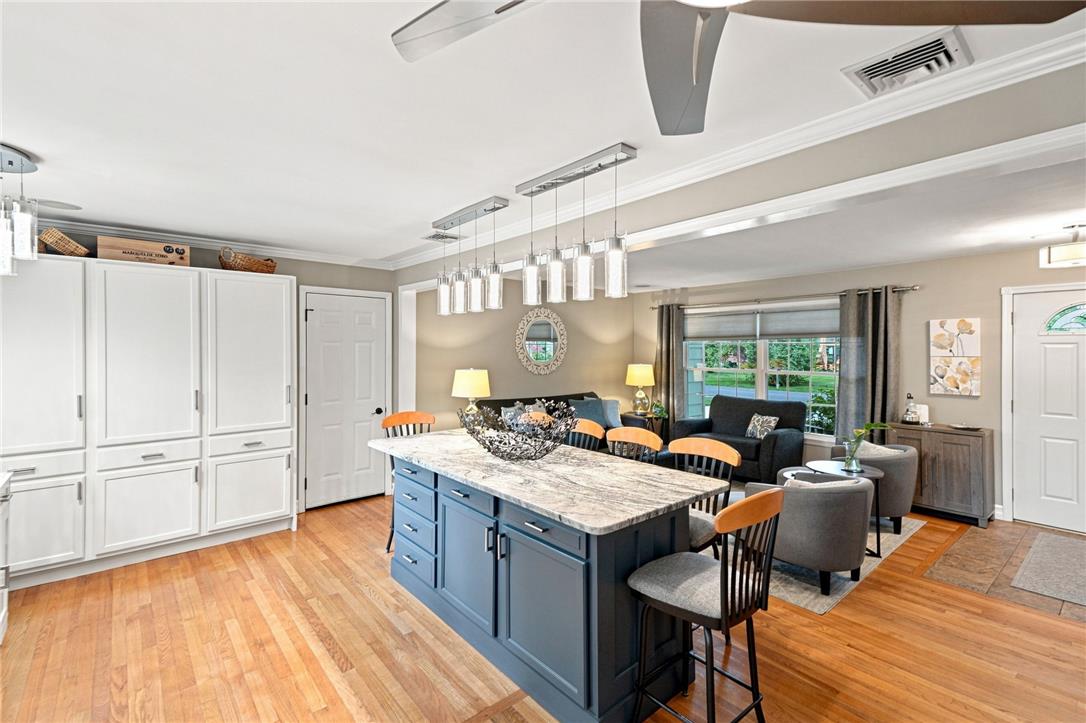
Gleaming hardwood floors and a spacious central island define this warmly lit kitchen space.
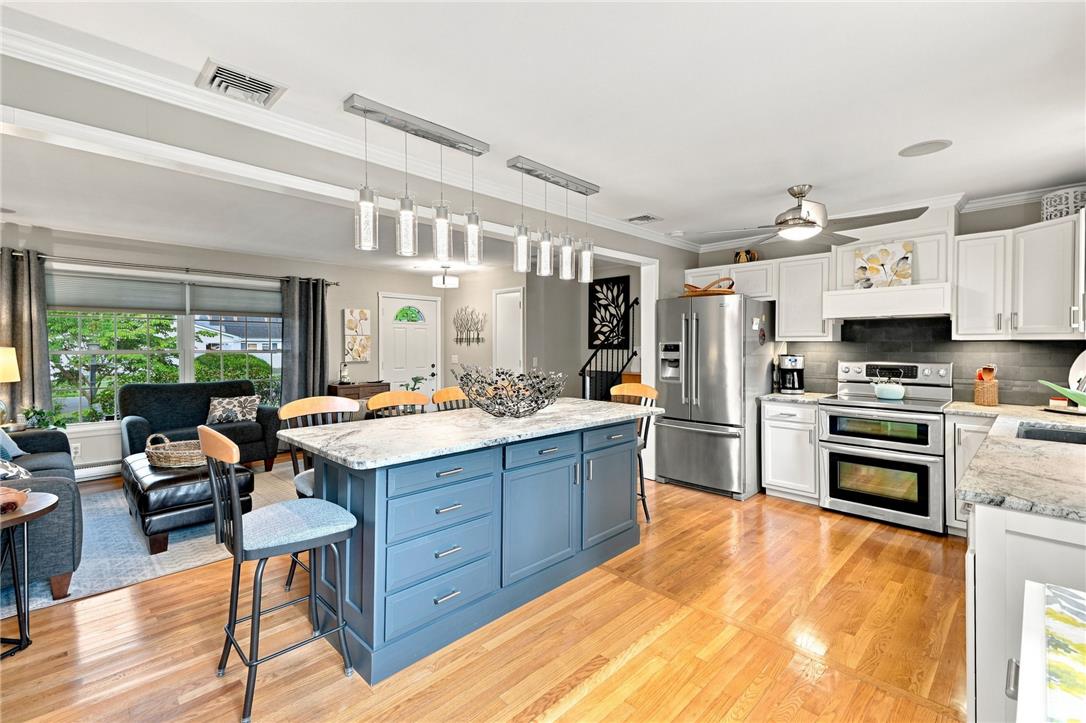
Gleaming hardwood floors and a spacious central island define this open kitchen design.
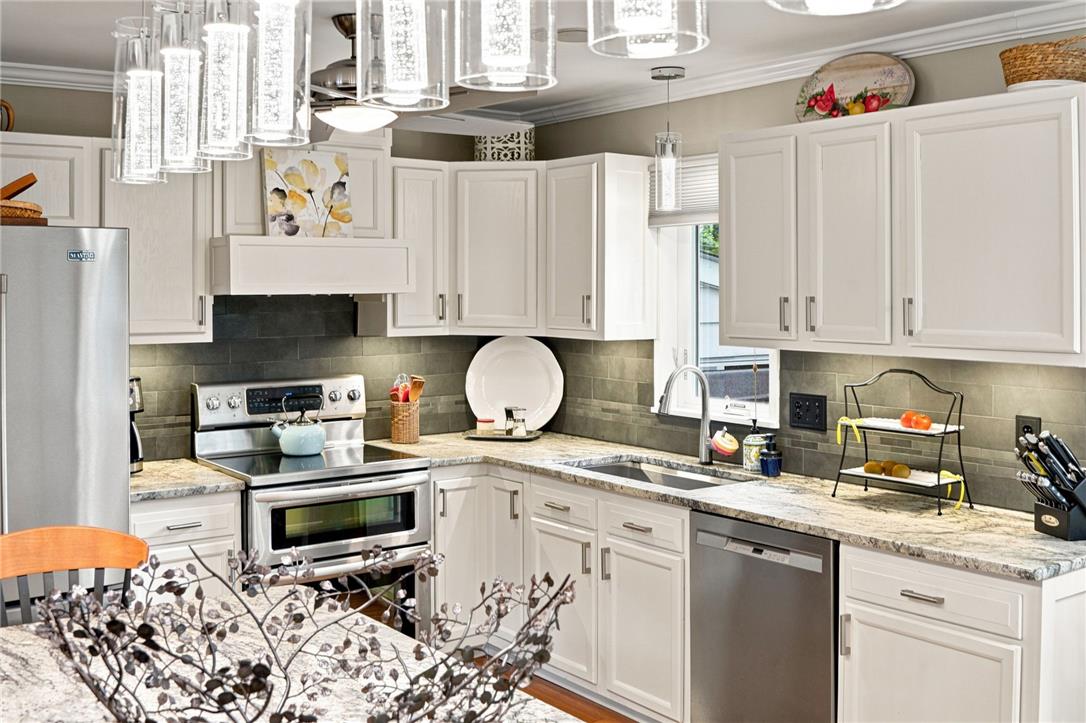
Granite countertops and clean white cabinetry elevate this bright kitchen workspace.
Gleaming stone countertops and classic cabinetry elevate this fully equipped workspace.
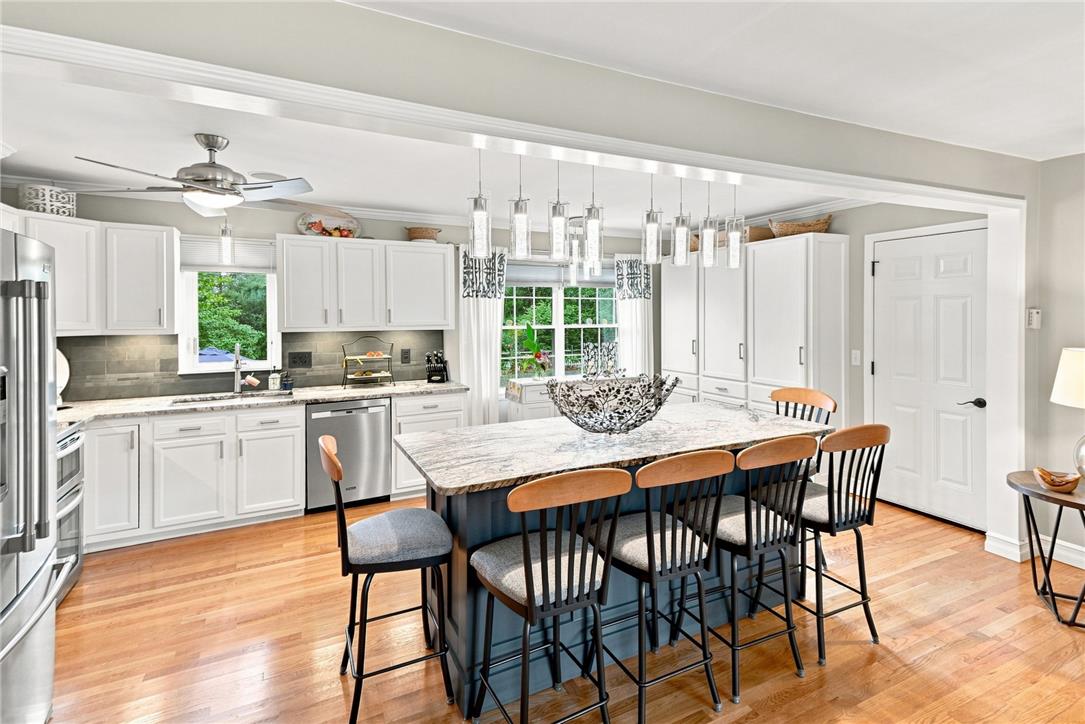
An open kitchen showcases warm wood flooring, crisp cabinetry, and a central stone-topped island.
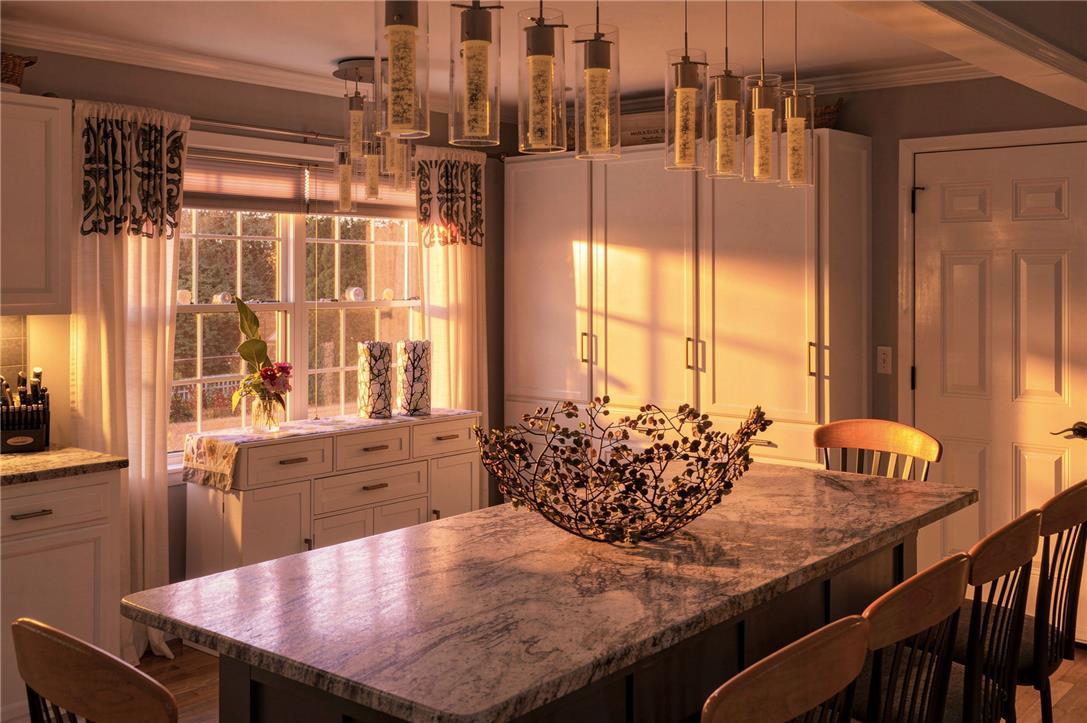
Natural sunlight bathes a culinary workspace featuring a stone island and detailed cabinetry.
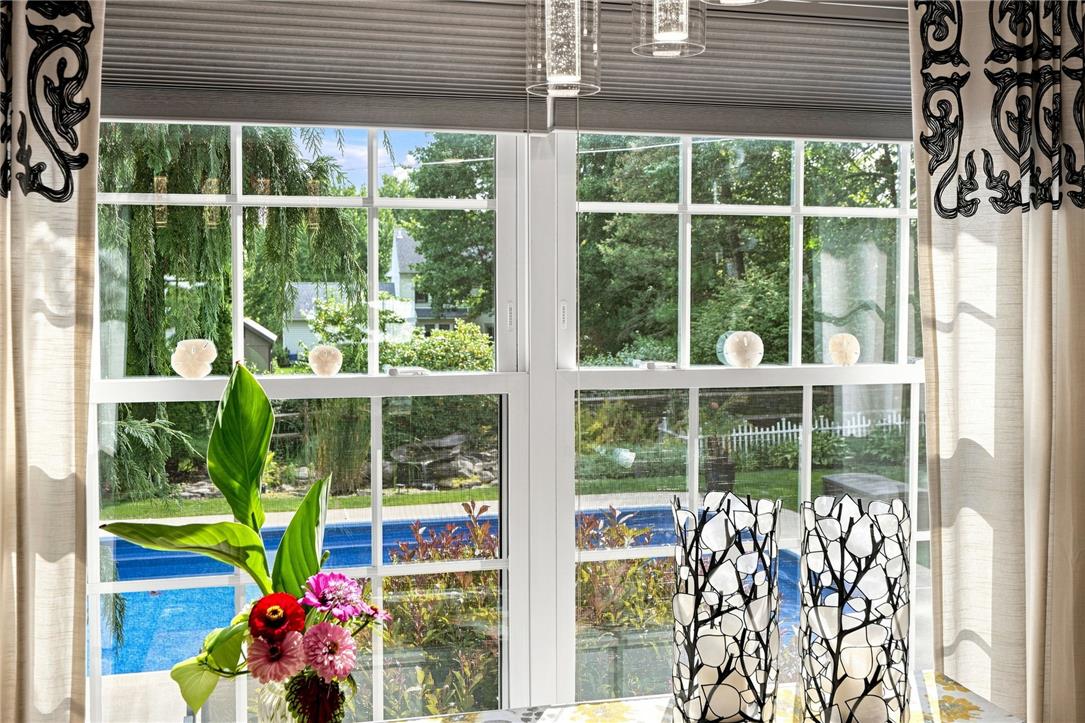
Large multi-pane windows frame peaceful views of the private backyard and pool.
Gleaming hardwood floors and a spacious center island anchor this open-concept layout.
Gleaming hardwood floors and a spacious center island anchor this beautifully designed open kitchen.
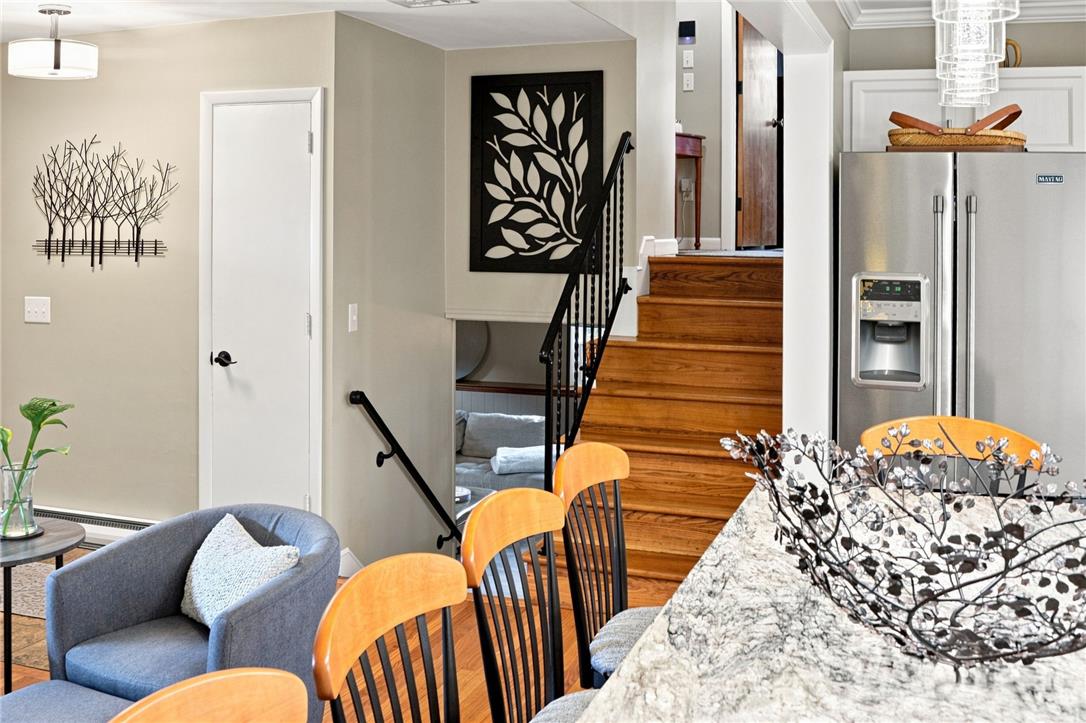
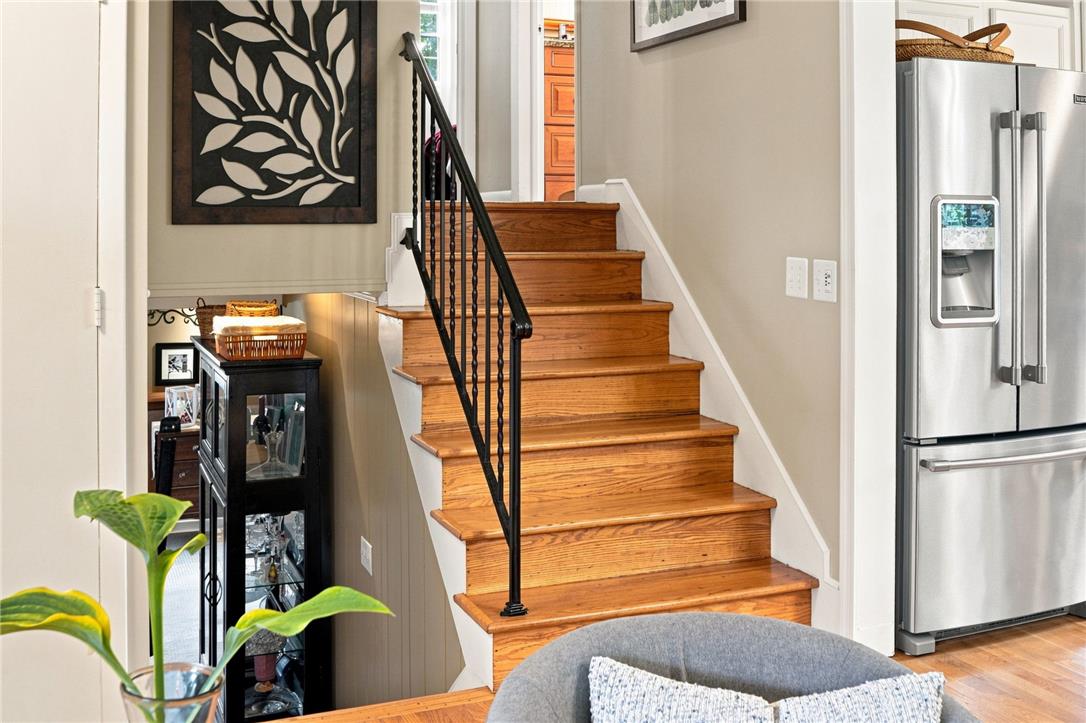
Warm hardwood flooring and classic split-level stairs anchor this functional open floorplan.
Rich wood stairs with a classic dark metal handrail connect the home levels seamlessly.
Warm hardwood flooring flows seamlessly from the comfortable living area into the open-concept kitchen.
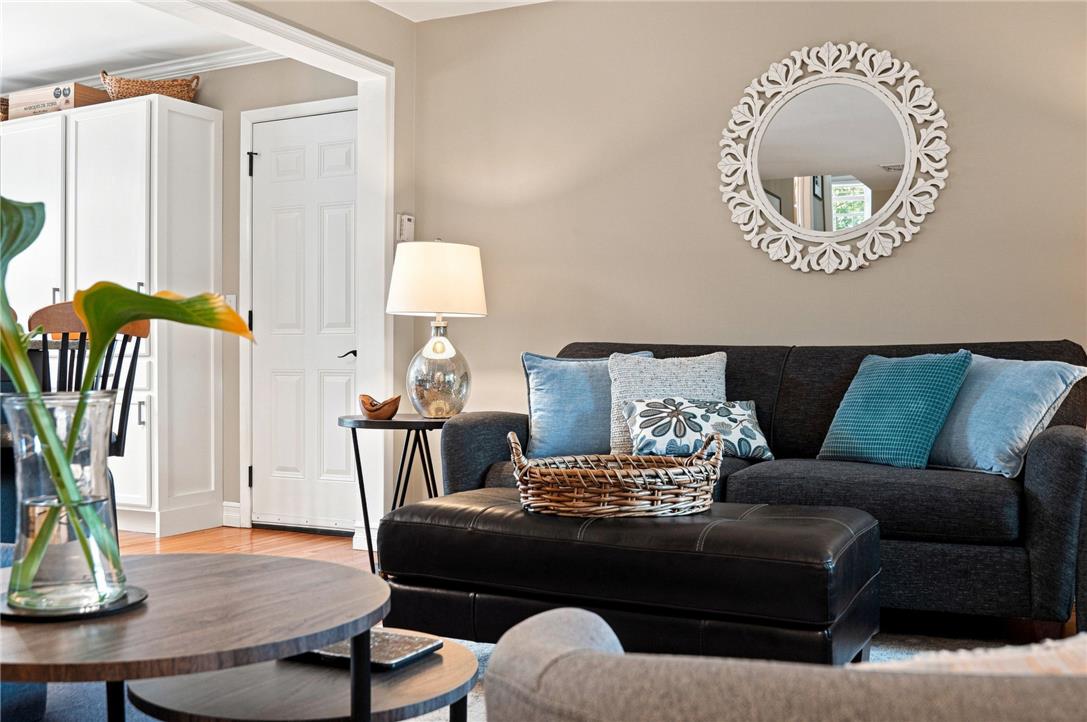
Rich wood flooring runs throughout the comfortable living space featuring wide entries and built-in storage cabinets.
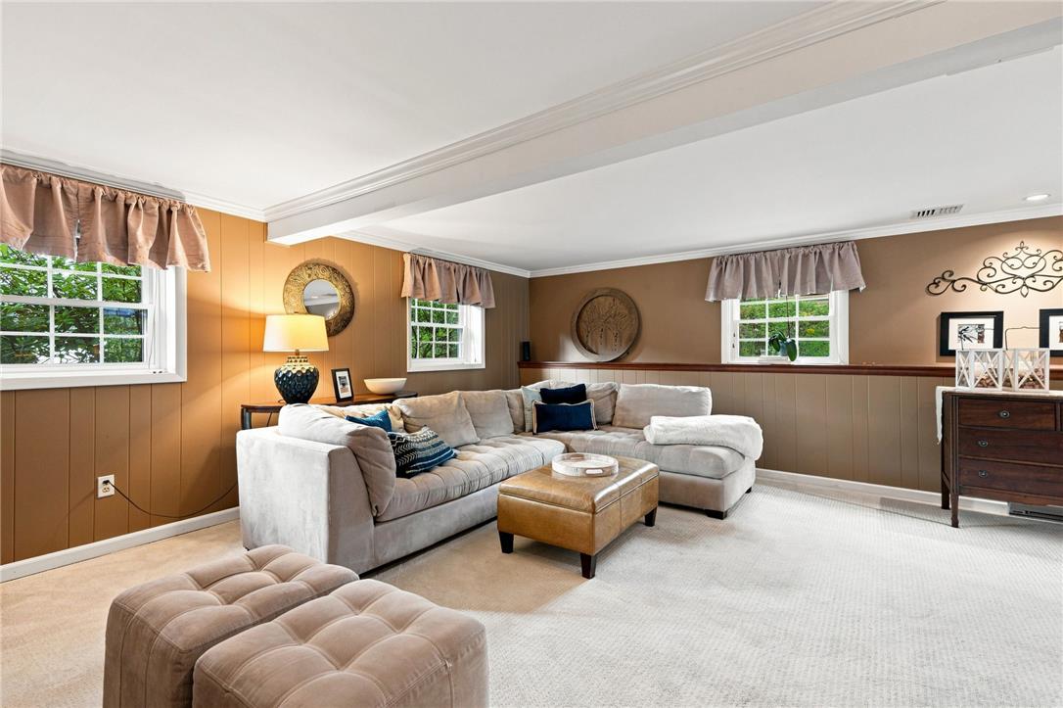
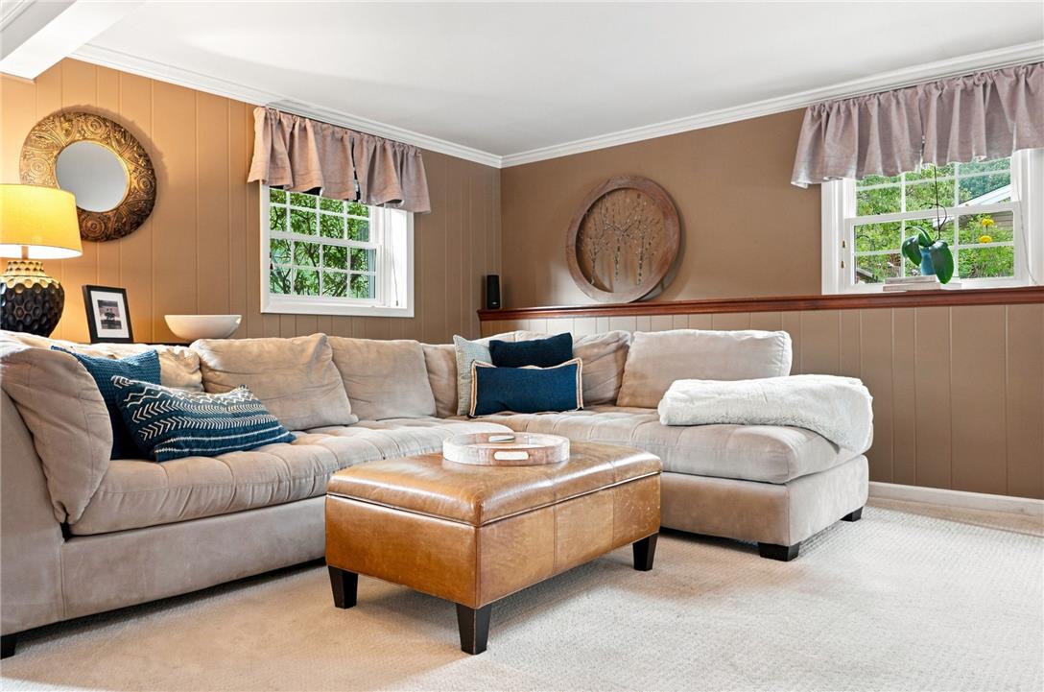
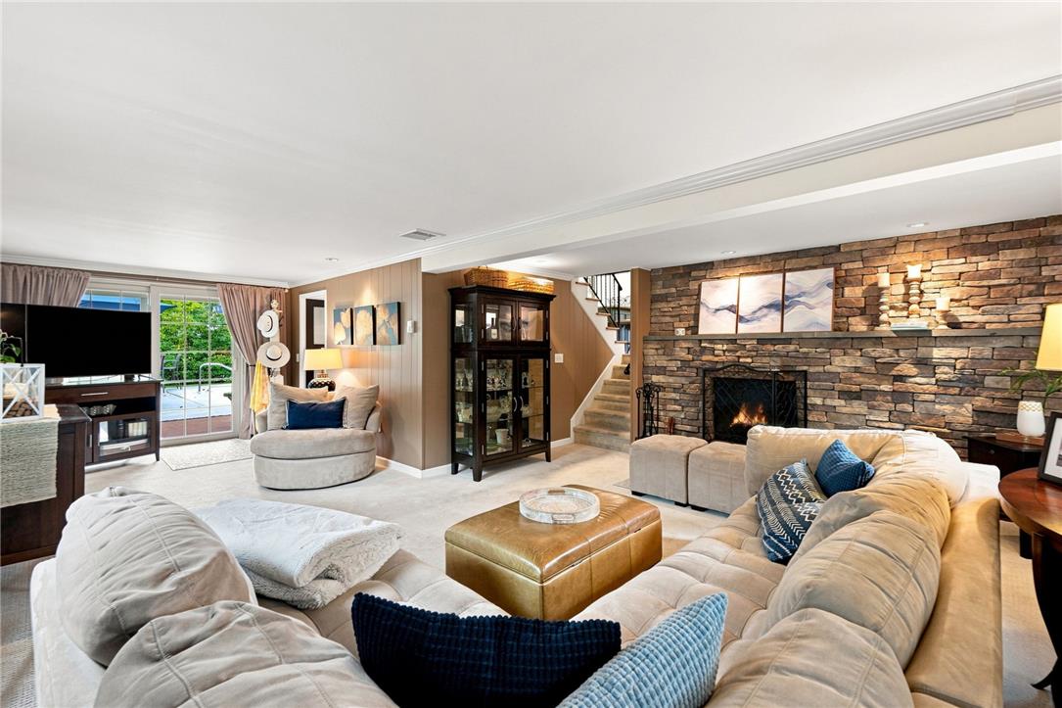
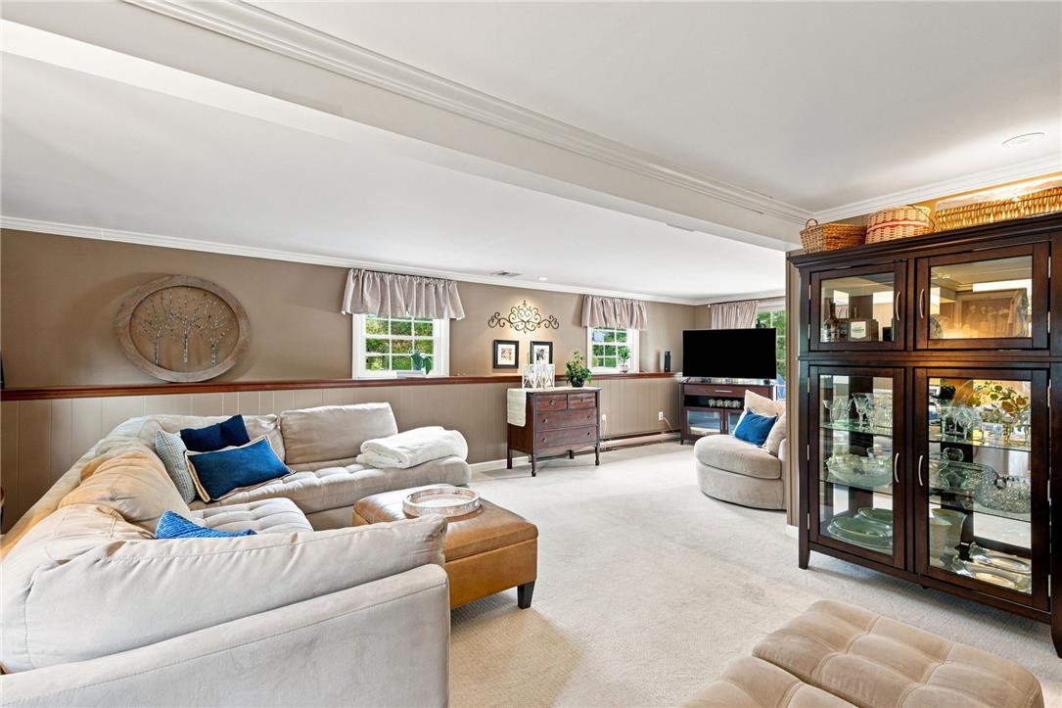
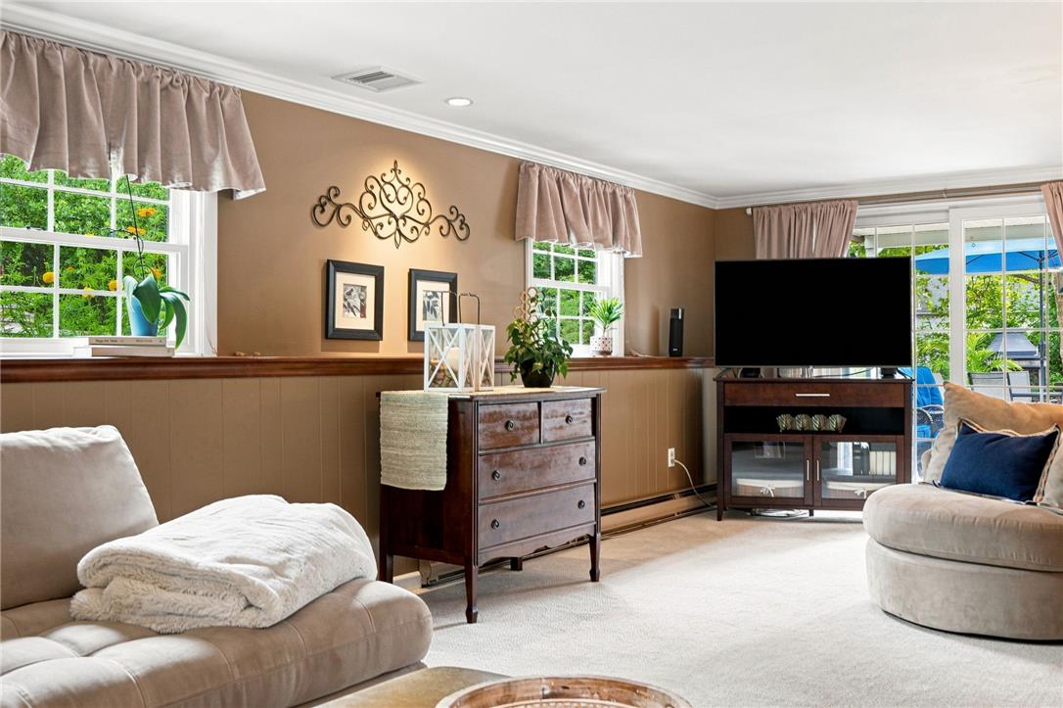
Warm wood paneling and crown molding frame this inviting, carpeted recreation space.
Classic crown molding and wood wall paneling frame this comfortable garden-level living space.
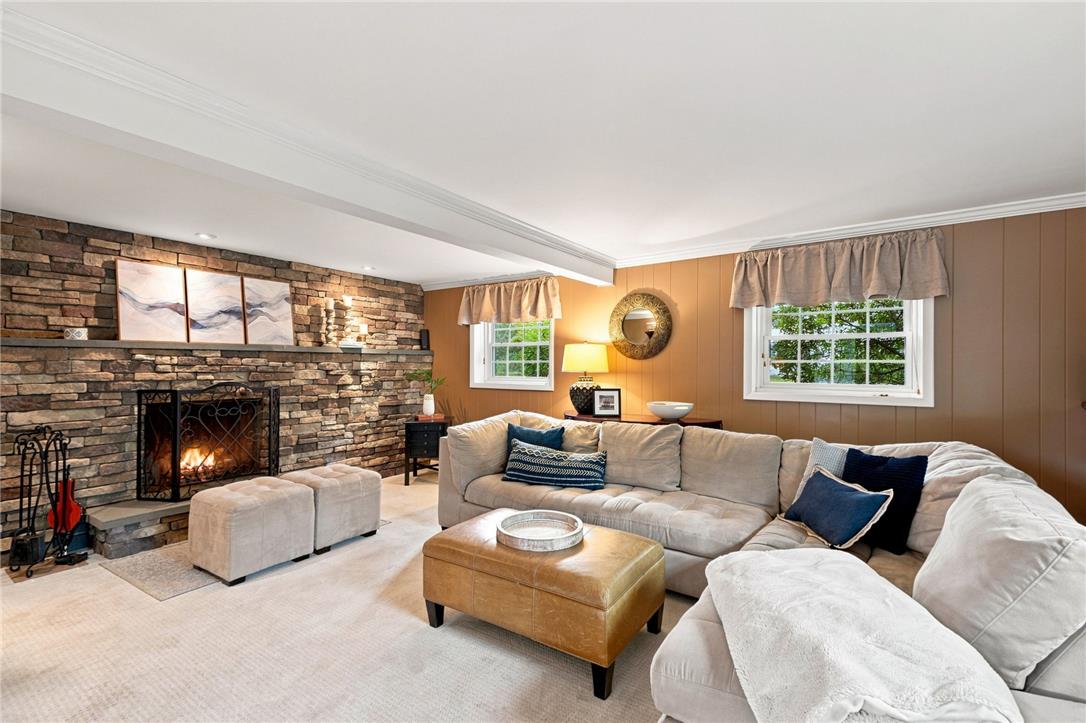
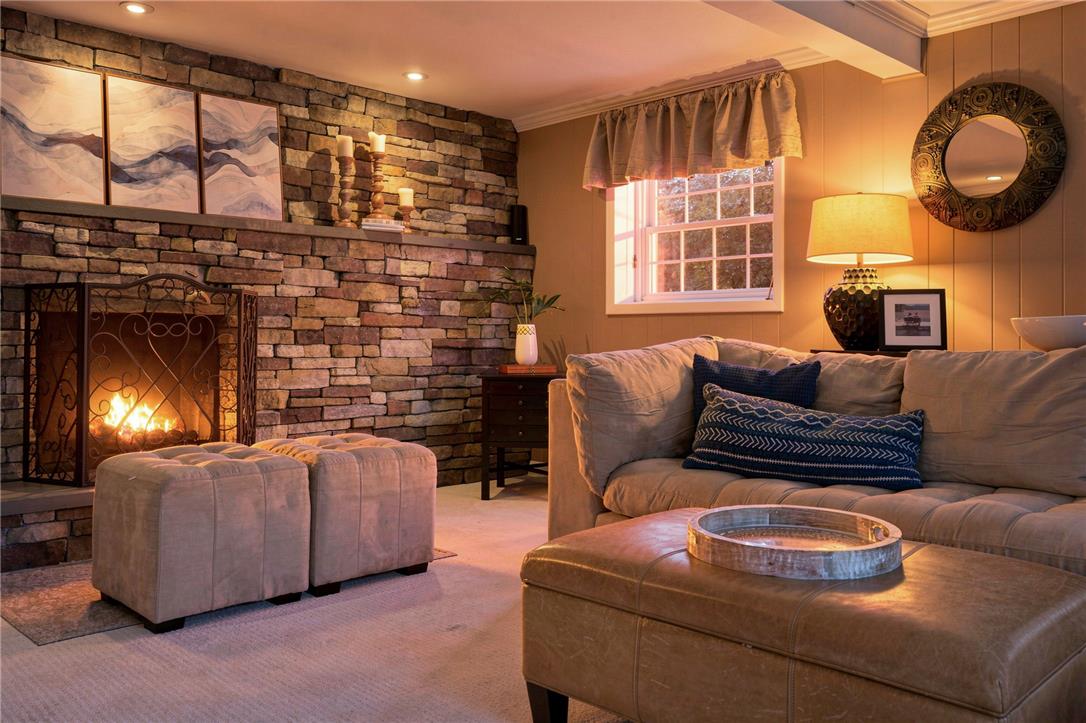
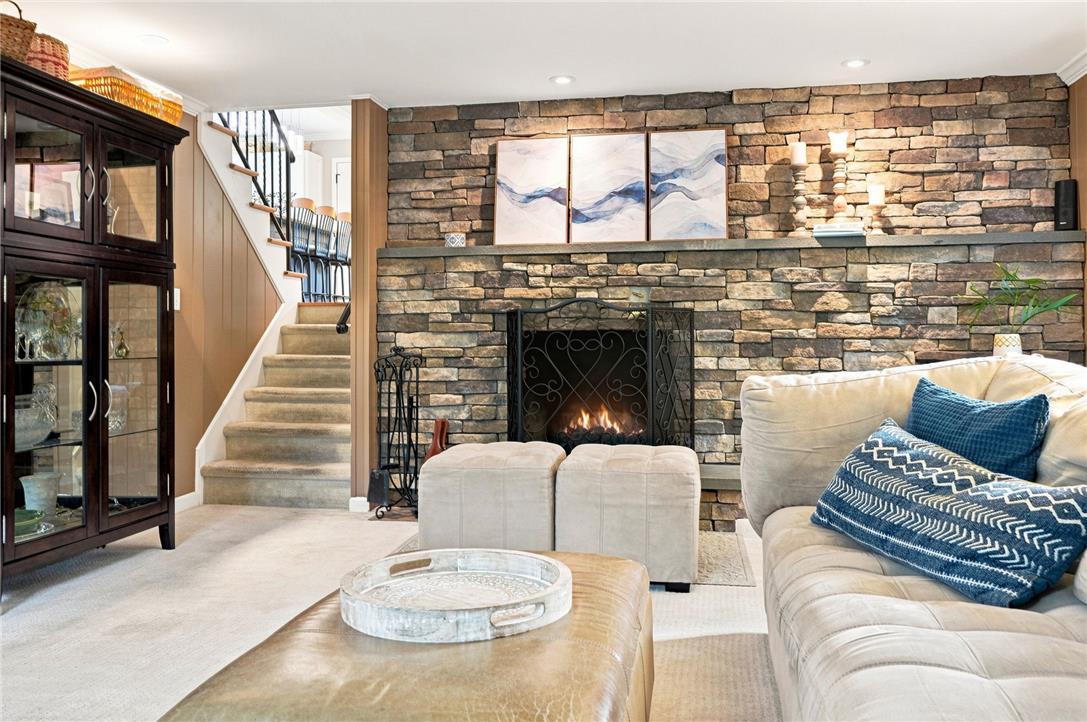
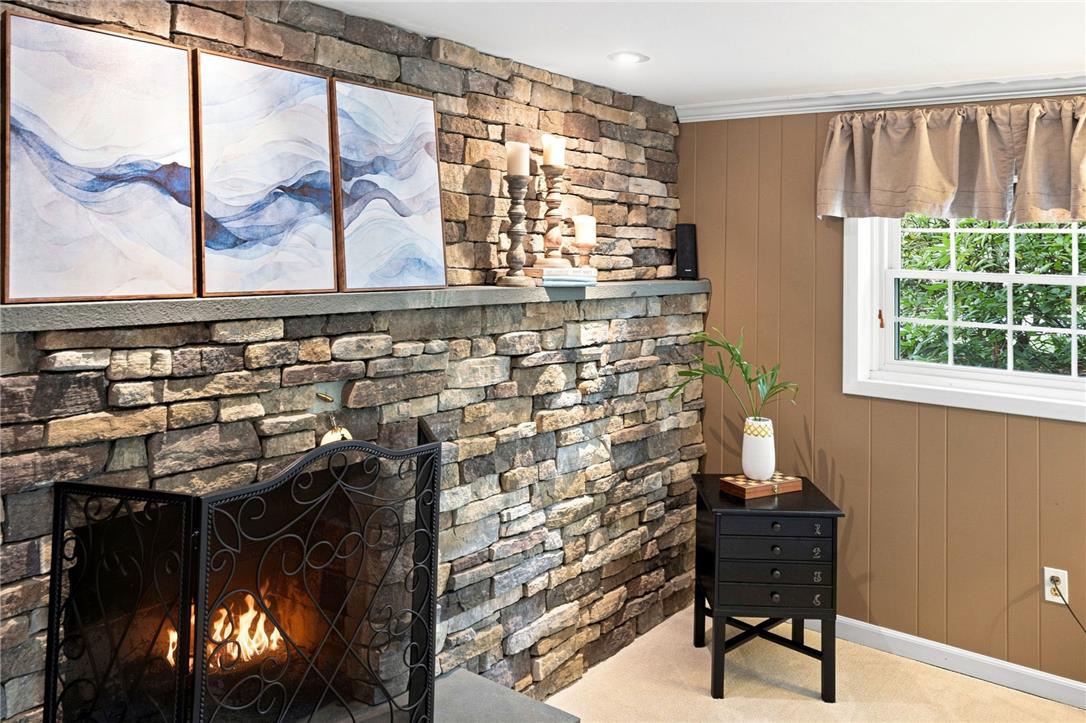
A robust stone fireplace anchor this cozy living space under classic crown molding.
An inviting stone fireplace anchors this cozy living space with warm paneled walls.
An inviting stone fireplace anchors this comfortable living space finished with crown molding.
An inviting stone fireplace serves as the focal point of this cozy living space.
A robust stone fireplace anchors this cozy room featuring carpeted flooring and classic wood paneling.
Elegant crown molding frames this comfortable basement living area featuring plush neutral carpeting.
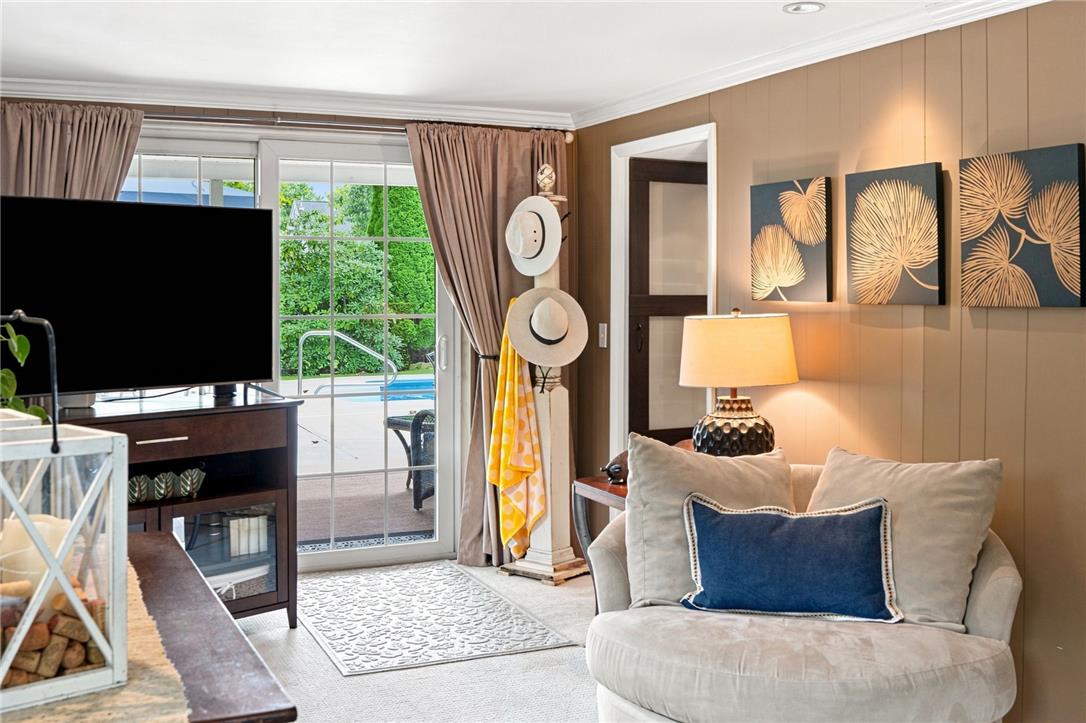
Plentiful natural light fills a comfortable living space featuring wainscoting and classic crown molding.
Sliding glass doors offer direct access to the pool area from this comfortable living space.
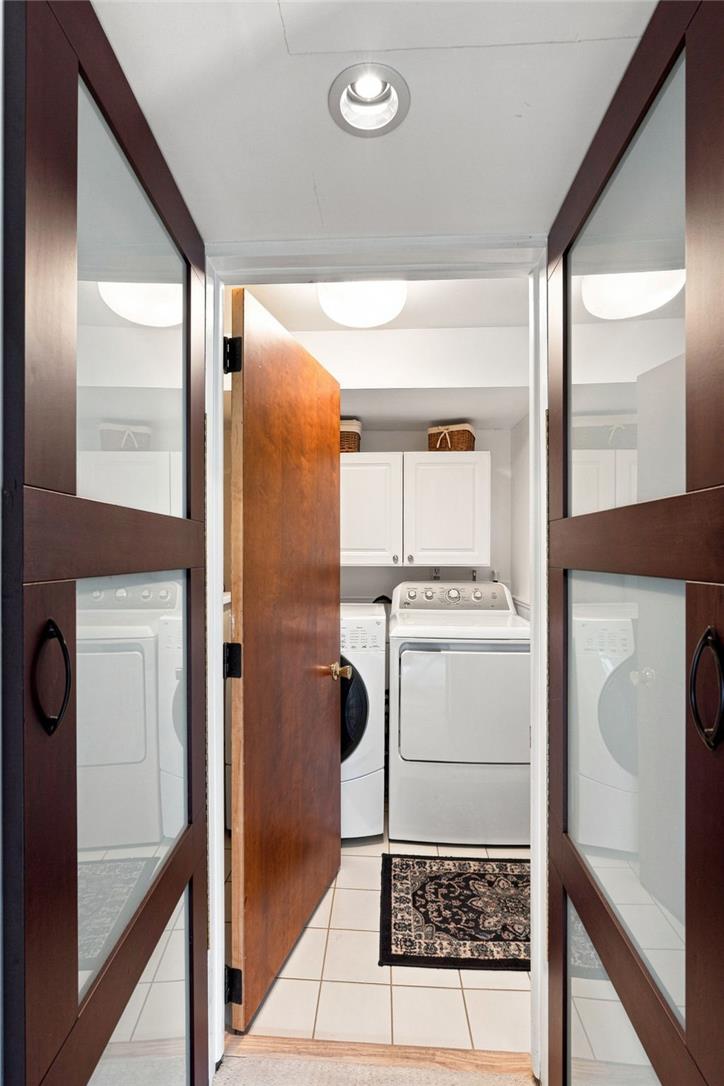
Tiled flooring and built-in cabinetry define this dedicated laundry space.
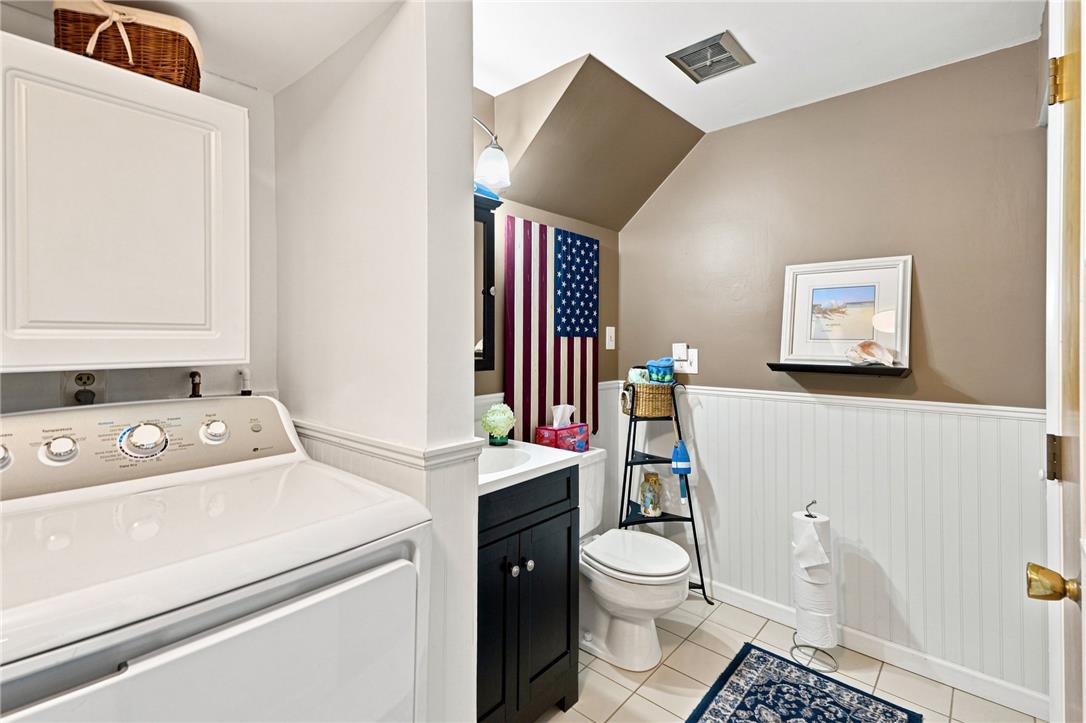
Functional laundry and powder room pairing features classic beadboard wainscoting and tile flooring.
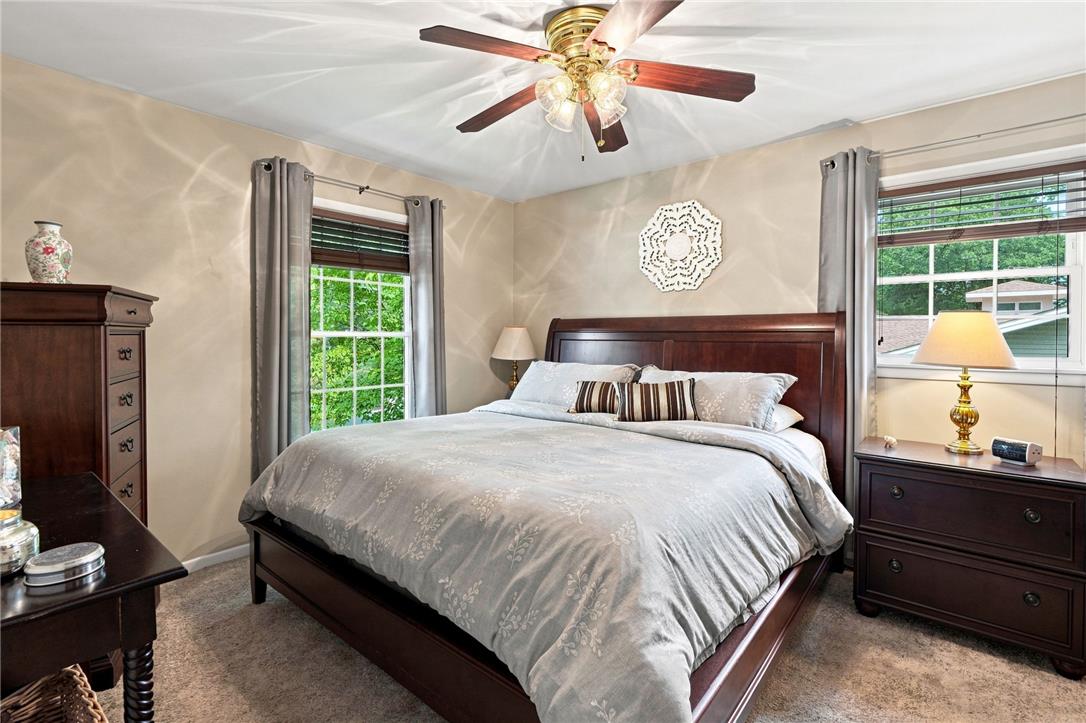
Double windows frame views of the outdoors in this comfortable bedroom space.
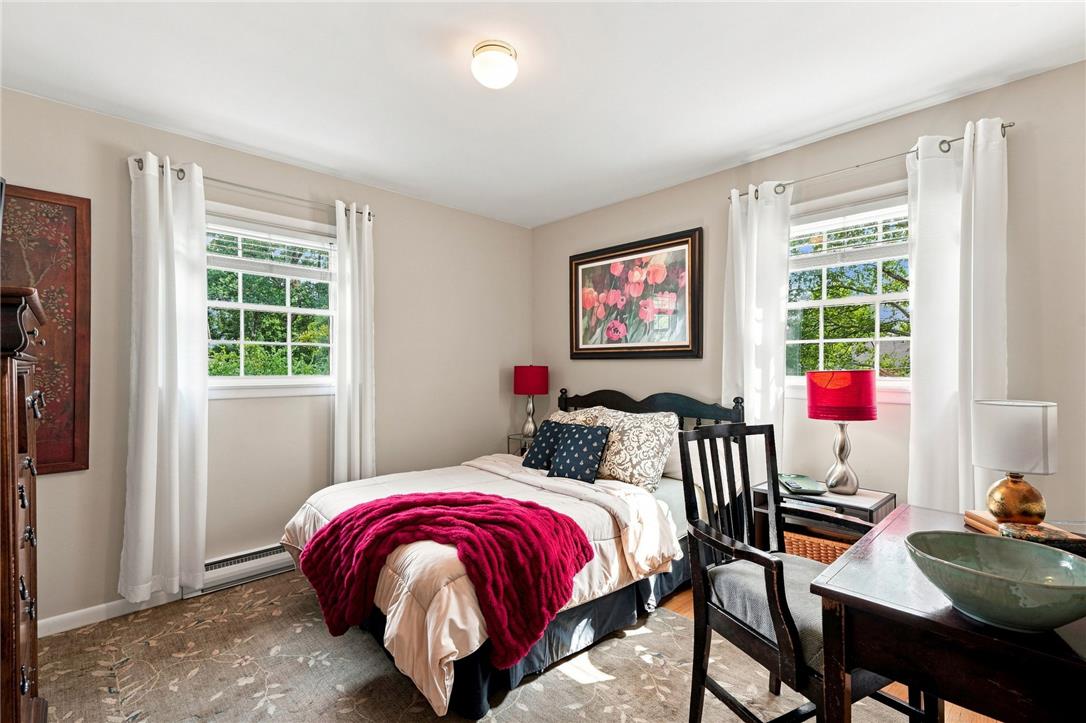
Double windows frame a peaceful neighborhood view in this inviting bedroom with classic wood trim.
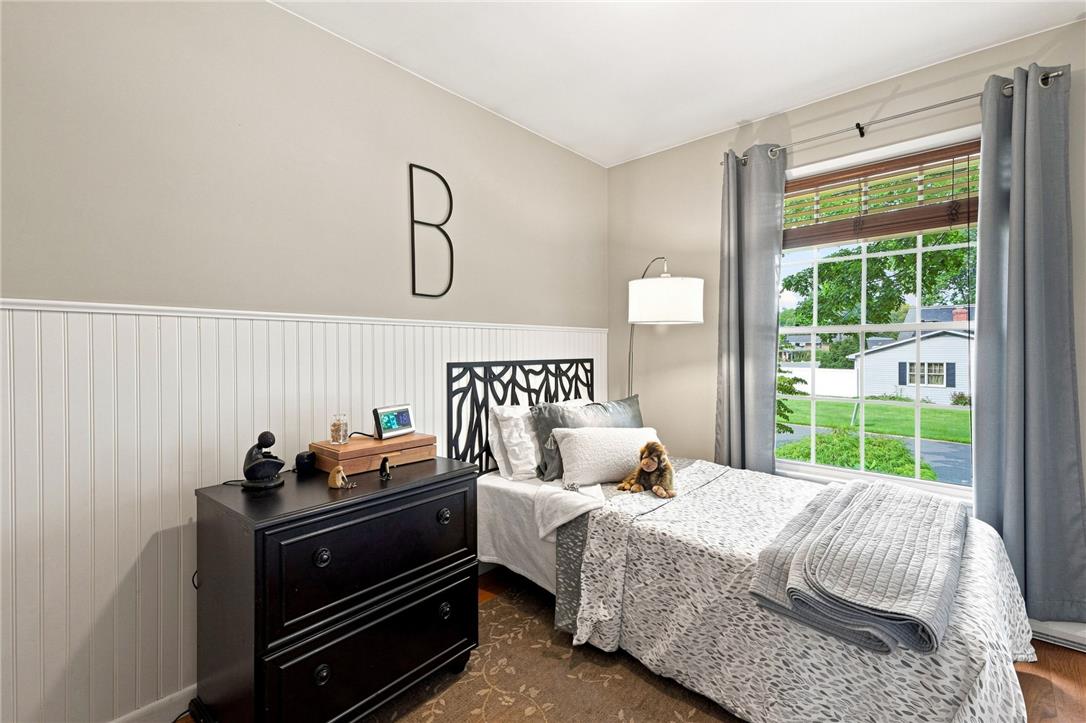
Classic wainscoting and a large multi-lite window define this comfortable bedroom space.
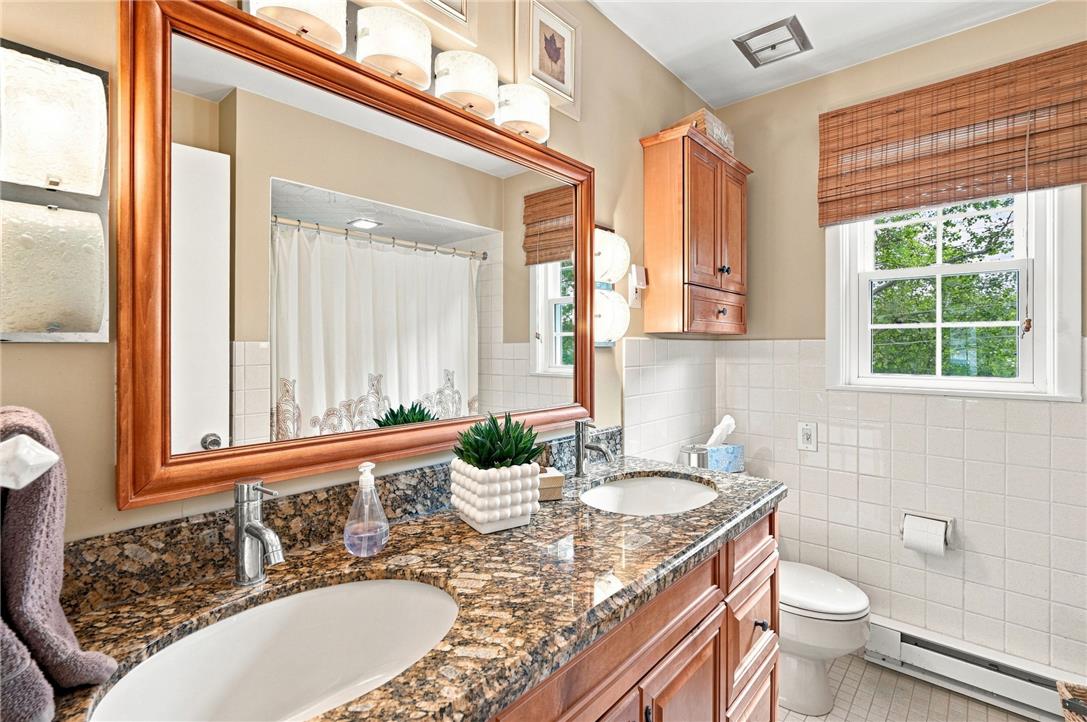
Rich granite countertops and classic tiling define this well-appointed bathroom space.
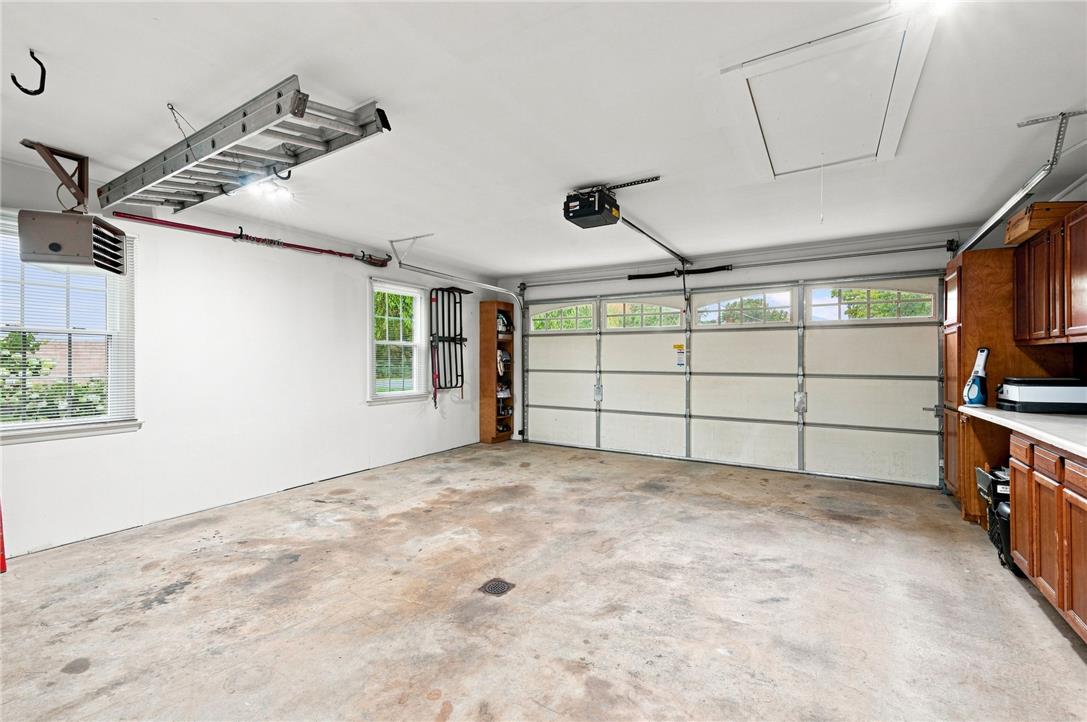
An attached two-car garage provides built-in cabinetry and attic access above.
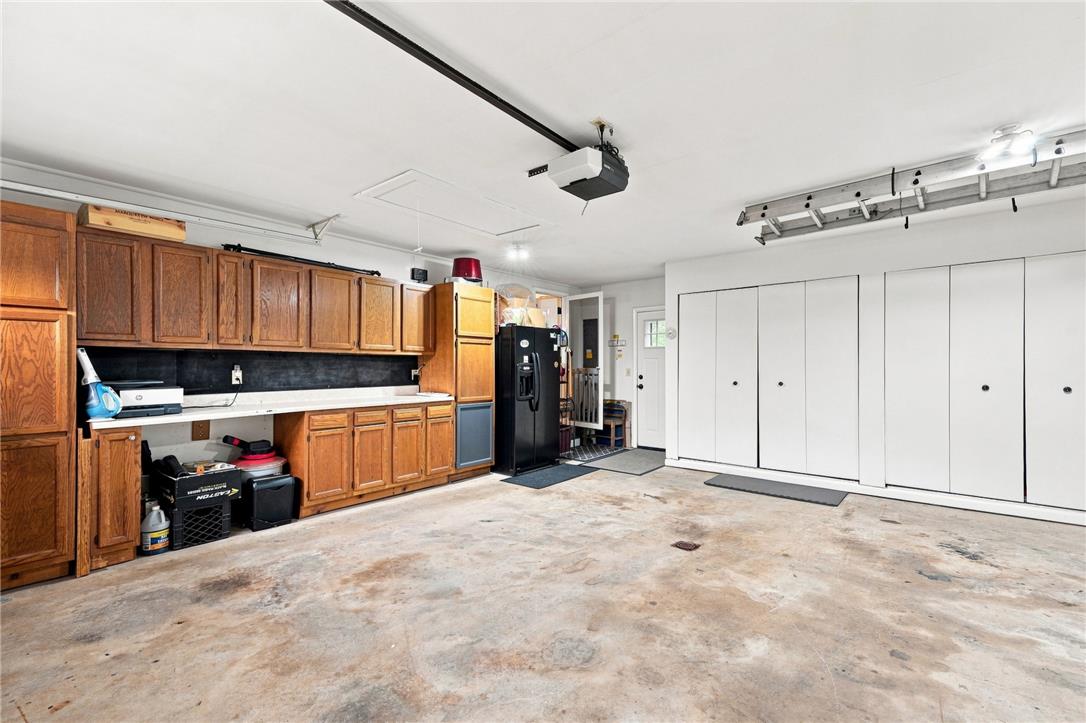
Functional concrete flooring pairs with extensive built-in storage cabinets in this spacious utility area.
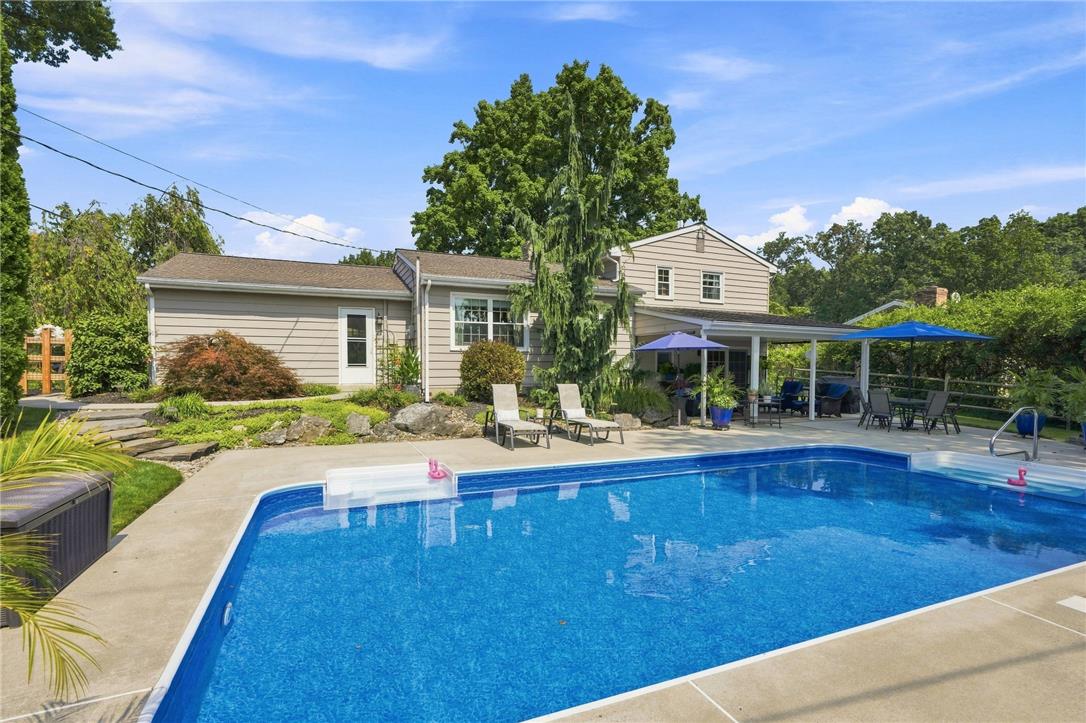
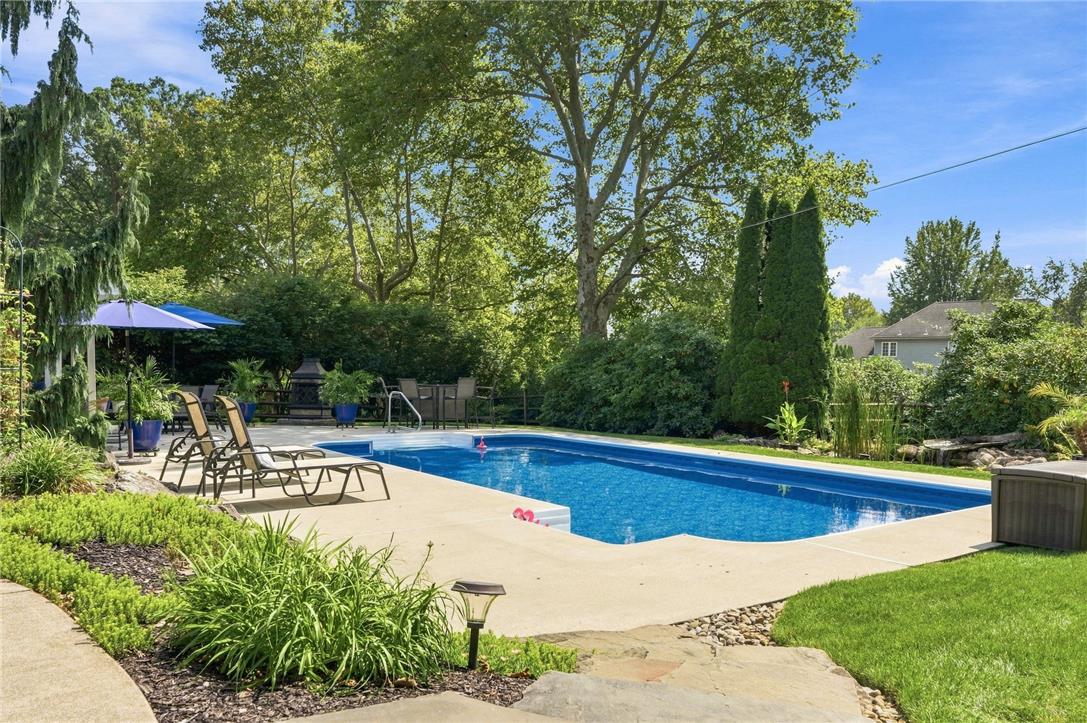
Mature trees frame a sparkling inground swimming pool bordered by a spacious concrete patio.
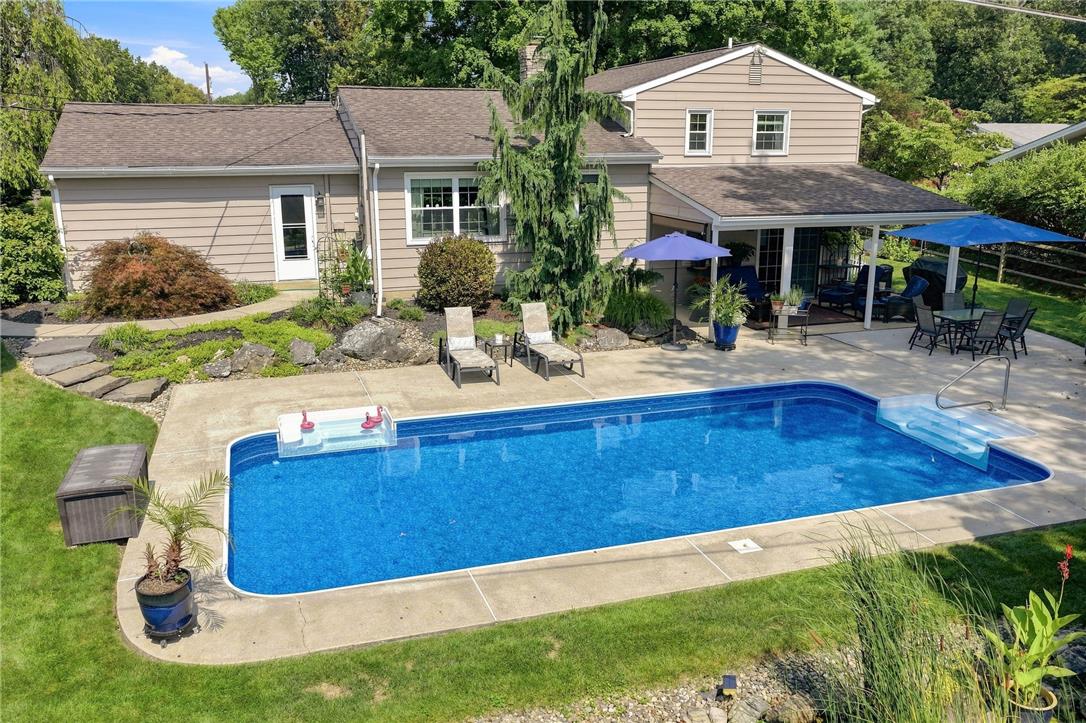
An inviting backyard oasis features a large swimming pool alongside a covered rear patio.
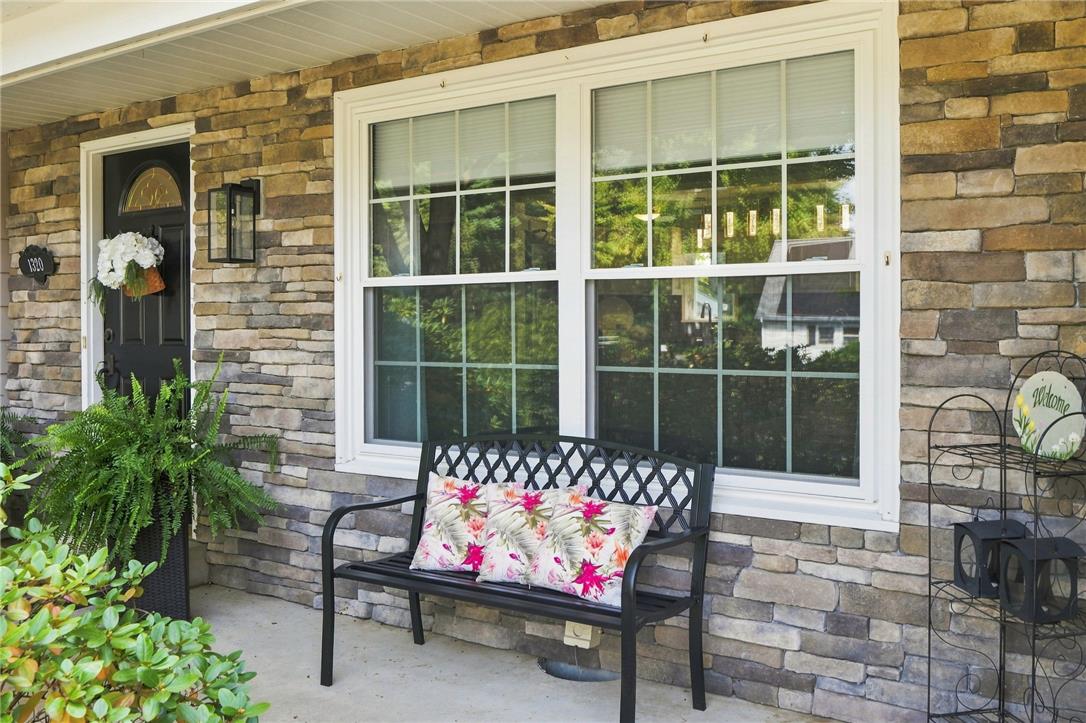
A welcoming front porch features textured stone veneer siding and classic white-trimmed windows.
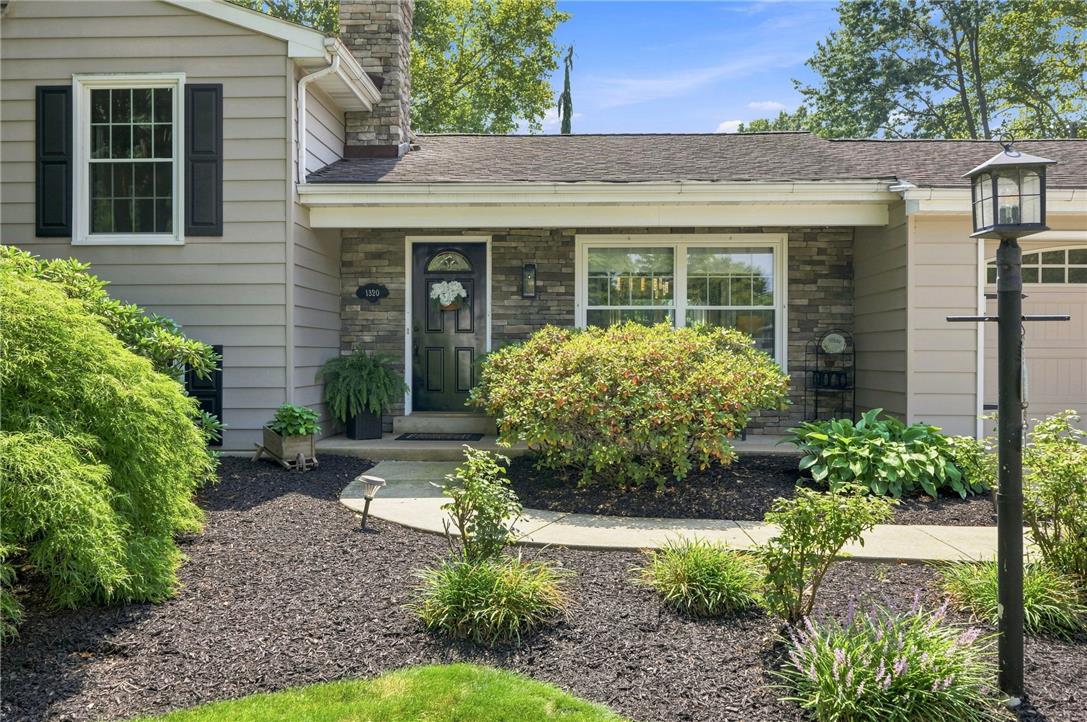
An inviting stone facade accents the front entrance alongside manicured landscaping and pathways.
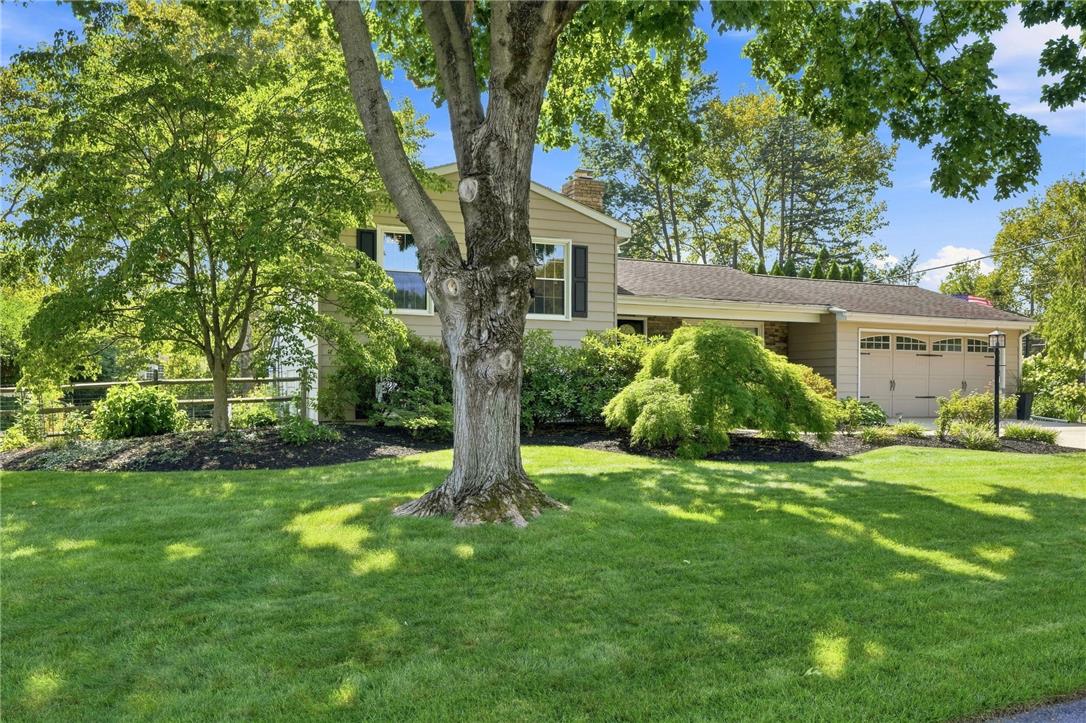
Mature trees shade a manicured front lawn leading toward the classic siding and attached garage.
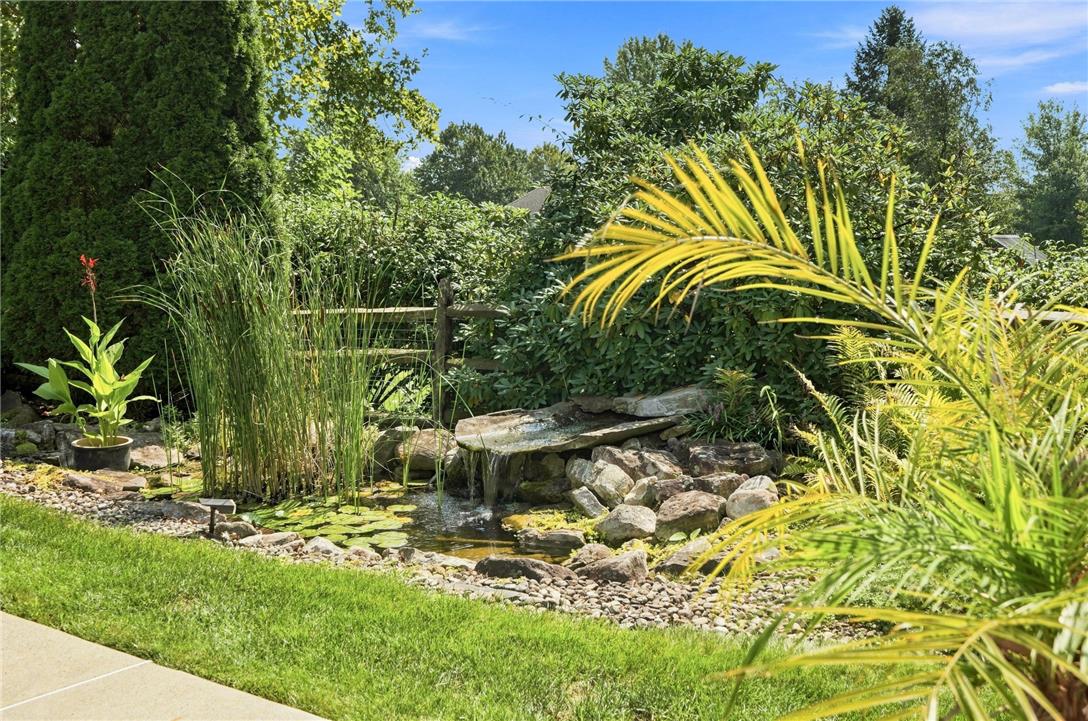
Lush landscaping frames a tranquil rock waterfall feeding a backyard garden pond.
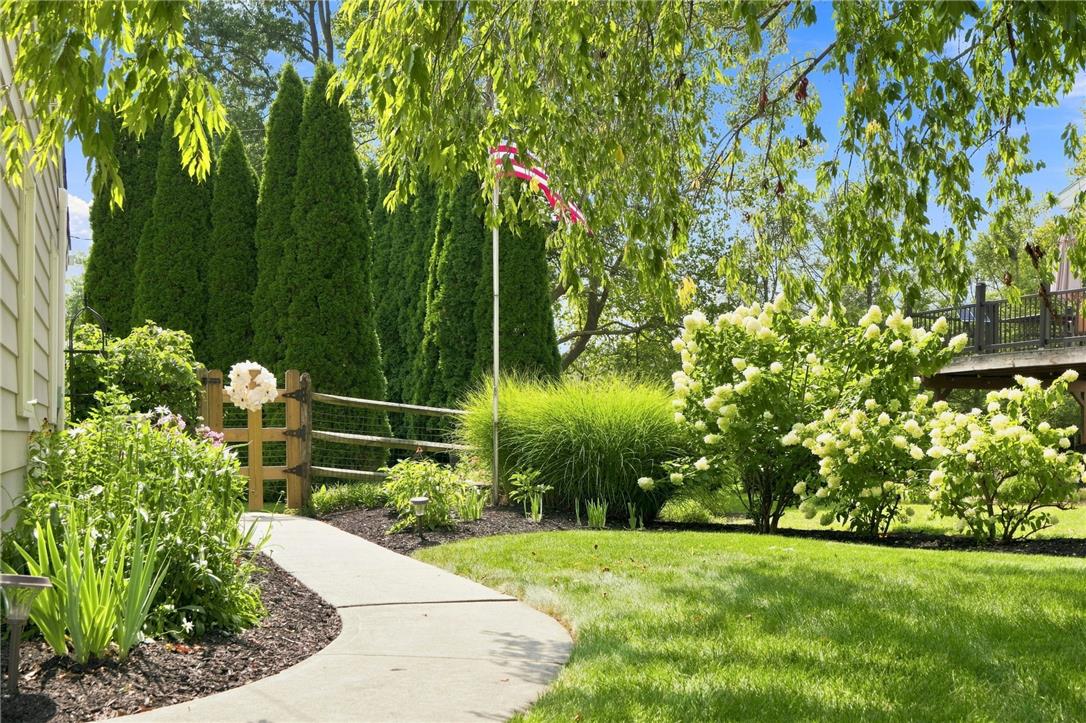
A curved concrete walkway winds past lush garden beds and mature evergreen privacy trees.
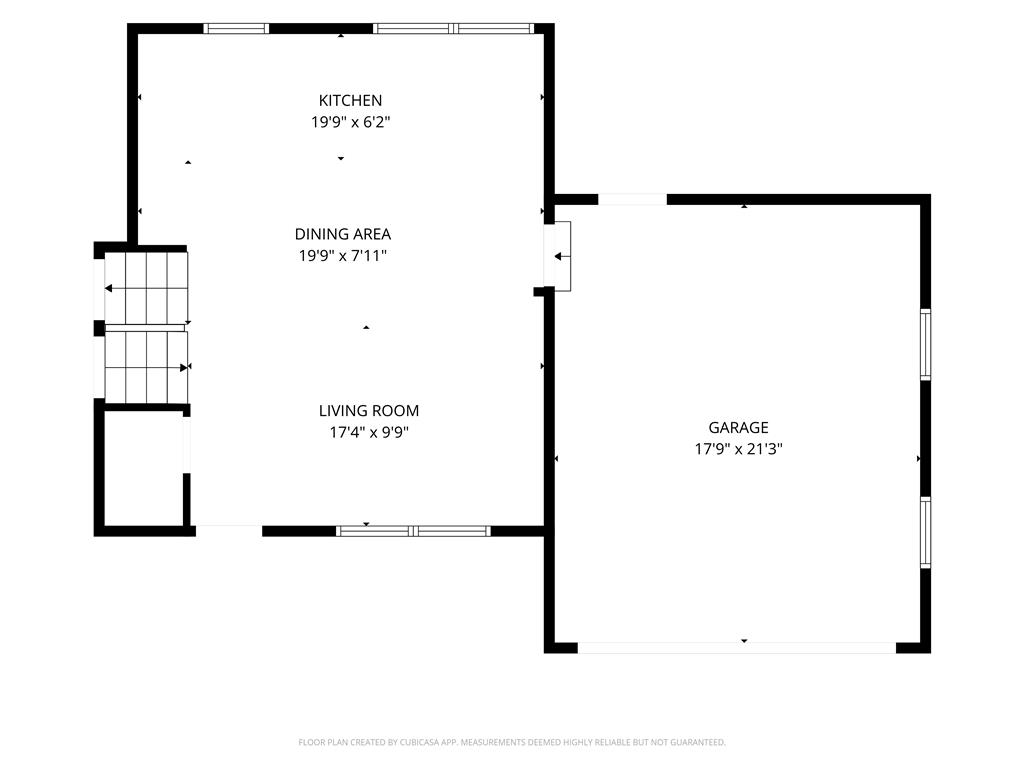
An organized floor plan details the main living areas and attached garage layout.
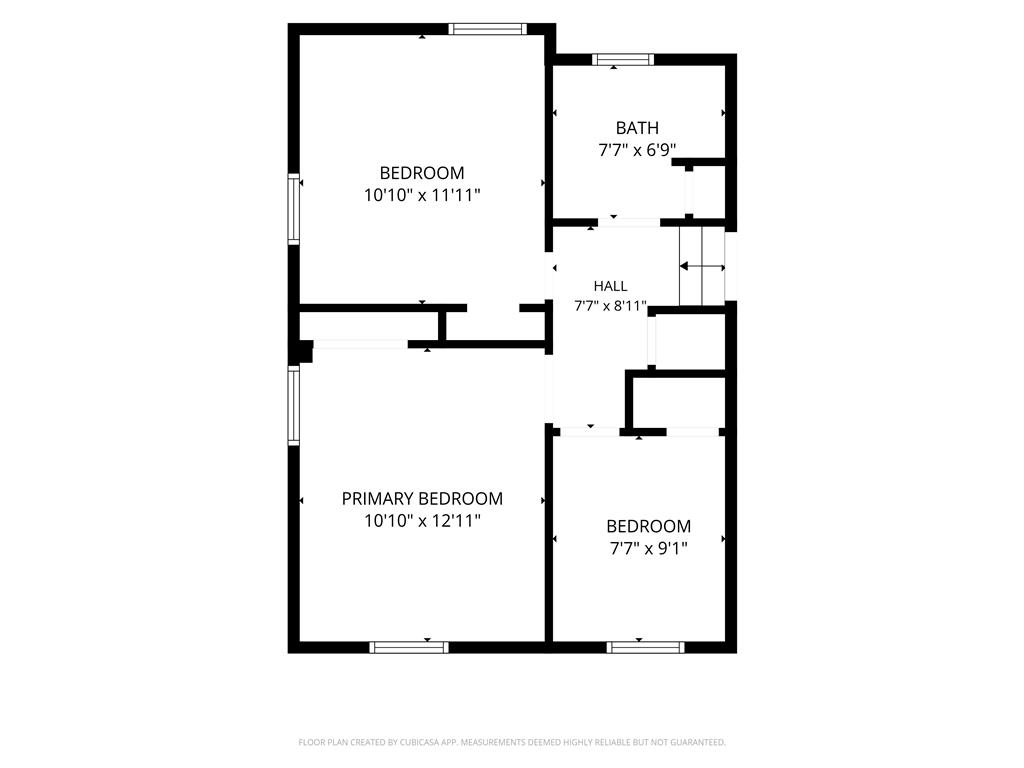
An organized floor plan showcases the layout of bedrooms and bath.
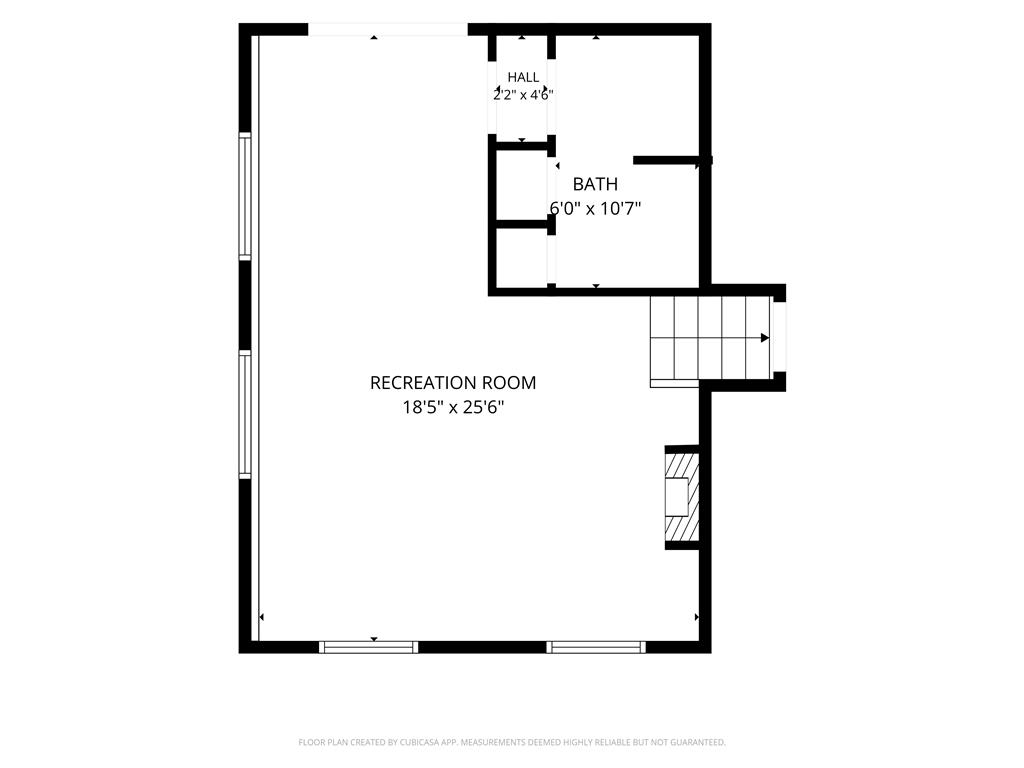
An organized schematic outlines the spacious layout of this property level.