
Description
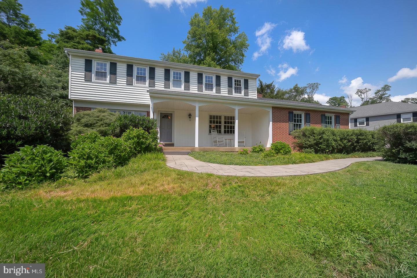
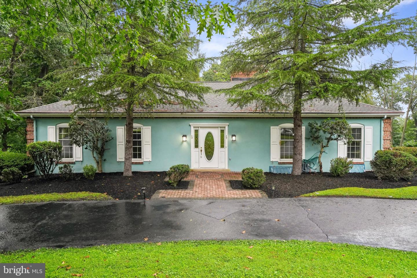
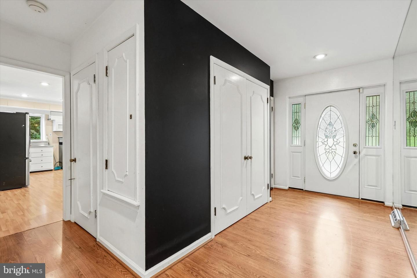
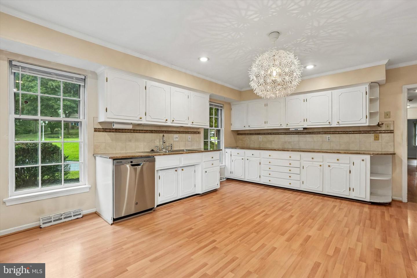
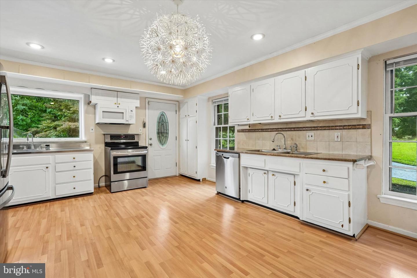
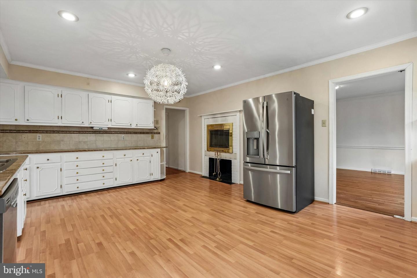
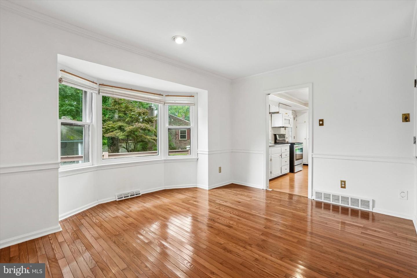
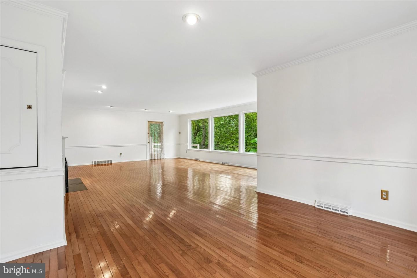
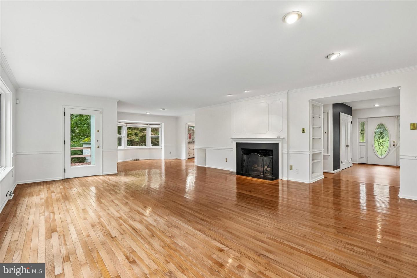
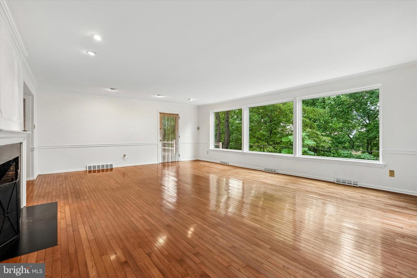
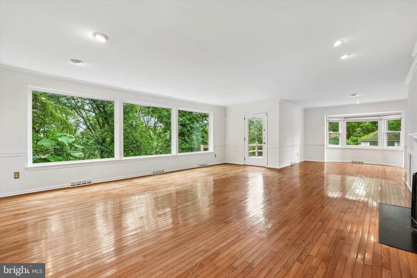
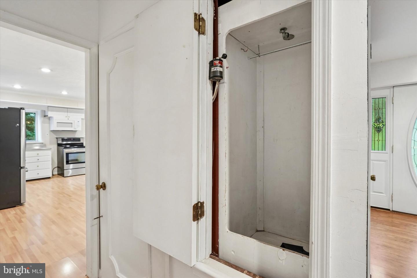
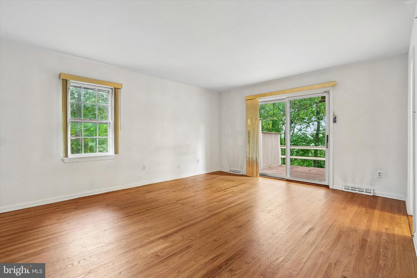
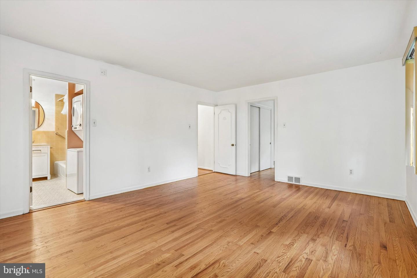
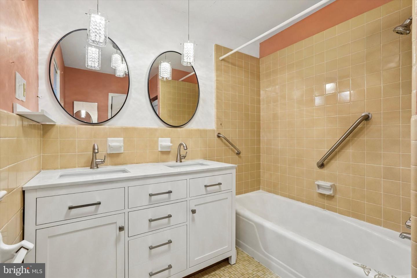
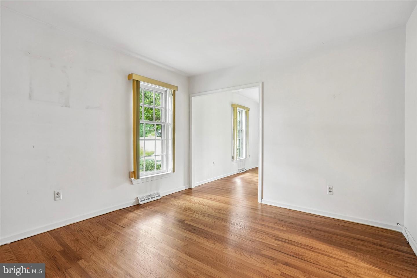
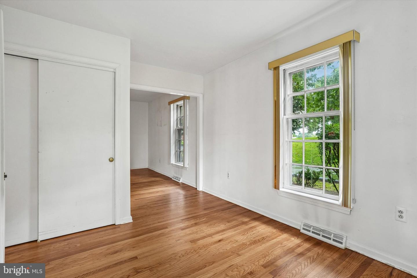
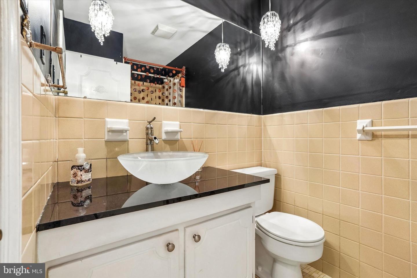
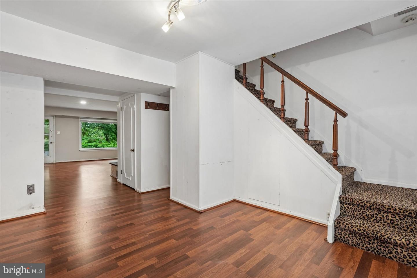
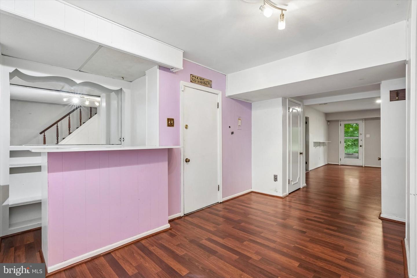
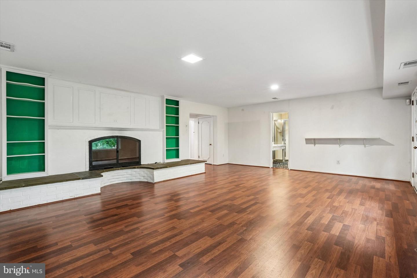
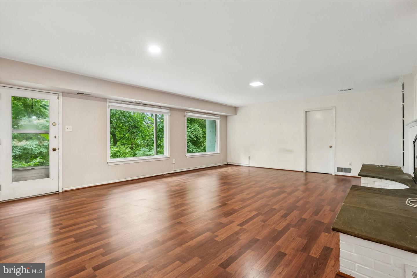
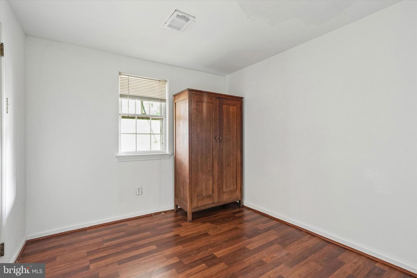
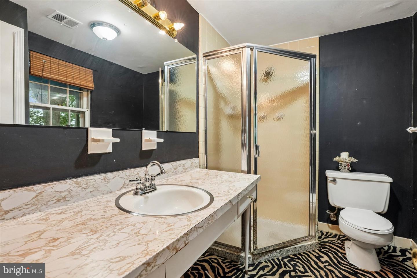
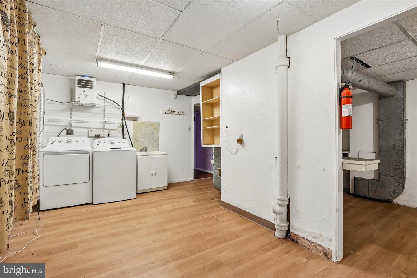
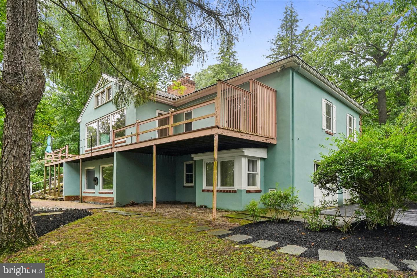
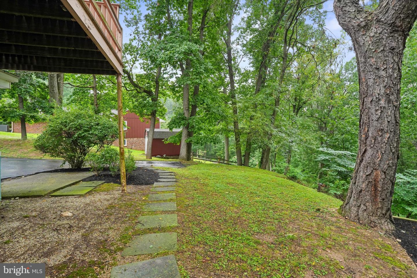
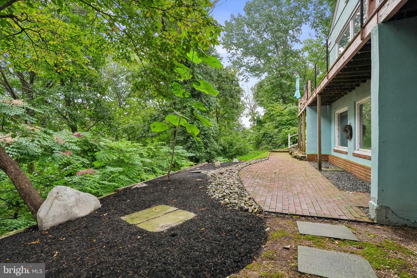
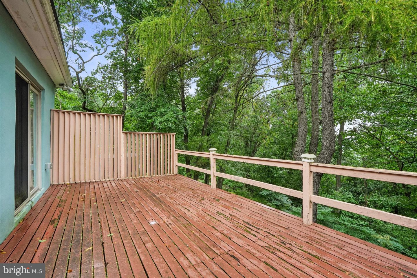
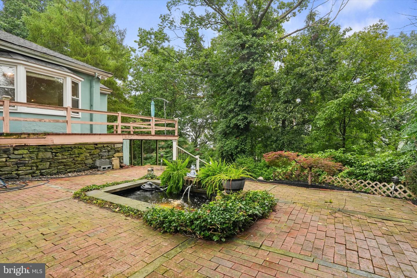
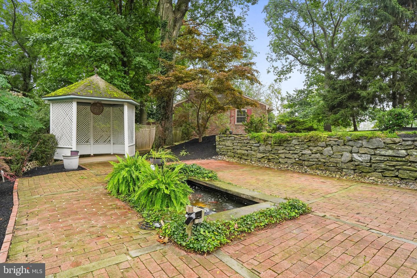
Welcome to 171 Gulph Hills Road, a private 3-bedroom, 3-bath home set on 1.25 wooded acres in Radnor. Step into the foyer and immediately take in the expansive living room straight ahead, where dramatic picture windows fill the space with natural light and frame beautiful views of the surrounding trees and greenery. Hardwood floors throughout add warmth and character, while an adjoining dining area, fireplace, and access to the deck make this an inviting space for both everyday living and entertaining. Just off the foyer to the right, the eat-in kitchen offers a second fireplace and plenty of room to gather. The main level also offers convenient first-floor living, including a spacious primary suite with a private bath and direct access to the deck. The walk-out lower level features a spacious great room with a third fireplace and its own large picture windows, bringing in abundant natural light and continuing the home's connection to the wooded setting. A working dumbwaiter adds a unique and functional touch, while the large attic provides excellent storage and future possibilities. Outside, enjoy the peaceful setting from the deck, along with a paver patio area, a charming gazebo and a picturesque Koi pond. An attached garage offers plenty of storage space, and there is a separate heated and air-conditioned hobby room. Conveniently located near shopping, dining, major roadways, and all that Radnor, the Main Line, and King of Prussia have to offer, this home blends privacy, character, and versatile living space in an exceptional location.
Details
| MLS # | PAMC2190564 |
|---|---|
| Listing Type | For Sale |
| Style | House |
| Sub-Type | Resale |
| Status | Pending-bright |
| Year | 1965 |
| Days On Site | 26 |
| Listing Provided By | Compass Pennsylvania, LLC | Amanda S Reibstein |
Features
| Bed(s) | 3 |
|---|---|
| Bath(s) | 3 Total |
| SQ Feet | 3,480 |
| Garage | 2 |
| Basement | Y |
| Story(s) | 1 |
| Zoning | 1101 RES: 1 FAM |
| Acreage | 1.25 |
Interior
| Cooling | Central A/C |
|---|---|
| Heating Yes / No | Yes |
| Heating | Forced Air |
| Interior Features | Attic, Bathroom - Tub Shower, Dining Area, Entry Level Bedroom, Floor Plan - Open, Kitchen - Eat-In, Kitchen - Table Space, Primary Bath(s), Wood Floors |
| Window Features | Replacement |
| Furnished | No |
| Appliances | Water Heater, Washer/Dryer Stacked, Washer, Stove, Refrigerator, Extra Refrigerator/Freezer, Dryer, Dishwasher |
Exterior
| Exterior Features | Other |
|---|---|
| Construction Materials | Other |
| Foundation Details | Other |
| Lot Features | Backs to Trees, Pond |
Parking
| Garage Yes / No | Yes |
|---|---|
| Parking Features | Circular Driveway, Paved Driveway |
Taxes
| Tax Annual Amount | 9721 |
|---|
Area Information
| State | PA |
|---|---|
| County | MONTGOMERY PA |
| City | RADNOR |
| Zip Code | 19087 |
| Area | Upper Merion Twp (10658) |
| Community Name | RAMPART RIDGE |
| School District | UPPER MERION AREA |
| Listing VS Median (in RAMPART RIDGE) | |
Price: $675,000 low | high Med: $737,500 sqft: 3,480 low | high Med: 3,075 $ / sqft: $194 low | high Med: $247 On site: 26 low | high Med: 43 | |
Market Activity 19087
Request a showing
Request a showing
Contact
Learn More About This Property

| State | PA |
|---|---|
| County | MONTGOMERY PA |
| City | RADNOR |
| Zip Code | 19087 |
| Area | Upper Merion Twp (10658) |
| Community Name | RAMPART RIDGE |
| School District | UPPER MERION AREA |
| Listing VS Median (in RAMPART RIDGE) | |
Price: $675,000 low | high Med: $737,500 sqft: 3,480 low | high Med: 3,075 $ / sqft: $194 low | high Med: $247 On site: 26 low | high Med: 43 | |