
Description
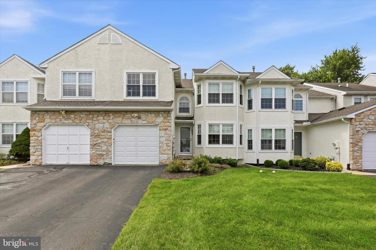
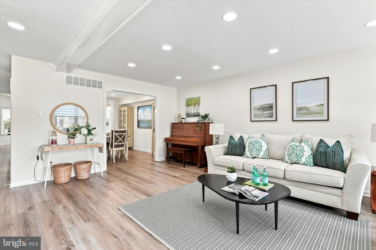
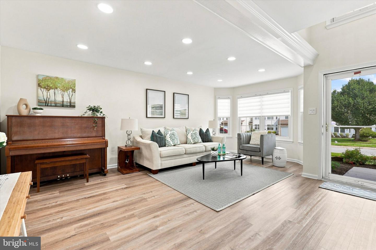
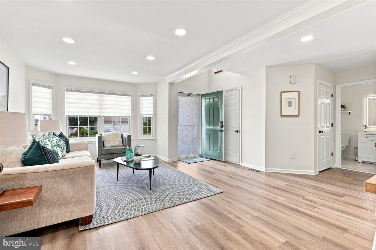
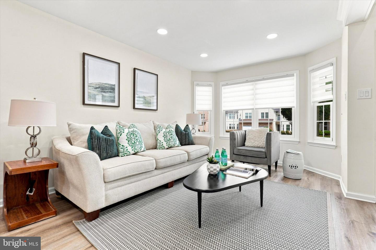
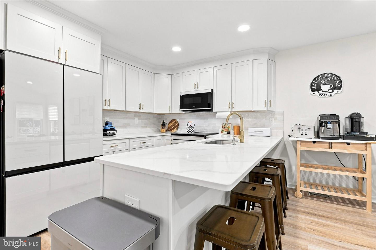
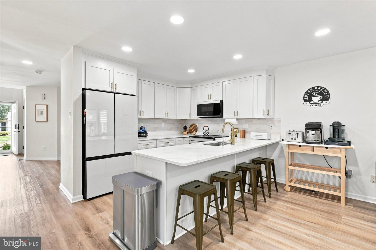
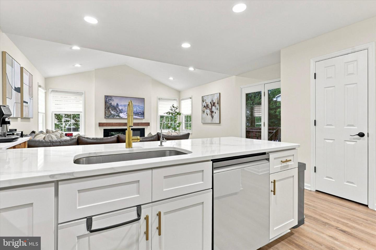
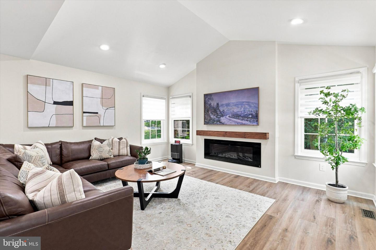
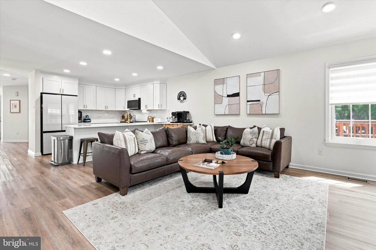
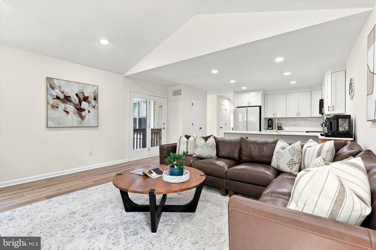
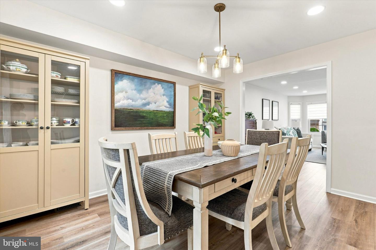
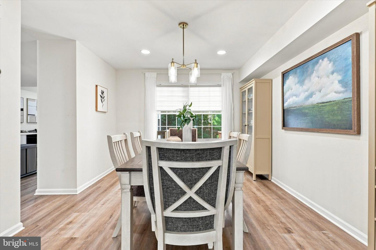
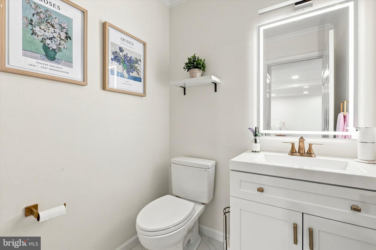
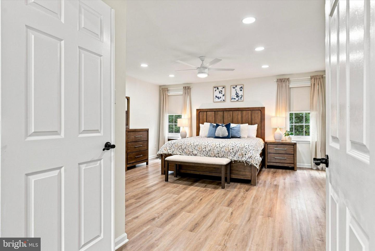
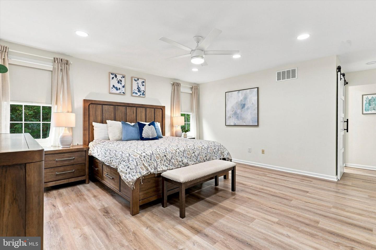
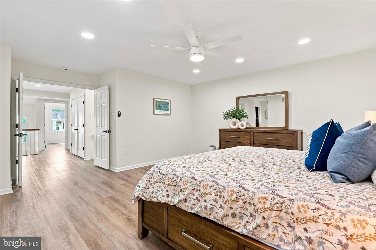
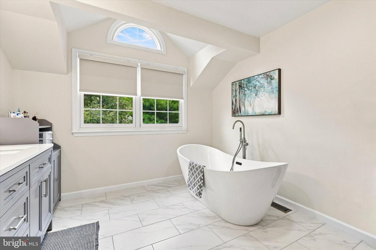
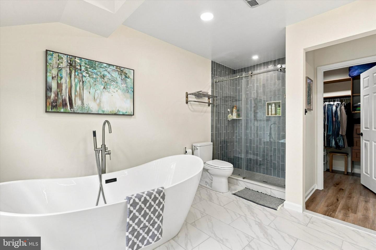
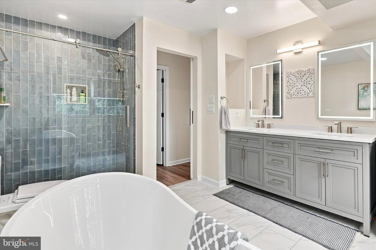
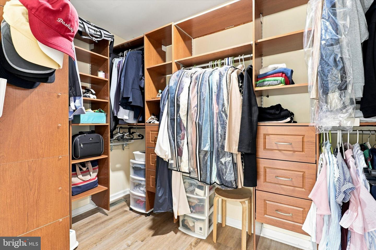
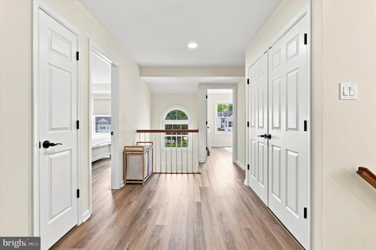
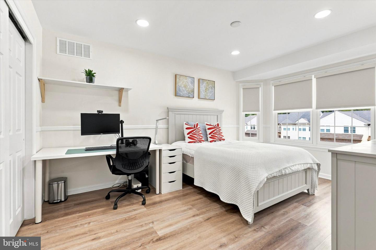
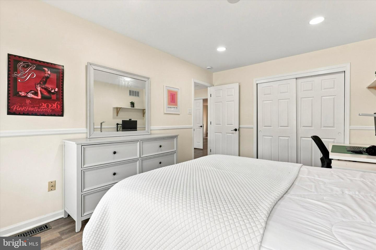
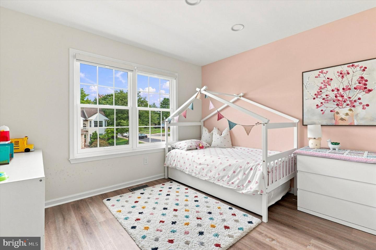
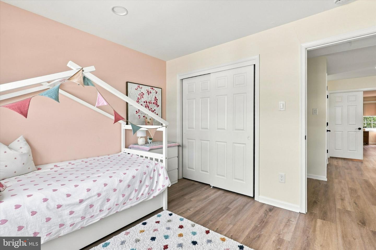
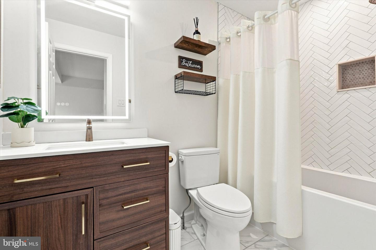
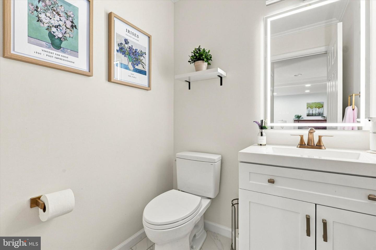
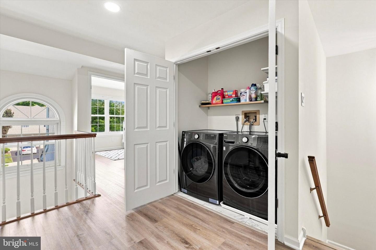
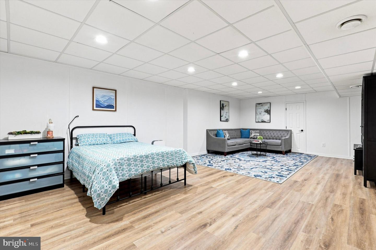
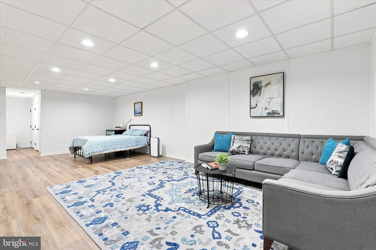
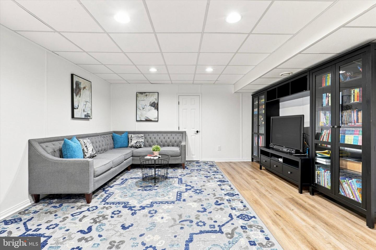
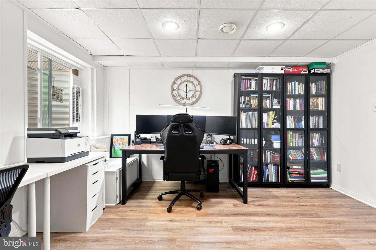
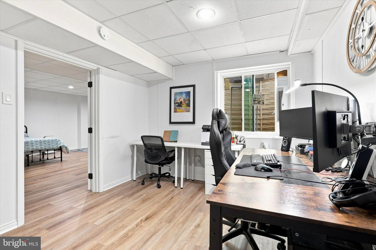
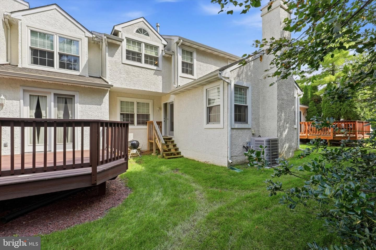
Don't miss out on this stunning 3-bedroom, 2.5-bathroom, attached 1 car garage home nestled in the desirable Meadow View Estate, conveniently situated in the award-winning Upper Dublin School District. This spacious home is completely renovated from top to bottom and meticulously maintained, offering a comfortable floor plan and exceptional attention to detail throughout, such Luxury vinyl plank (LVP) flooring and recessed lighting span the entire home, creating a warm and inviting ambiance. The front foyer leads into a bright living room filled with natural light, and an adjacent dining room that overlooks the private backyard. The heart of the home is the expansive chef's kitchen and the family room. The kitchen features oversized quartz countertops, a modern appliance package, white cabinetry, a tile backsplash, and a large deep sink. The family room boasts a cathedral ceiling, an electric fireplace, and direct access to the private backyard-ideal for relaxing or entertaining. Convenient powder room and access to the garage completes the main floor. Upstairs, the primary suite serves as a luxurious retreat, complete with custom shutters and walk-in closets with custom fittings. The sliding door to the spa-like ensuite bathroom features a double vanity, a large tiled shower, and a luxurious freestanding tub. Two additional bedrooms offer generous closet space and easy access to the updated hall bathroom with tile surround tub shower . A second-floor laundry room with a newer front-loading washer and dryer adds everyday convenience. The finished basement offers LVP flooring, recessed lights, an ample-sized home office, and separate storage and mechanical areas. This home beautifully blends classic and contemporary finishes with numerous upgrades. Meadow View Estate is situated on picturesque grounds just a short distance from Ambler Borough, offering close proximity to restaurants, shopping, and parks.
Details
| MLS # | PAMC2193102 |
|---|---|
| Listing Type | For Sale |
| Style | Condominium |
| HOA Dues | $355 |
| Sub-Type | Resale |
| Status | Active-bright |
| Year | 1994 |
| Days On Site | 30 |
| Listing Provided By | RE/MAX Services | Brian B. Kang |
Features
| Bed(s) | 3 |
|---|---|
| Bath(s) | 3 Total |
| SQ Feet | 2,558 |
| Garage | 1 |
| Basement | Y |
| Story(s) | 2 |
| Zoning | A |
| Acreage | 0.07 |
Interior
| Cooling | Central A/C |
|---|---|
| Heating Yes / No | Yes |
| Heating | Forced Air |
| Interior Features | Floor Plan - Traditional, Family Room Off Kitchen, Kitchen - Gourmet, Upgraded Countertops, Recessed Lighting, Formal/Separate Dining Room, Walk-in Closet(s) |
| Appliances | Stainless Steel Appliances, Refrigerator, Washer - Front Loading, Dryer - Front Loading, Built-In Microwave, Oven/Range - Electric, Dishwasher, Disposal |
Exterior
| Construction Materials | Stucco |
|---|---|
| Foundation Details | Concrete Perimeter |
Parking
| Garage Yes / No | Yes |
|---|---|
| Parking Features | Asphalt Driveway |
Taxes
| Tax Annual Amount | 9547 |
|---|
Area Information
| State | PA |
|---|---|
| County | MONTGOMERY PA |
| City | AMBLER |
| Zip Code | 19002 |
| Area | Ambler Boro (10601) |
| Community Name | MEADOW VIEW ESTS |
| School District | UPPER DUBLIN |
| Listing VS Median (in MEADOW VIEW ESTS) | |
Price: $599,900 low | high Med: $599,900 sqft: 2,558 low | high Med: 2,558 $ / sqft: $235 low | high Med: $235 On site: 30 low | high Med: 30 | |
Market Activity 19002
Request a showing
Request a showing
Contact
Learn More About This Property

| State | PA |
|---|---|
| County | MONTGOMERY PA |
| City | AMBLER |
| Zip Code | 19002 |
| Area | Ambler Boro (10601) |
| Community Name | MEADOW VIEW ESTS |
| School District | UPPER DUBLIN |
| Listing VS Median (in MEADOW VIEW ESTS) | |
Price: $599,900 low | high Med: $599,900 sqft: 2,558 low | high Med: 2,558 $ / sqft: $235 low | high Med: $235 On site: 30 low | high Med: 30 | |
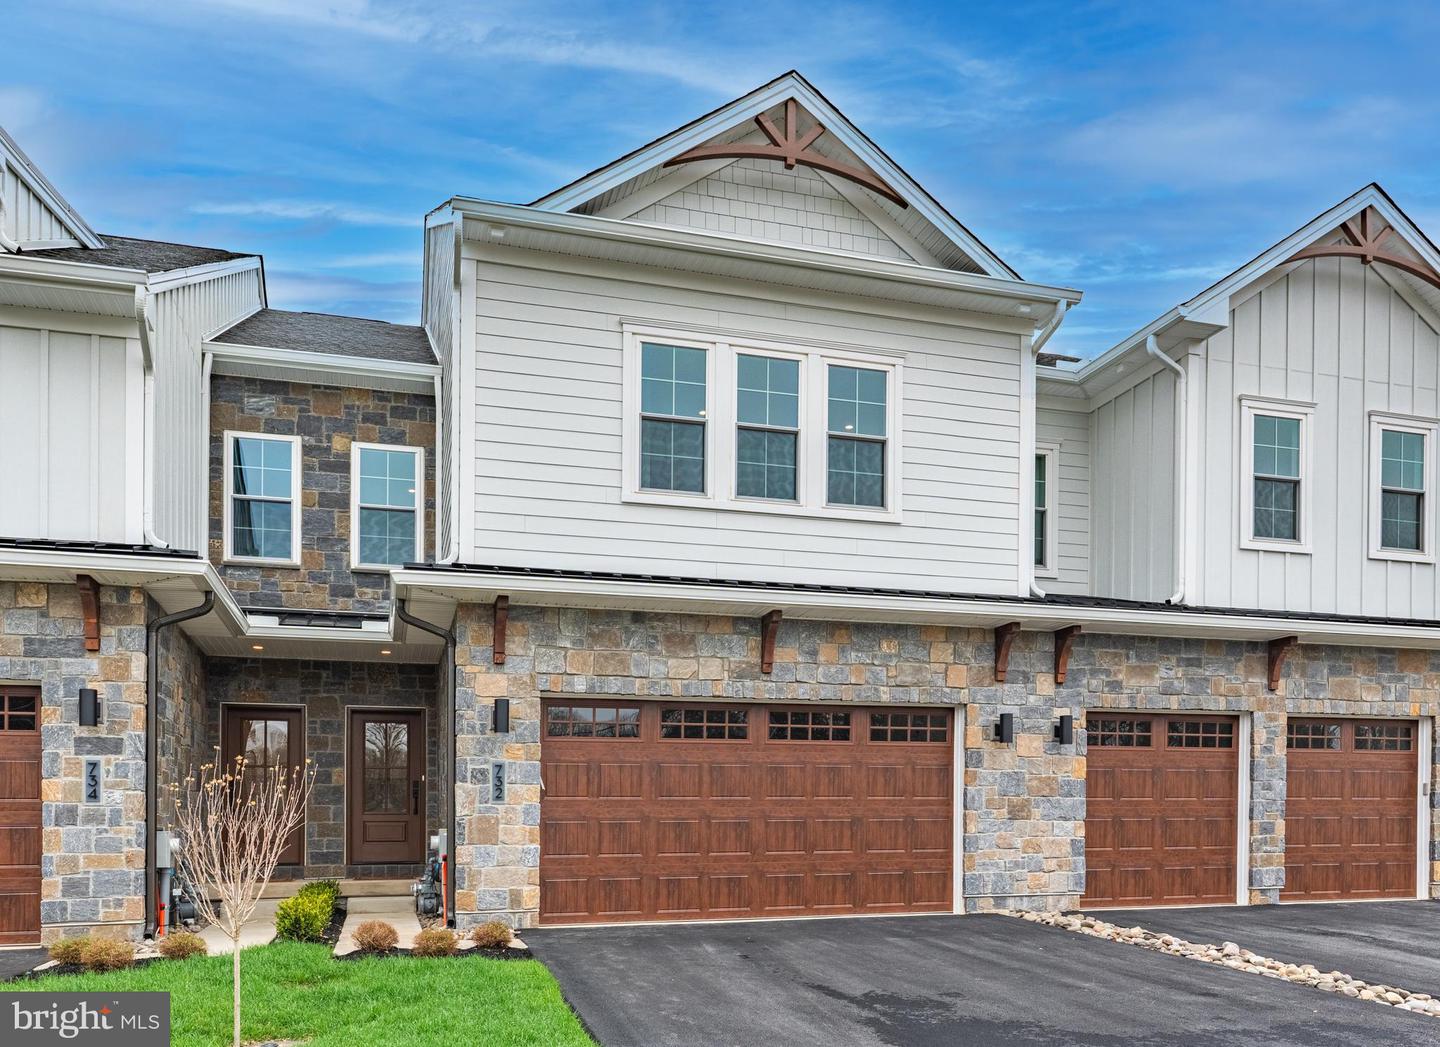 | $739,900Lot 18 BryceHorsham, PA 19044 |
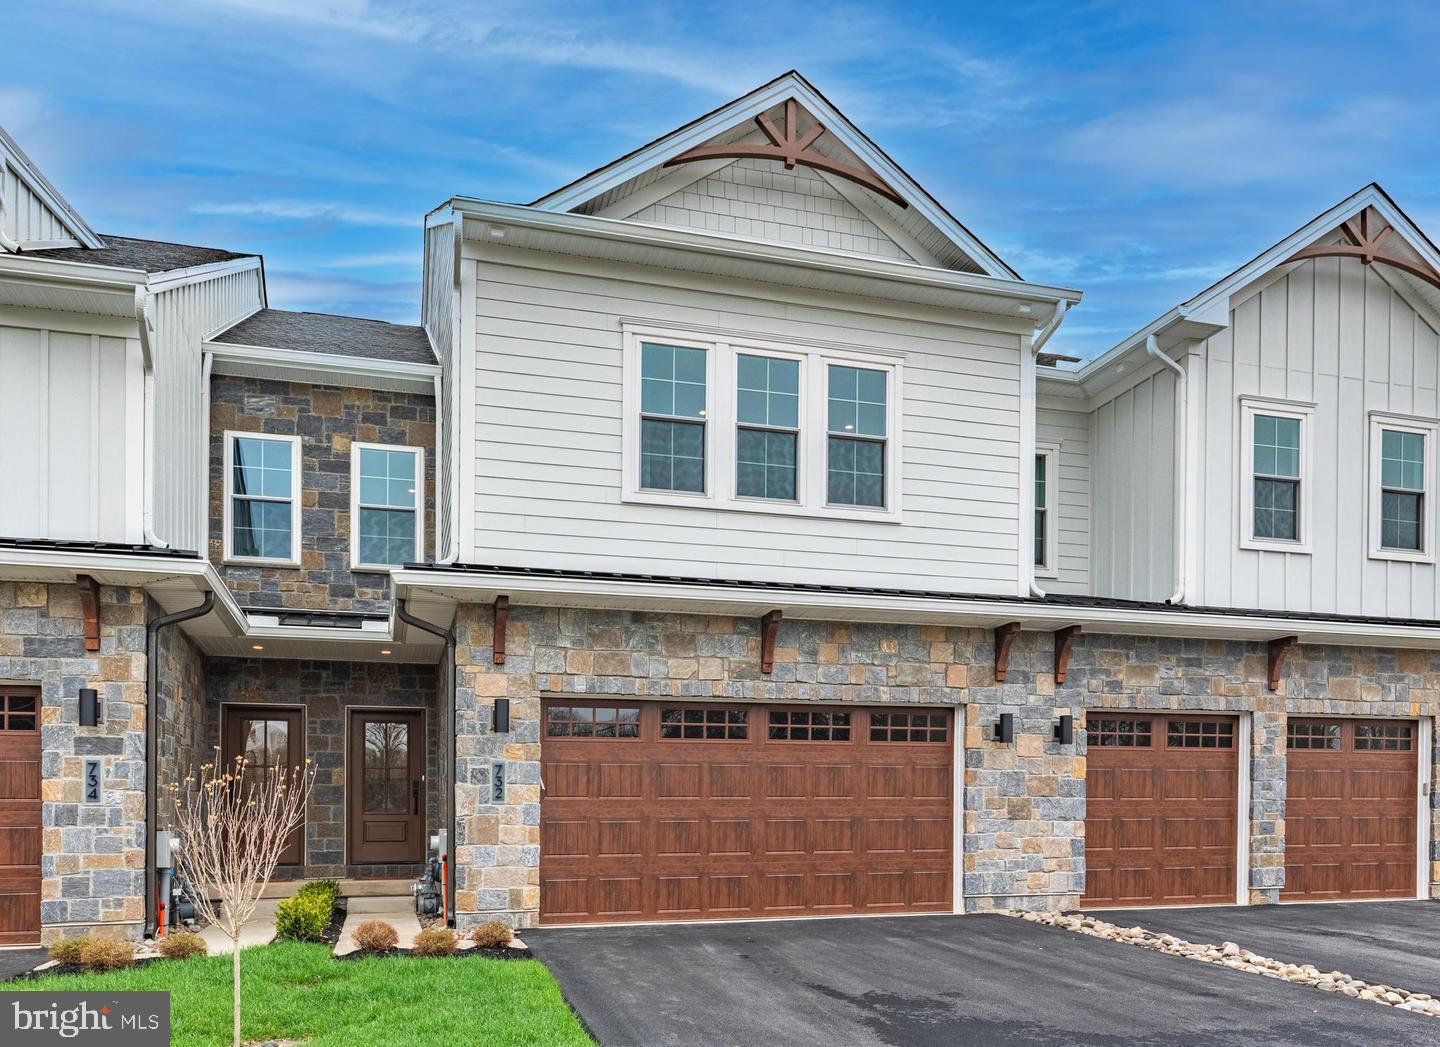 | $739,900Lot 38 Denali DrHorsham, PA 19044 |
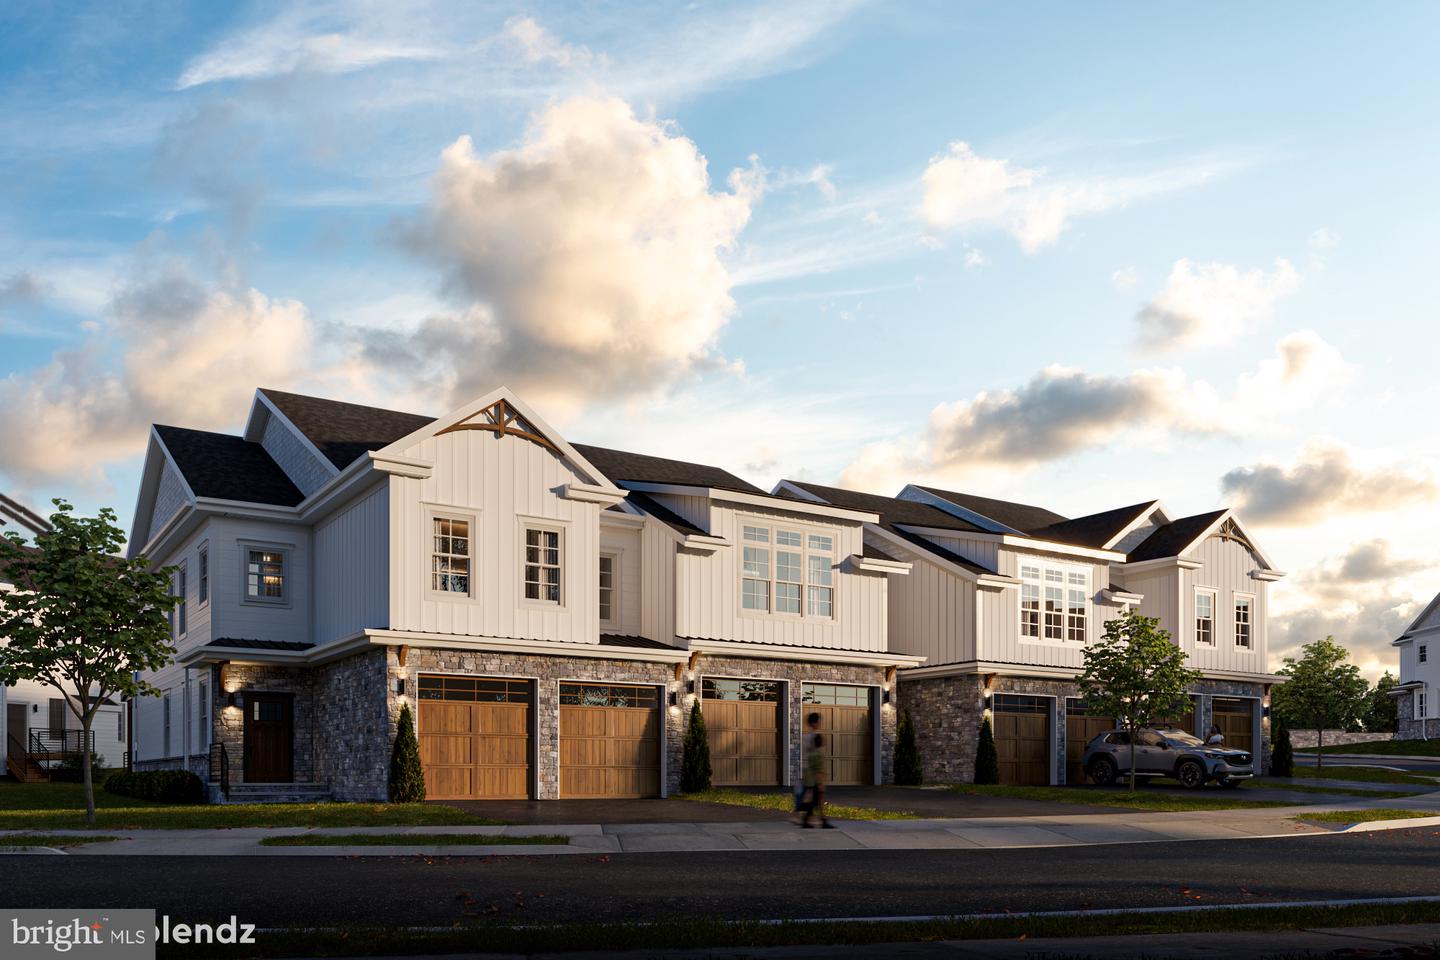 | $739,900Lot 19 Bryce Dr.Horsham, PA 19044 |
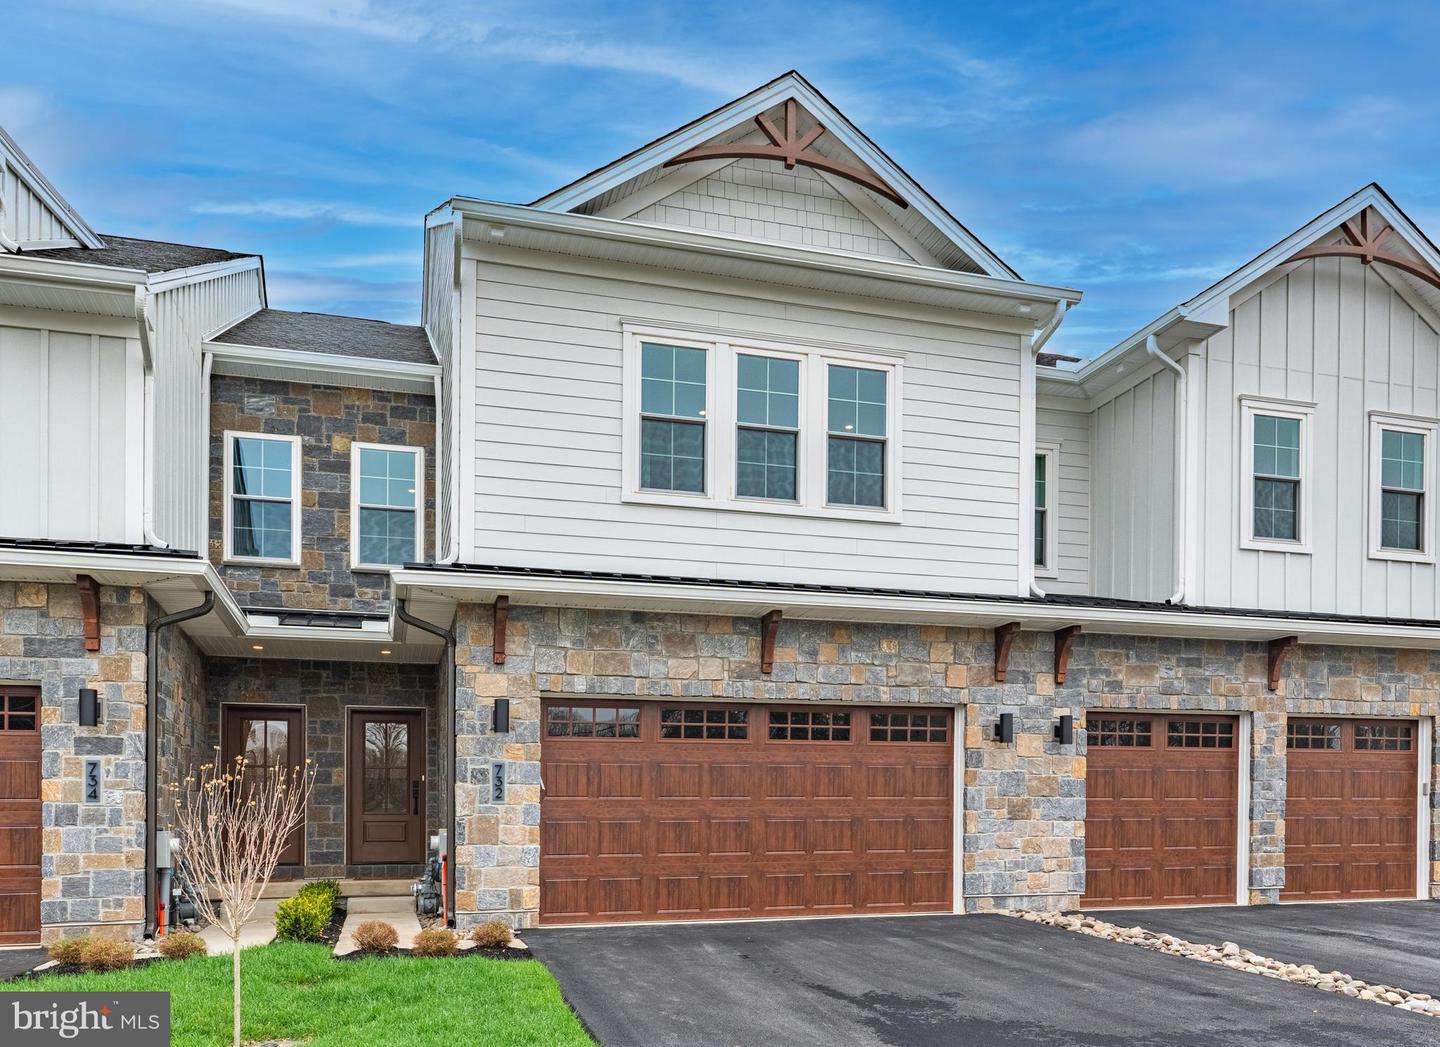 | $739,900Lot 21 BryceHorsham, PA 19044 |
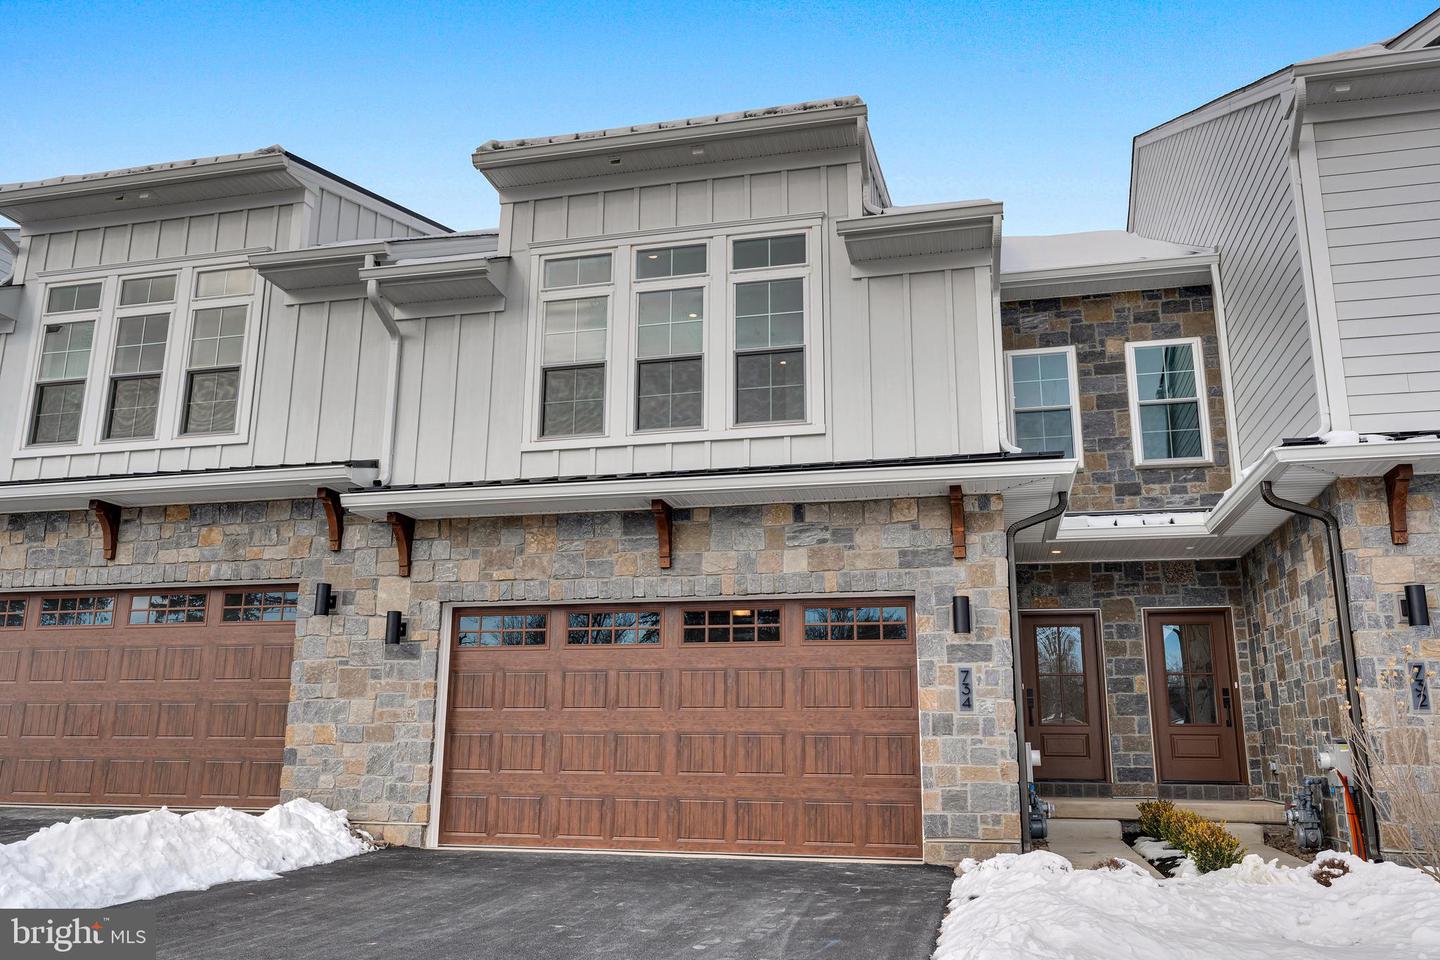 | $739,900Lot 48 Bryce DrHorsham, PA 19044 |
