2042 Trenton Ave,PHILADELPHIA, PA 19125
PHILADELPHIA, PA 19125

Description
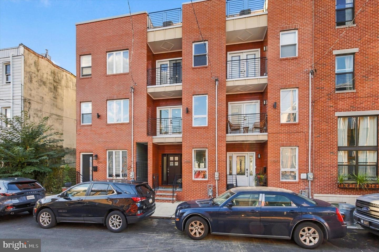
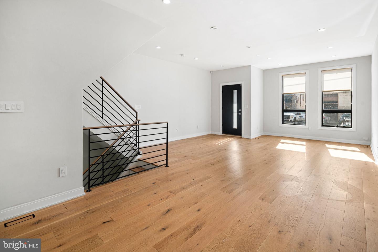
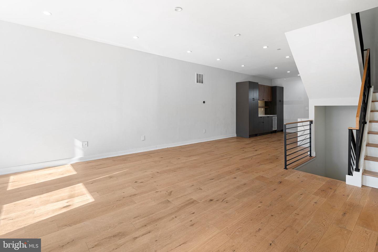
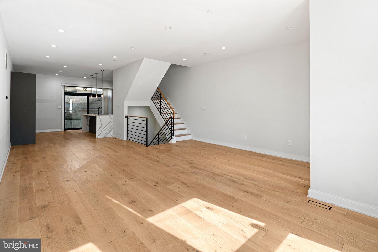
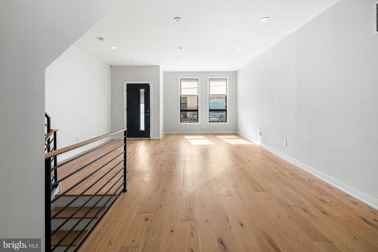
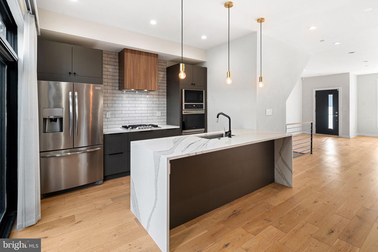
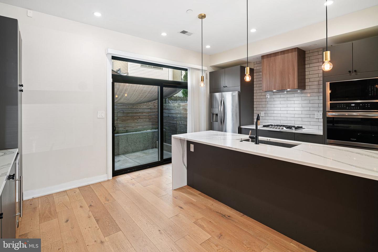
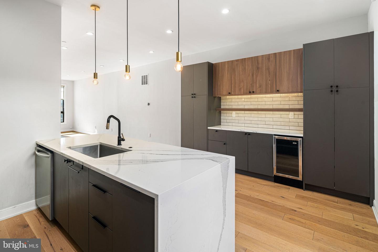
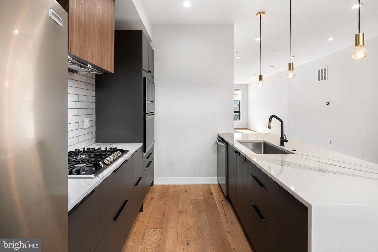
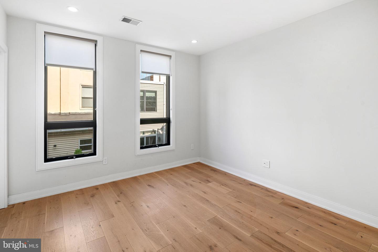
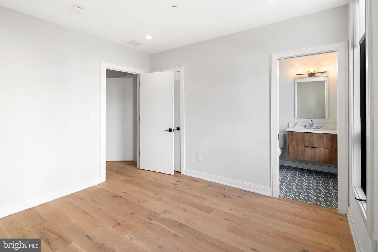
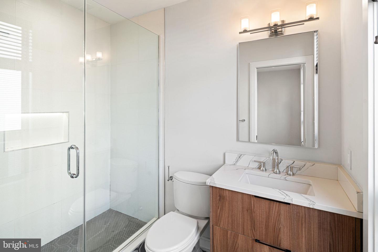
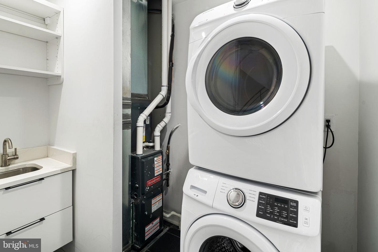
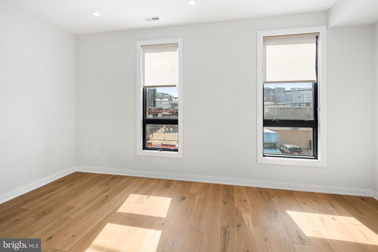
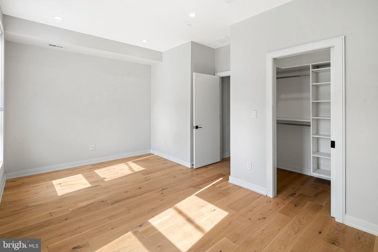
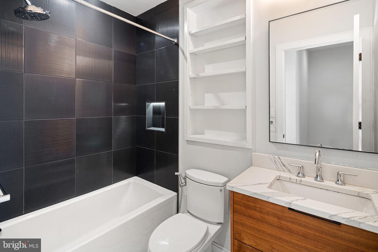
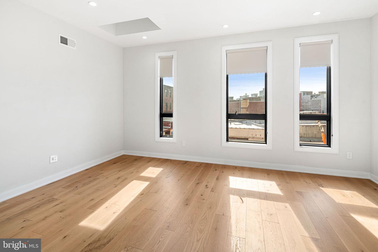
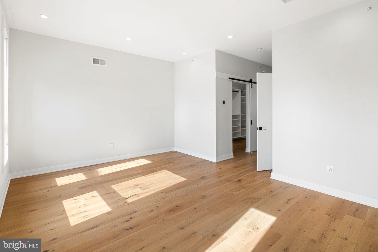
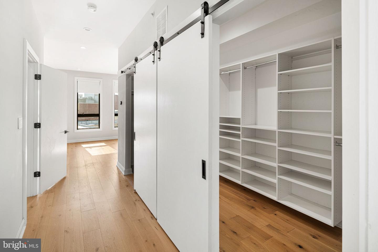
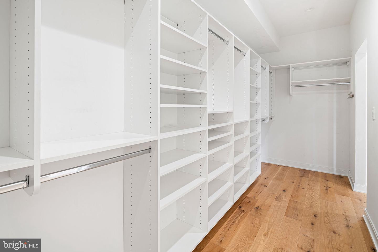
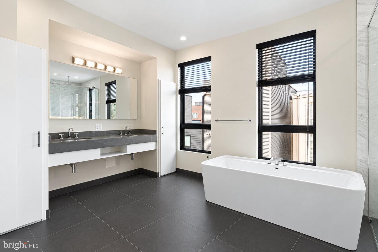
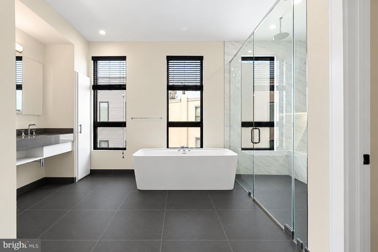
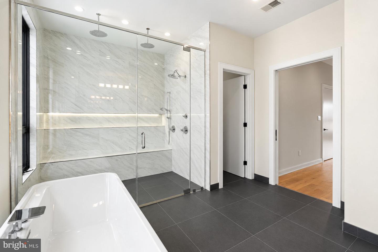
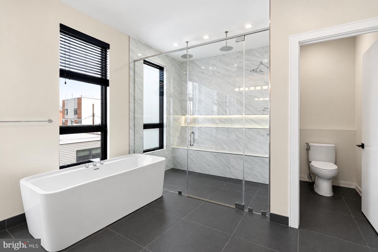
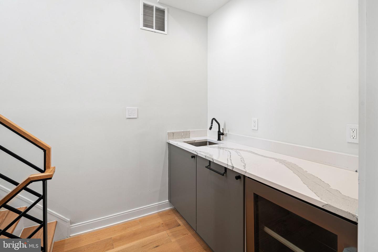
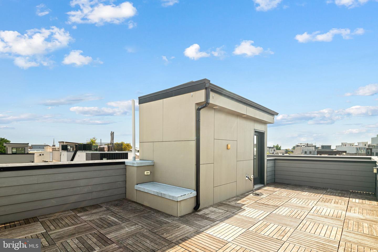
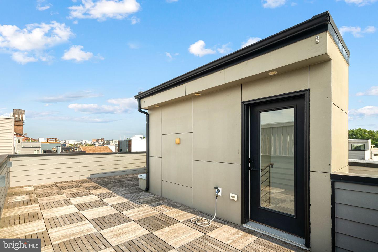
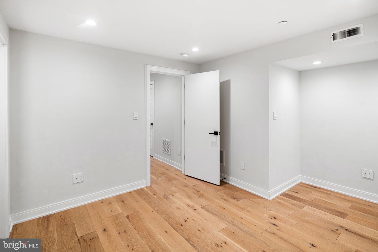
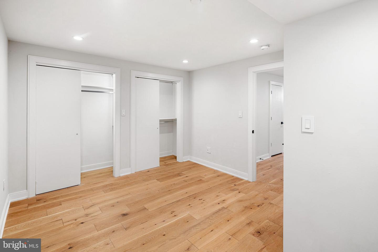
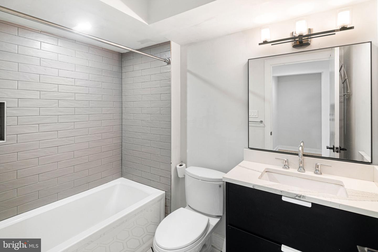
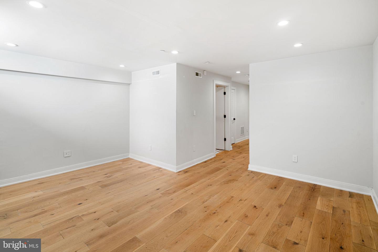
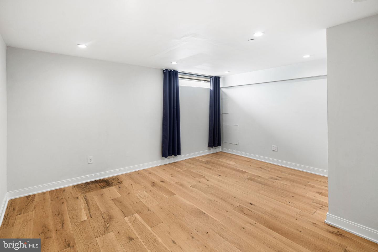
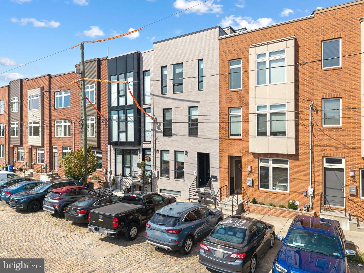
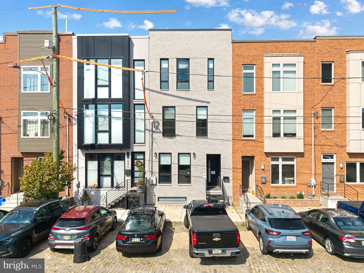
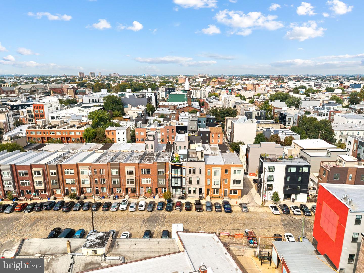
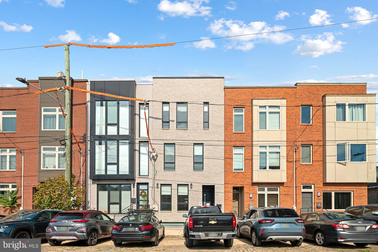
Welcome to 2042 Trenton Avenue-a truly exceptional 3,200 sq ft Fishtown residence offering a level of space, craftsmanship, and high-end finishes rarely found in new construction. Set on a historic cobblestone street just steps from Frankford Avenue, this impressive 19-foot-wide home features ample back-in parking on Trenton Avenue and approximately 34 months remaining on the FULL tax abatement. From the moment you enter, the difference in quality is apparent. With 9+ foot ceilings on every floor, the home feels exceptionally open and spacious. High-end finishes throughout go far beyond the typical new-construction standard, including white oak engineered hardwood flooring, custom iron railings with white oak handrails, casement windows, skylights, soft-close pocket doors, and an upgraded architectural lighting package. Wireless Lutron Caseta smart lighting and dimmer switches throughout, along with dual-zone HVAC and Nest thermostats, provide effortless modern convenience and comfort. The first floor features a spacious open-concept living and dining area flowing into a beautifully appointed custom kitchen with abundant cabinetry and counter space, white Cambria Britannica quartz countertops, wood accents, subway tile backsplash, a large island with seating, pendant lighting, and stainless-steel Frigidaire Gallery appliances. Oversized sliding glass doors open to the backyard and bring in tremendous natural light. The second floor offers two generous bedrooms, a full hall bath, and a dedicated laundry closet with its own sink. Walk-in closets with custom built-in closet systems are featured in EVERY room, providing an exceptional amount of organized storage. The third floor is home to an impressive primary suite with skylights, custom wet bar, expansive walk-in closet with custom organization, and a spectacular spa-like bath. The primary bath features a custom dual vanity, freestanding soaking tub, and oversized curbless shower with multiple shower heads, built-in bench, and recessed illuminated shelving. A fully finished basement provides a fourth bedroom, full bath, and flexible den. The home is topped by a private roof deck featuring custom wood decking boards and incredible views. Combining exceptional width and square footage, luxury finishes, smart-home technology, abundant storage, private outdoor spaces, parking, and a prime Fishtown location, 2042 Trenton Avenue stands apart from virtually all competing new construction. An extraordinary opportunity to own a truly turnkey luxury home with substantial tax savings still remaining. Buyers and their agents are responsible for independently verifying tax details.
Details
| MLS # | PAPH2677822 |
|---|---|
| Listing Type | For Sale |
| Style | Condominium |
| Sub-Type | Resale |
| Status | Active-bright |
| Year | 2019 |
| Days On Site | 26 |
| Listing Provided By | OCF Realty LLC - Philadelphia | Maurice McCarthy |
Features
| Bed(s) | 4 |
|---|---|
| Bath(s) | 4 Total |
| SQ Feet | 3,200 |
| Basement | Y |
| Story(s) | 3 |
| Zoning | RSA5 |
| Acreage | 0.02 |
Interior
| Cooling | Ceiling Fan(s), Central A/C |
|---|---|
| Heating Yes / No | Yes |
| Heating | Energy Star Heating System, Forced Air, Central |
| Interior Features | Air Filter System, Bar, Bathroom - Soaking Tub, Bathroom - Stall Shower, Bathroom - Tub Shower, Bathroom - Walk-In Shower, Breakfast Area, Built-Ins, Ceiling Fan(s), Crown Moldings, Dining Area, Floor Plan - Open, Formal/Separate Dining Room, Kitchen - Eat-In, Kitchen - Gourmet, Kitchen - Island, Primary Bath(s), Recessed Lighting, Skylight(s), Sprinkler System, Upgraded Countertops, Walk-in Closet(s), Wet/Dry Bar, Window Treatments, Wood Floors |
| Window Features | Casement, Double Hung, Double Pane Windows, Energy Efficient, Insulated, Screens |
| Furnished | No |
| Appliances | Built-In Microwave, Built-In Range, Cooktop, Dishwasher, Disposal, Dryer, Dryer - Front Loading, Dryer - Gas, Energy Efficient Appliances, Exhaust Fan, Freezer, Icemaker, Microwave, Oven - Self Cleaning, Oven - Wall, Oven - Single, Oven/Range - Gas, Range Hood, Refrigerator, Stainless Steel Appliances, Stove, Surface Unit, Washer, Washer - Front Loading, Washer/Dryer Stacked, Water Heater |
Exterior
| Exterior Features | Roof Deck, Sidewalks, Street Lights, Exterior Lighting |
|---|---|
| Roof | Fiberglass, Flat, Pitched |
| Construction Materials | Brick Front, Brick, Concrete, Frame, Glass, Masonry, Vinyl Siding, Other |
| Foundation Details | Concrete Perimeter, Slab |
Parking
| Garage Yes / No | No |
|---|---|
| Parking Features | Public |
Utilities
| Utilities | Cable TV |
|---|
Taxes
| Tax Annual Amount | 1769 |
|---|
Area Information
| State | PA |
|---|---|
| County | PHILADELPHIA PA |
| City | PHILADELPHIA |
| Zip Code | 19125 |
| Area | 19125 (19125) |
| Community Name | FISHTOWN |
| School District | THE SCHOOL DISTRICT OF PHILADELP |
| Listing VS Median (in FISHTOWN) | |
Price: $849,000 low | high Med: $319,900 sqft: 3,200 low | high Med: 960 $ / sqft: $265 low | high Med: $333 On site: 26 low | high Med: 33 | |
Market Activity 19125
Request a showing
Request a showing
Contact
Learn More About This Property

| State | PA |
|---|---|
| County | PHILADELPHIA PA |
| City | PHILADELPHIA |
| Zip Code | 19125 |
| Area | 19125 (19125) |
| Community Name | FISHTOWN |
| School District | THE SCHOOL DISTRICT OF PHILADELP |
| Listing VS Median (in FISHTOWN) | |
Price: $849,000 low | high Med: $319,900 sqft: 3,200 low | high Med: 960 $ / sqft: $265 low | high Med: $333 On site: 26 low | high Med: 33 | |