2100 Fox Hollow Lane,Upper Hanover Twp, PA 18041
Upper Hanover Twp, PA 18041

Description
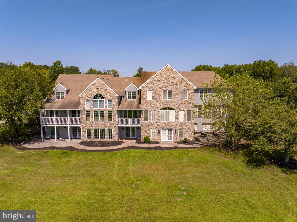
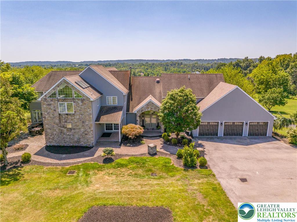
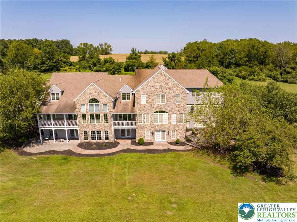
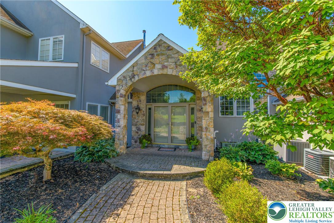
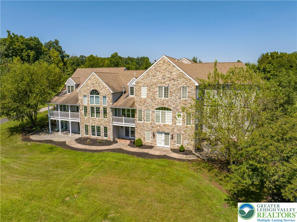
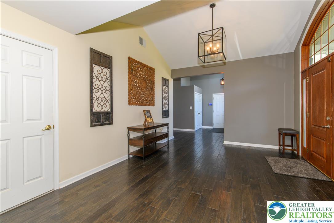
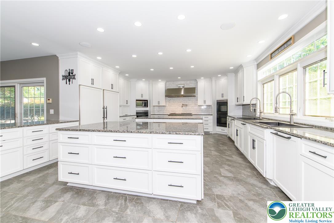
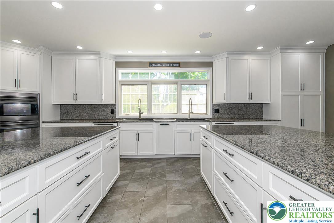
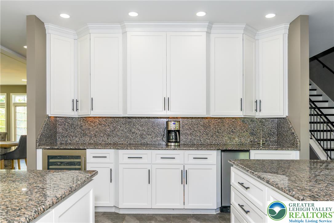
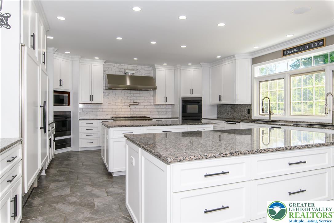
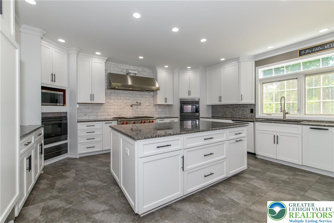
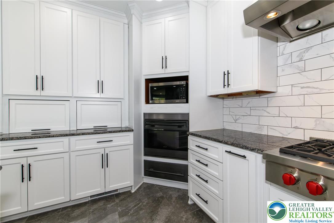
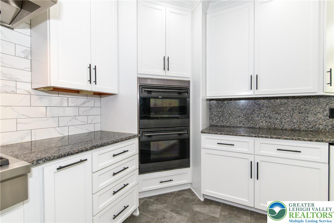
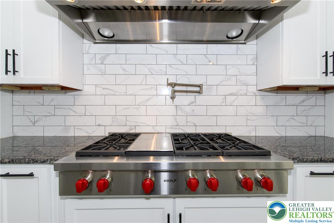
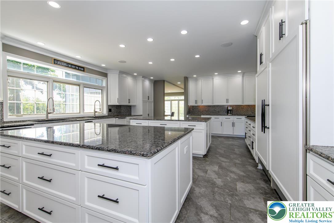
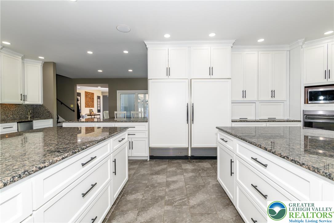
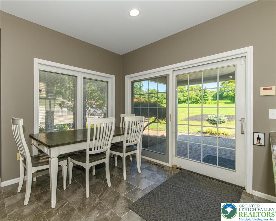
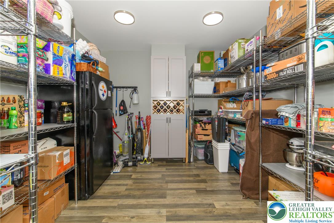
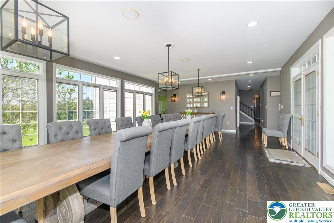
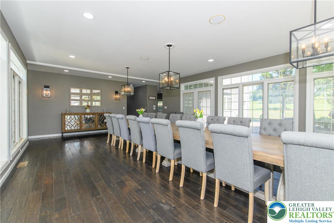
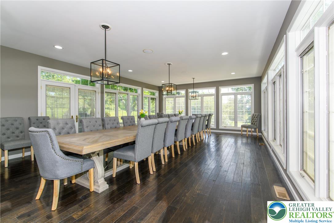
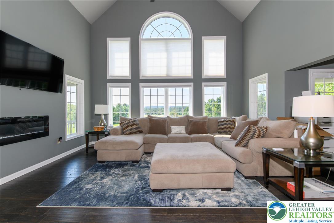
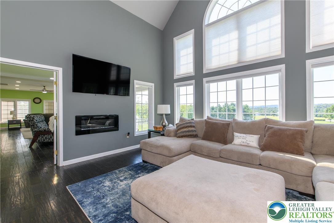
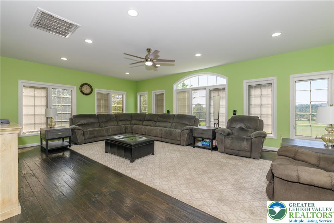
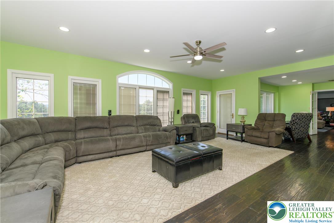
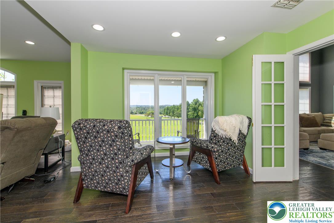
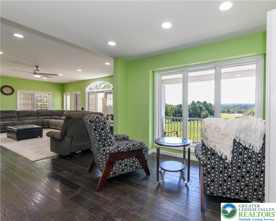
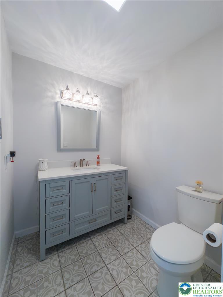
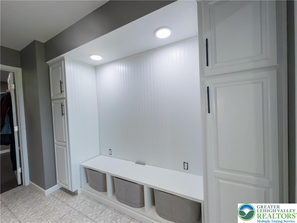
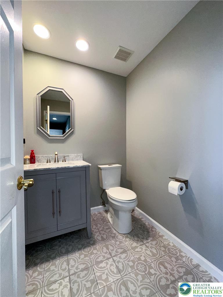
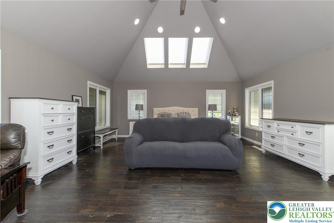
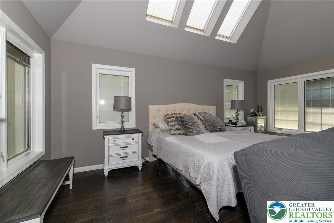
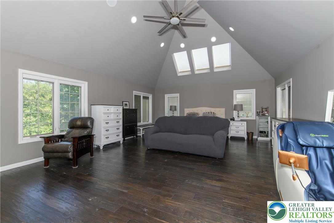
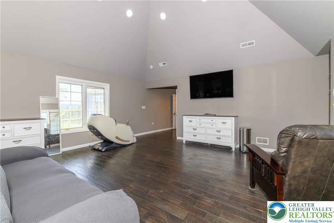
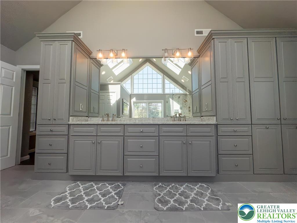
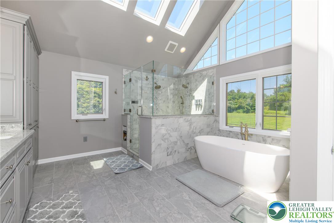
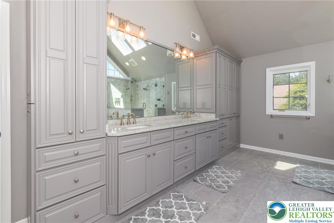
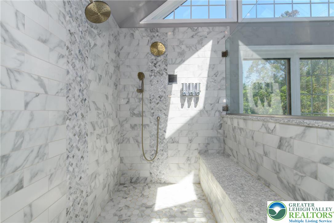
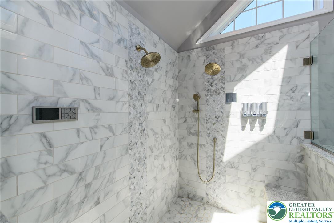
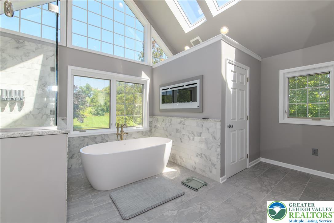
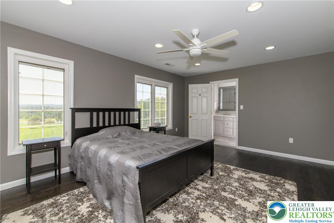
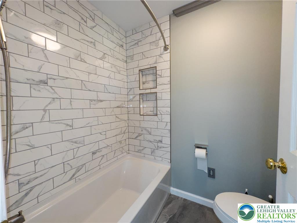
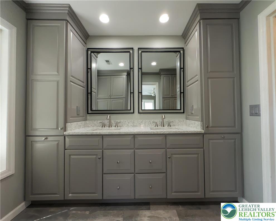
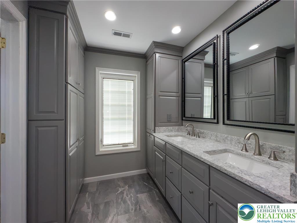
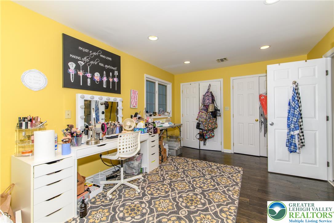
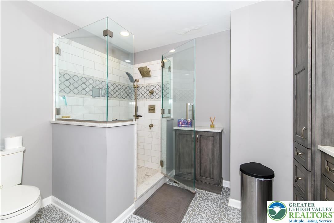
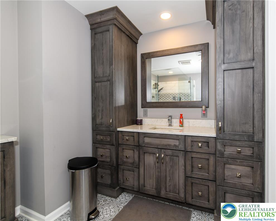
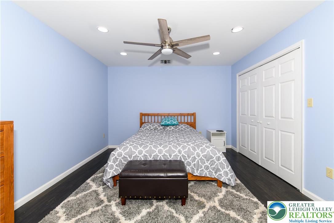
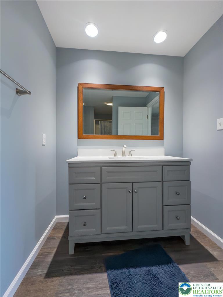
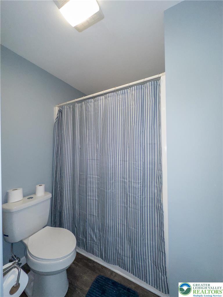
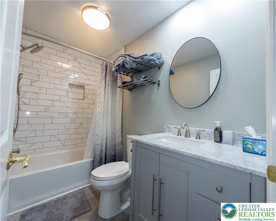
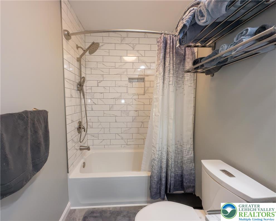
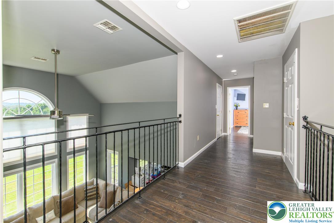
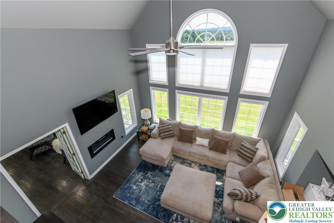
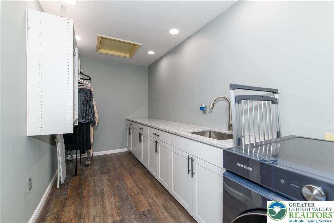
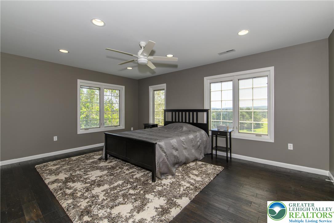
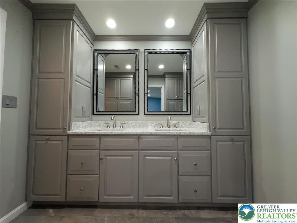
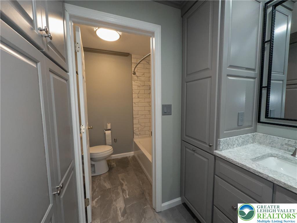
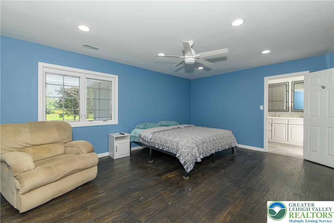
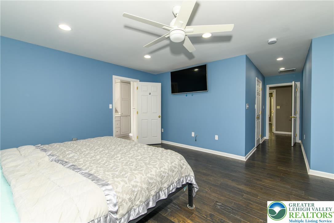
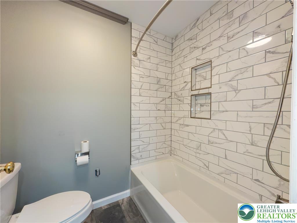
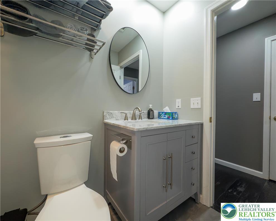
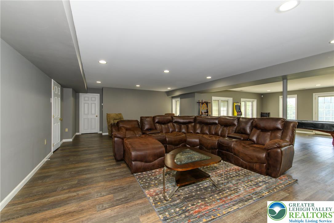
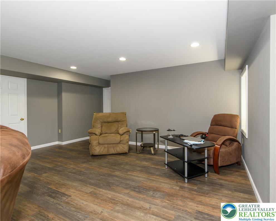
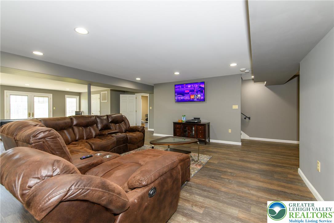
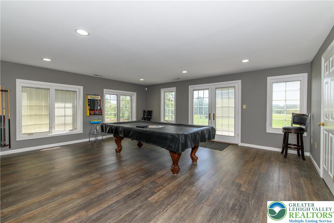
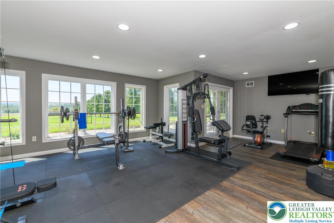
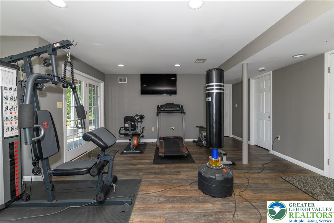
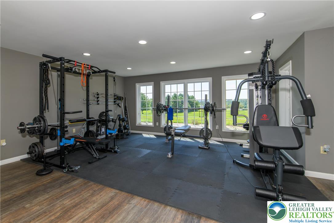
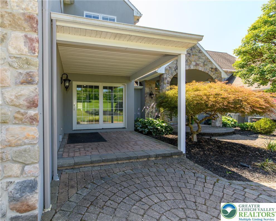
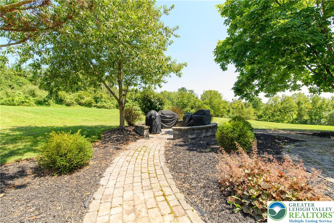
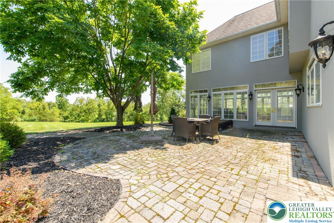
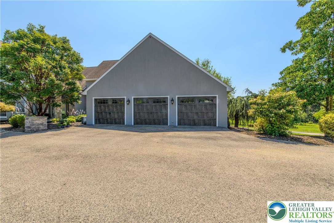
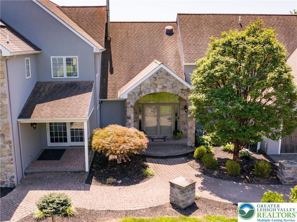
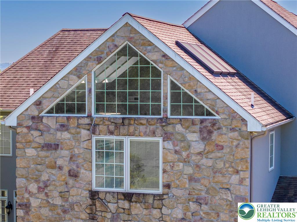
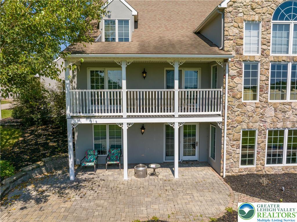
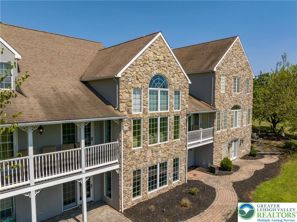
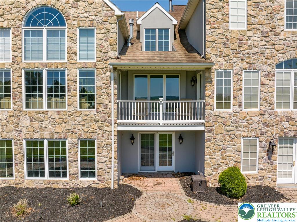
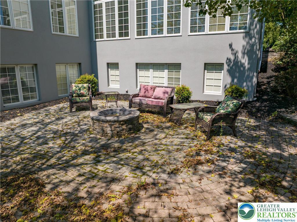
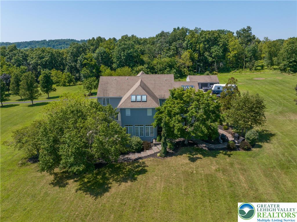
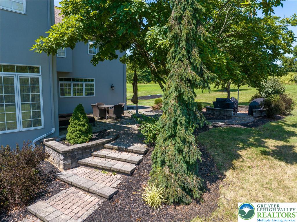
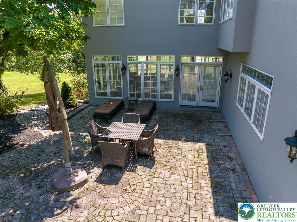
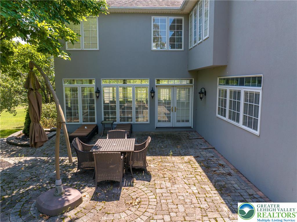
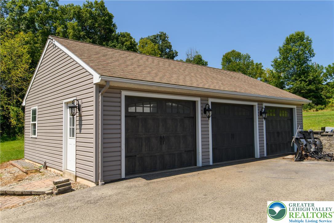
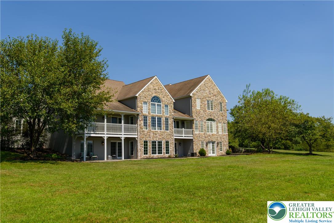
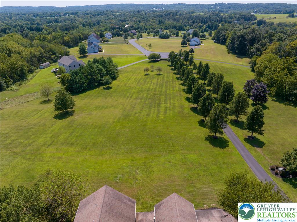
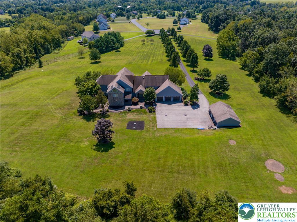
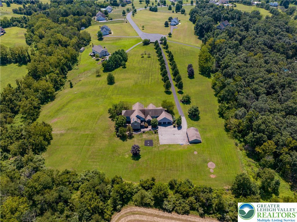
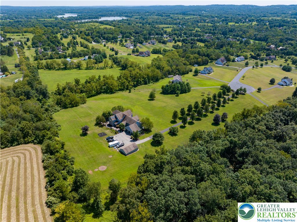
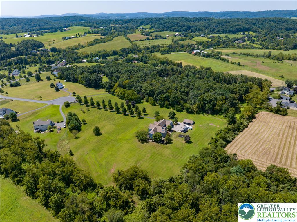
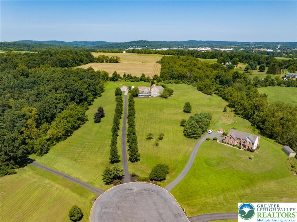
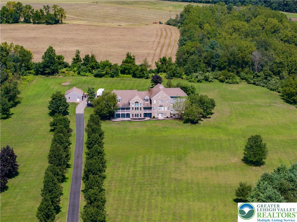
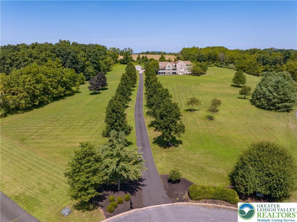
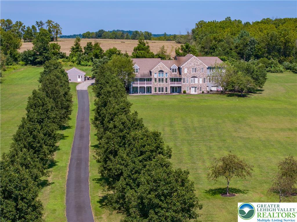
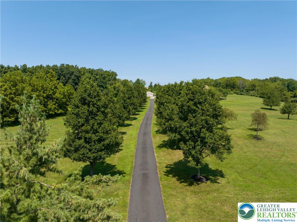
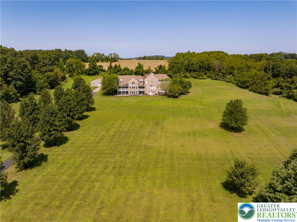
Nestled at the End of a Serene Tree-Lined Cul-de-Sac Set upon Nearly 7 Acres of Manicured Grounds You will Find a Custom-Built Luxury Estate Offering over 9,000 SQFT of Modern Living * This Stately Residence Boasts (7) Spacious Bedrooms, (7) Full Baths, and (2) Half Baths Perfectly Designed to Accommodate both Intimate Family Living and Large-Scale Entertaining * The Heart of the Home is the Gourmet Kitchen with Dual Granite-Topped Islands and Commercial Wolf Triple Oven * A Butler Pantry Provides Additional Storage * The Dining Room is Nothing Short of Breathtaking, Wrapped in Walls of (24) Windows Revealing the Surrounding Landscape * The Living Room has an Impressive Two-Story Ceiling and the Warmth of a Fireplace * Family Room has its Own Sitting Area Leading out to One of the Many Decks * There is also a First Floor Primary Suite with Full Bath * Conveniently, (2) Half Baths are also Located on this Main Living * Take the ELEVATOR or Steps to the Expansive Second Floor * Laundry Room with Quartz Counters * The Impressive Master Retreat Features Cathedral Ceilings, a Spa-Inspired Bathroom, Fireplace, and Walk-In Closets * Three More Bedrooms with their Own Full Bathrooms Complete this Level * Sunny and Bright with Multiple Walk Outs and Oversized Windows the Versatile Lower Level Expands the Home's Living Potential with a Full Gym, Recreation Room and (2) More Bedroom with (2) Full Baths * Attached (3) Car Garage and Detached (3) Car Garage * Your Private Retreat Awaits *
Details
| MLS # | 772742 |
|---|---|
| Listing Type | For Sale |
| Style | House |
| Sub-Type | Resale |
| Status | Pending |
| Year | 1997 |
| Days On Site | 221 |
| Listing Provided By | RE/MAX Unlimited Real Estate | Timothy F Heimbach |
Features
| Bed(s) | 7 |
|---|---|
| Bath(s) | 9 Total |
| SQ Feet | 8,896 |
| Garage | 6 |
| Basement | Y |
| Story(s) | 2 |
| Zoning | R1 |
| Acreage | 6.81 |
| Property View | Yes |
Exterior
| Lot Features | Corner Lot, Cul De Sac, Flat, Views |
|---|
Parking
| Garage Yes / No | Yes |
|---|---|
| Parking Features | Attached, Detached, Garage, Garage Door Opener |
Taxes
| Tax Annual Amount | 19788 |
|---|
Area Information
| State | PA |
|---|---|
| County | Montgomery |
| City | Upper Hanover Twp |
| Zip Code | 18041 |
| Area | East Greenville |
| Community Name | Not in Development |
| Listing VS Median (in Not in Development) | |
Price: $1,650,000 low | high Med: $299,000 sqft: 8,896 low | high Med: 1,111 $ / sqft: $185 low | high Med: $269 On site: 221 low | high Med: 12 | |
Request a showing
Request a showing
Contact
Learn More About This Property

| State | PA |
|---|---|
| County | Montgomery |
| City | Upper Hanover Twp |
| Zip Code | 18041 |
| Area | East Greenville |
| Community Name | Not in Development |
| Listing VS Median (in Not in Development) | |
Price: $1,650,000 low | high Med: $299,000 sqft: 8,896 low | high Med: 1,111 $ / sqft: $185 low | high Med: $269 On site: 221 low | high Med: 12 | |