224 Daylesford Ct,KENNETT SQUARE, PA 19348
KENNETT SQUARE, PA 19348

Description
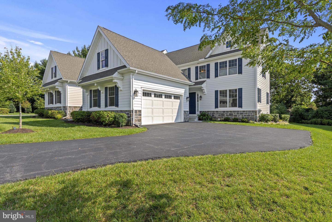
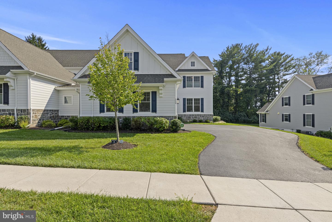
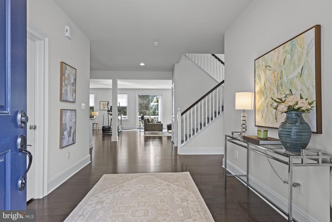
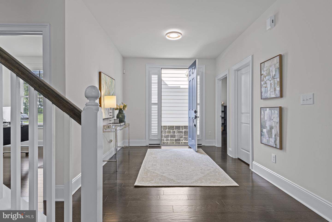
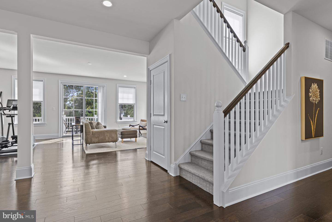
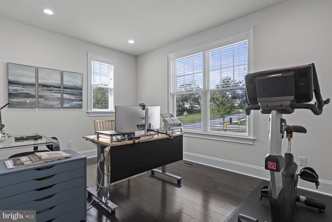
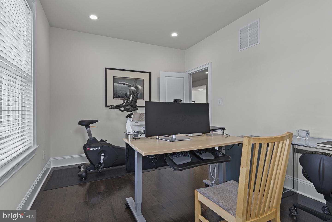
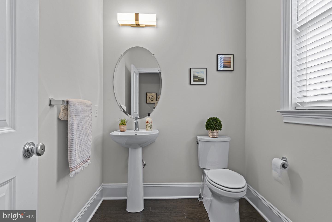
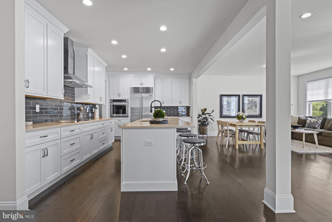
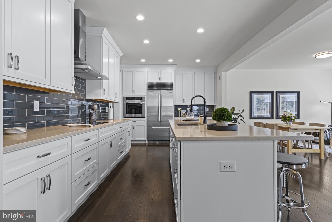
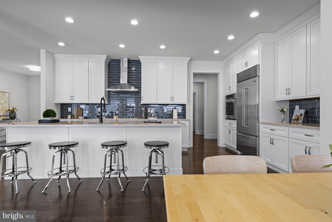
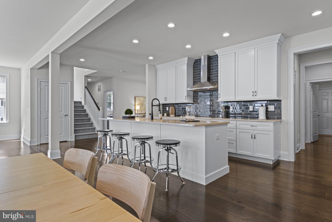
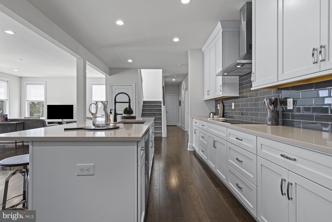
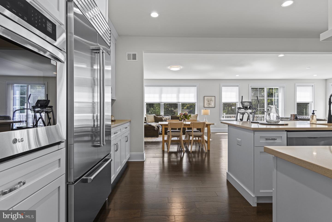
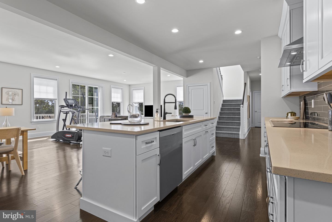
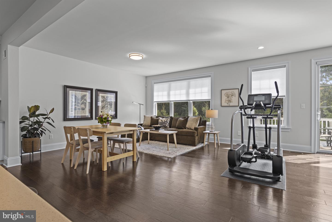
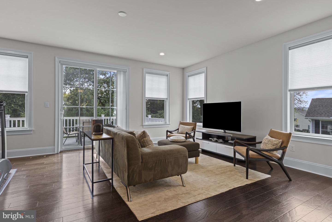
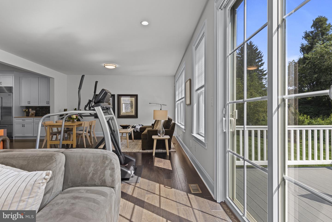
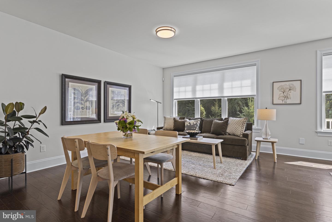
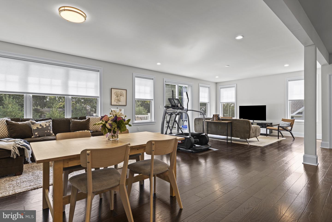
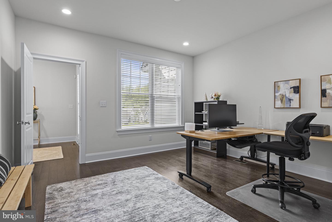
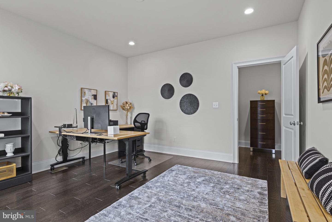
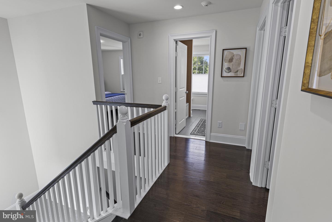
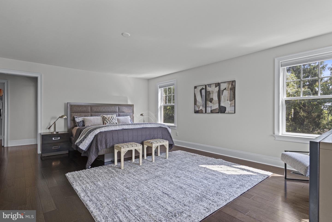
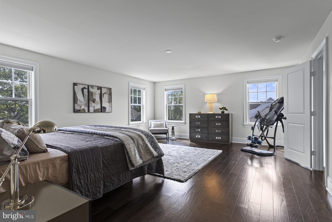
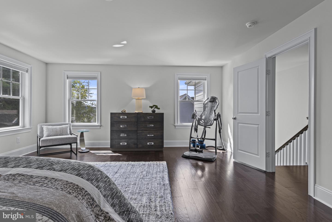
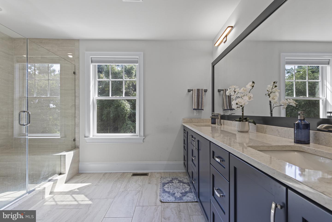
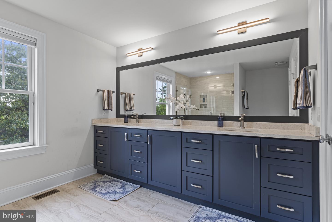
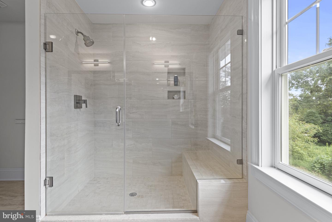
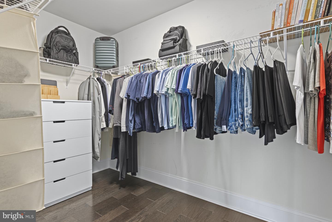
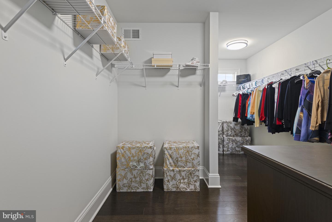
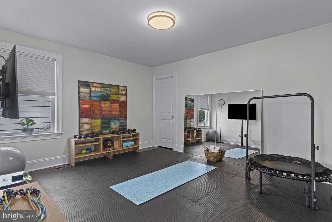
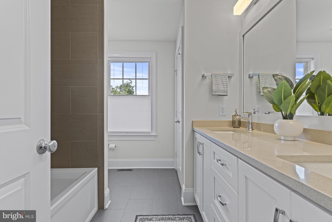
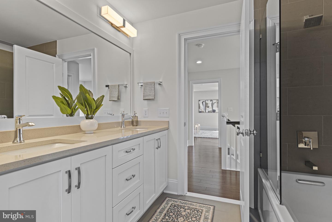
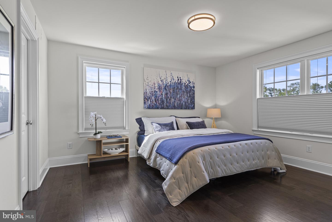
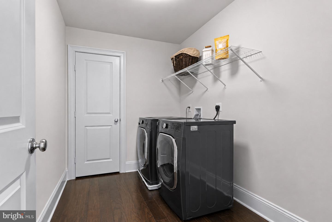
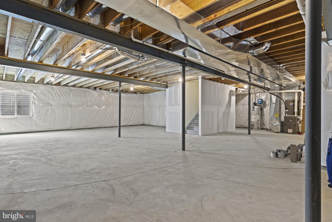
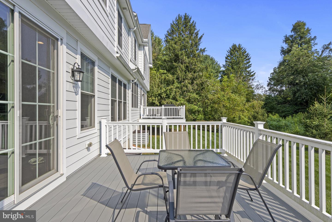
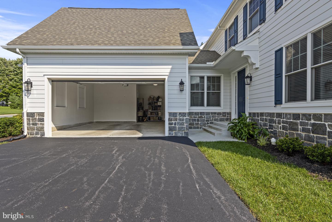
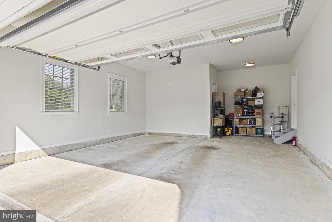
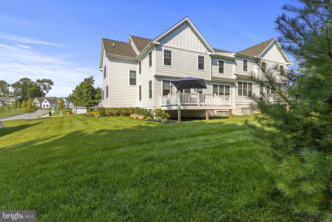
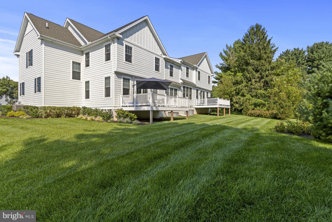
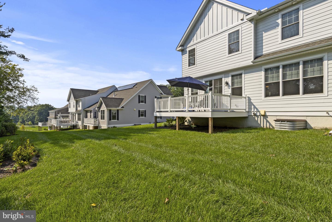
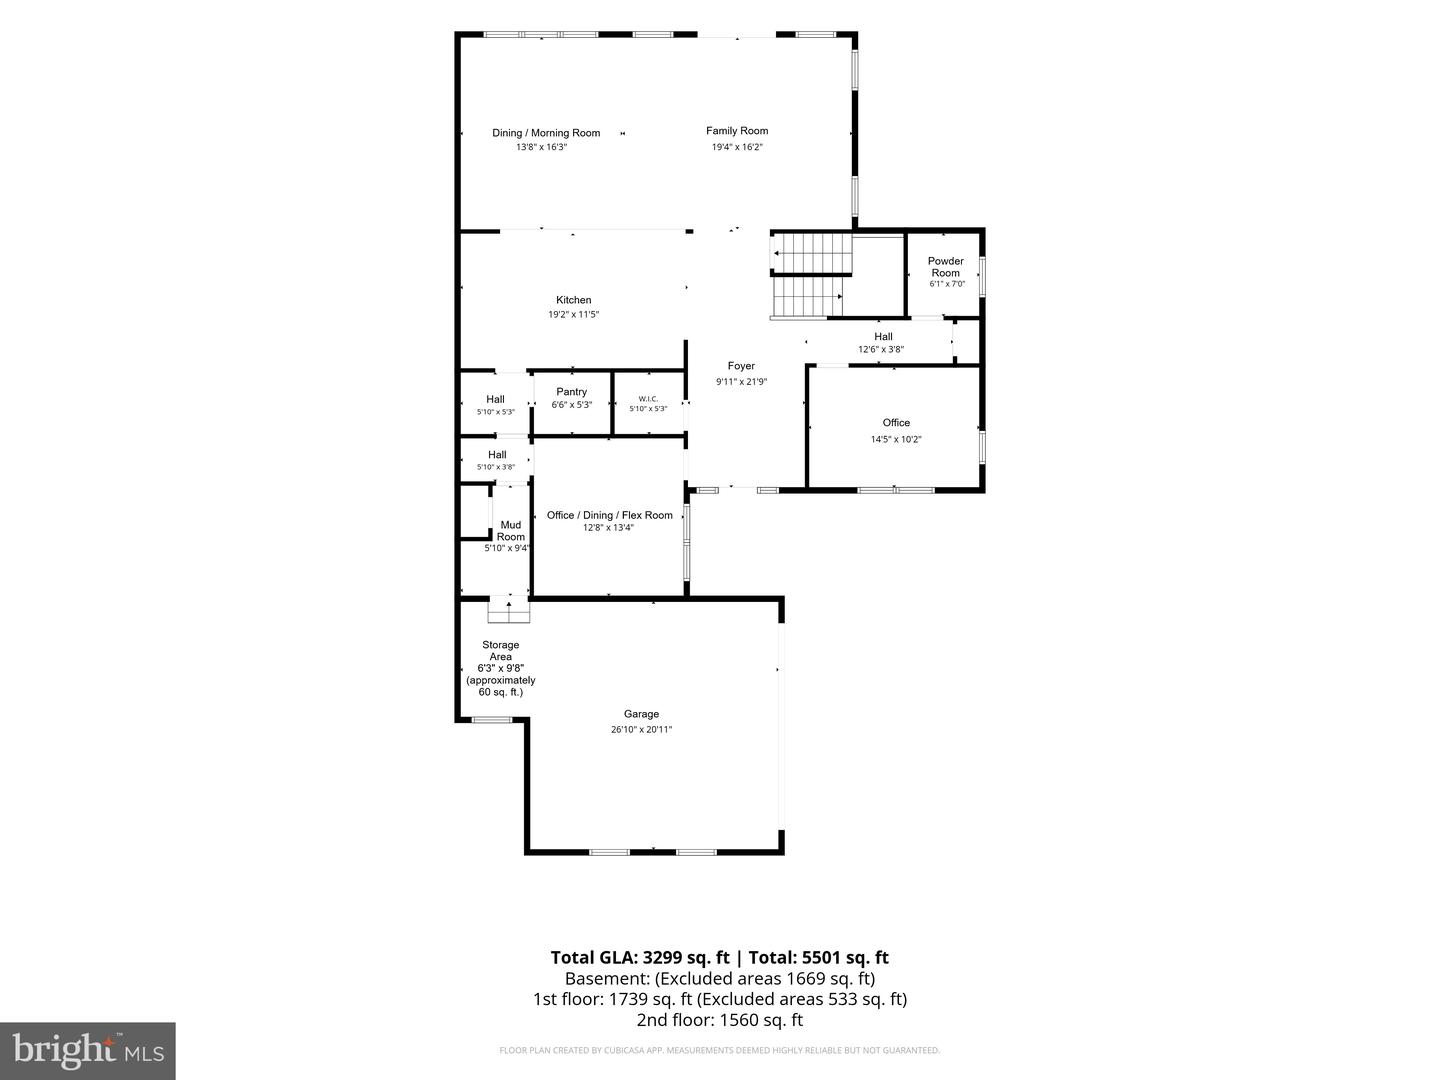
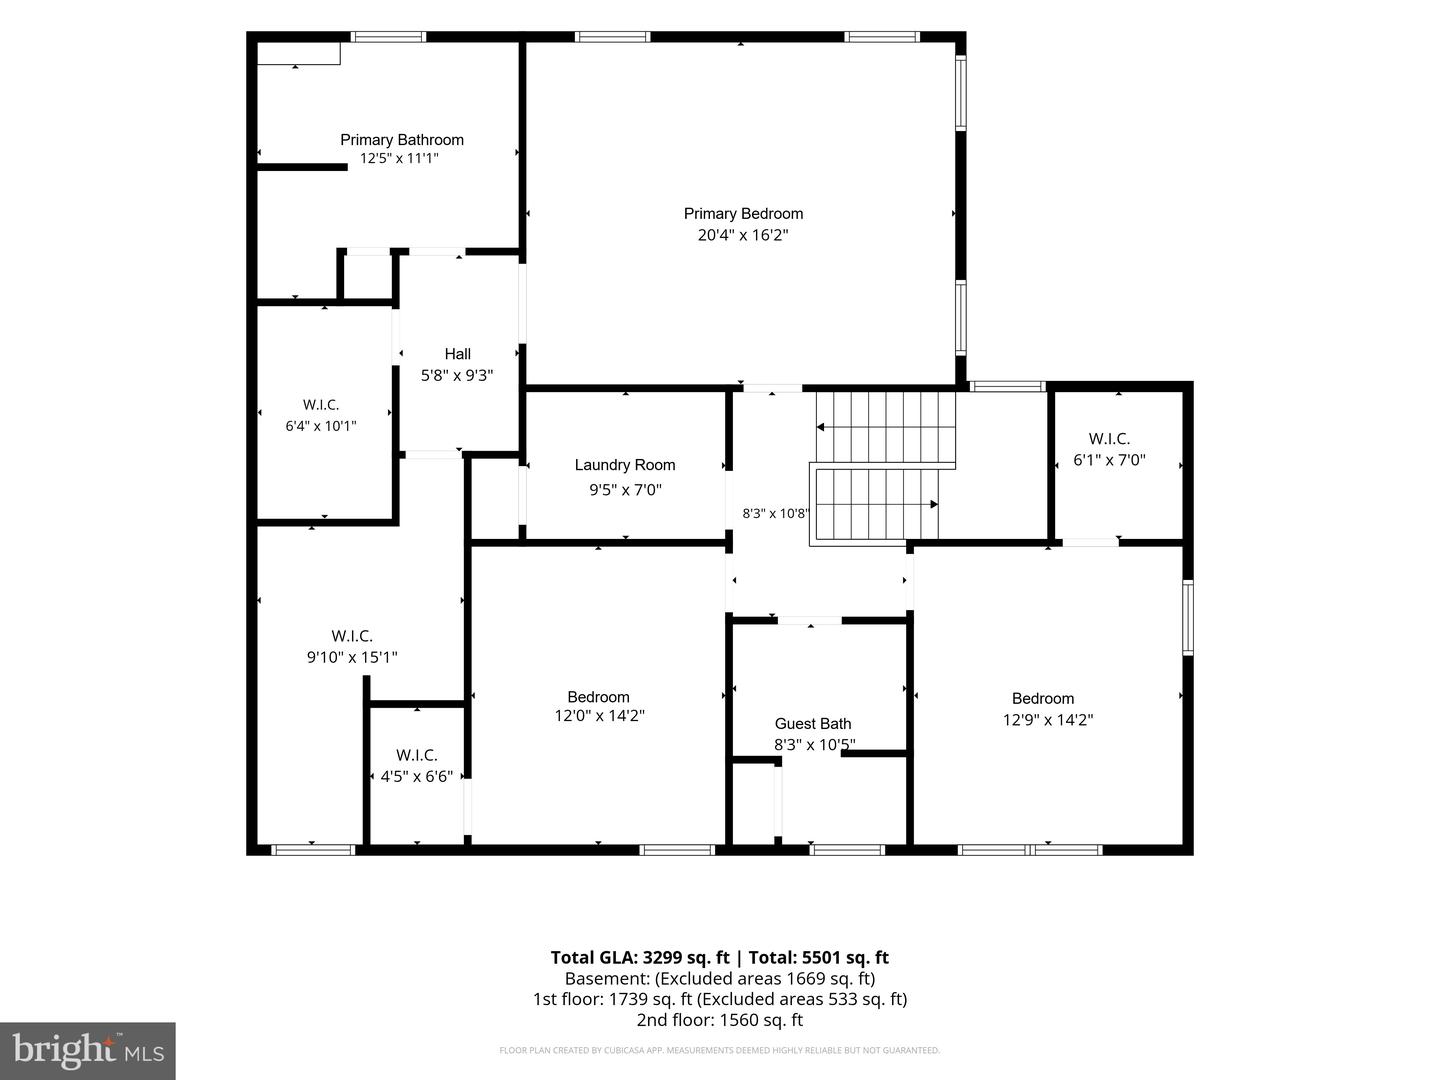
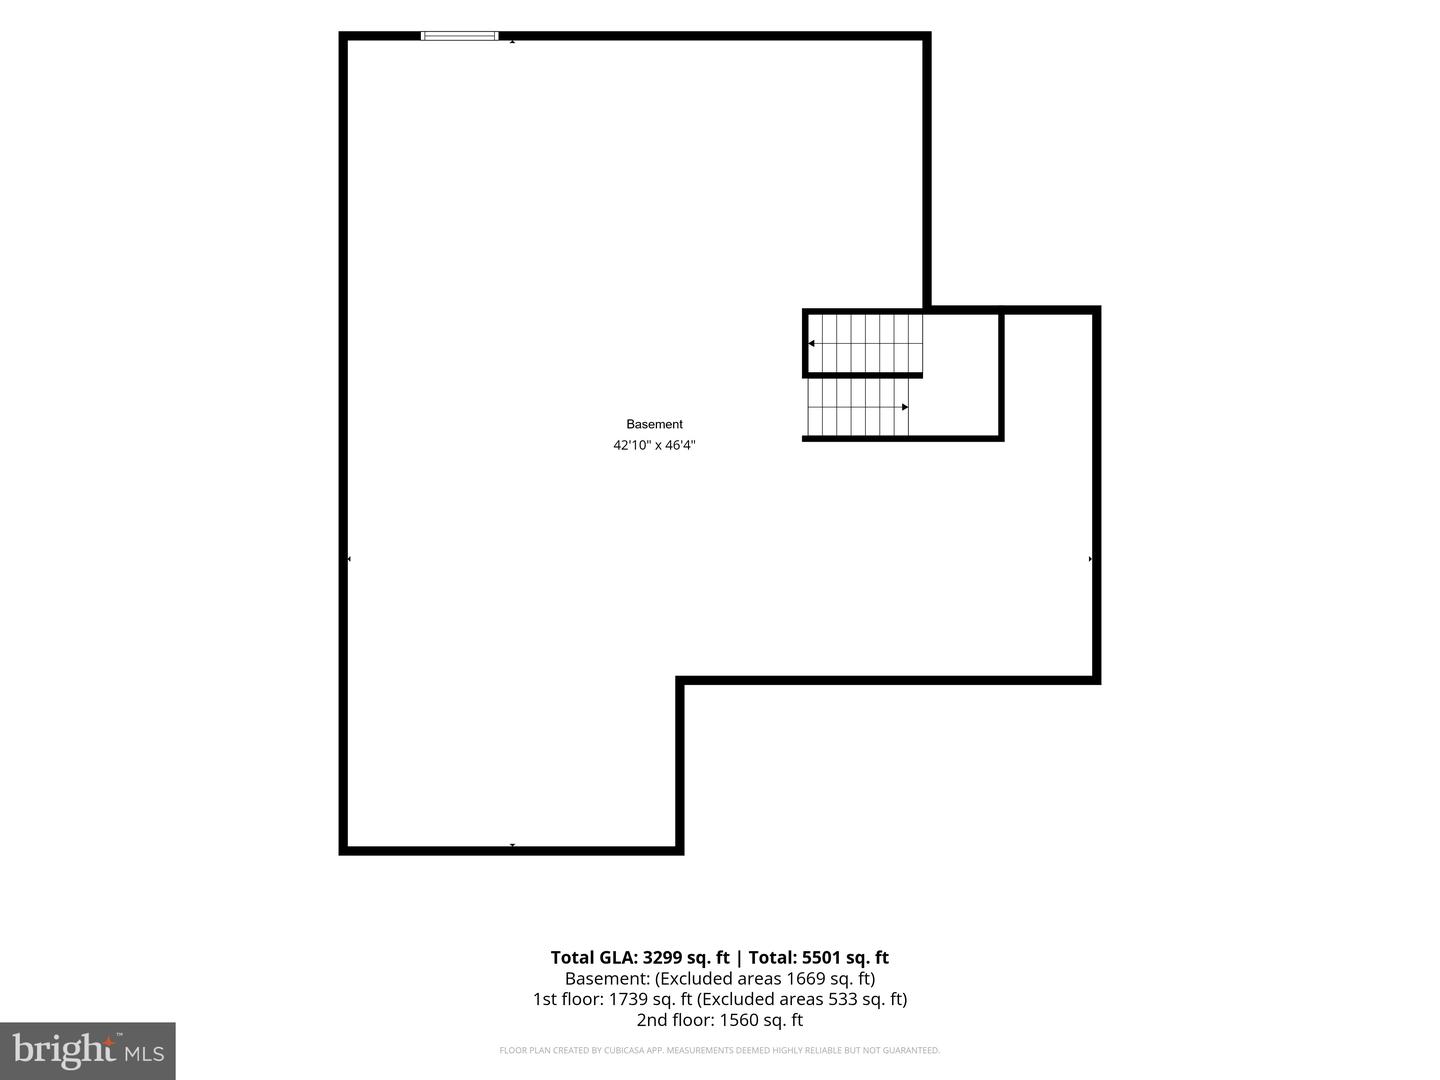
Built in 2022, this thoughtfully upgraded Cheshire II semi-detached home offers 3 bedrooms and 2.1 baths in an exceptional Kennett Square setting, just minutes from Longwood Gardens and downtown Kennett. The main level combines open, light-filled living with unusual flexibility, including 2 separate rooms ideal for home offices, formal dining, a study or other uses. At the heart of the home is a striking upgraded kitchen with cabinetry extending to the ceiling, a full-height tile backsplash, quartz countertops, a Kohler sink, a walk-in pantry and premium appliances, including a counter-depth Sub-Zero refrigerator and Bosch induction cooktop and dishwasher. Upgraded hardwood flooring extends throughout the main living areas and bedrooms. The kitchen opens to the spacious dining/morning room and family room, where 7 windows and sliding glass doors fill the rear of the home with natural light and provide direct access to the deck. The attached 2-car garage includes a dedicated 60-sq.-ft. storage area. Upstairs, the expansive primary suite is a true retreat, with two large walk-in closets and an upgraded en-suite bath featuring a dual-sink quartz vanity, an impressive 12-foot framed mirror, a frameless glass shower and upgraded porcelain tile. Two generously sized secondary bedrooms share a spacious dual-sink hall bath, and a conveniently located laundry room completes the upper level. The large unfinished lower level provides abundant storage today and exceptional flexibility for future expansion. Outside, the deck overlooks a manicured, wooded backdrop that gives this home an especially private setting within the community. With thoughtful upgrades throughout, generous room sizes, flexible living spaces and low-maintenance living, this home offers a rare combination of quality, functionality and setting.
Details
| MLS # | PACT2135184 |
|---|---|
| Listing Type | For Sale |
| Style | Condominium |
| Building Name | NONE AVAILABLE |
| HOA Dues | $270 |
| Sub-Type | Resale |
| Status | Active-bright |
| Year | 2022 |
| Days On Site | 35 |
| Listing Provided By | Patterson-Schwartz - Greenville | Victoria A Dickinson |
Features
| Bed(s) | 3 |
|---|---|
| Bath(s) | 3 Total |
| SQ Feet | 3,299 |
| Garage | 2 |
| Basement | Y |
| Story(s) | 2 |
| Zoning | R55 |
| Acreage | 0.06 |
Interior
| Cooling | Central A/C |
|---|---|
| Heating Yes / No | Yes |
| Heating | Forced Air |
| Interior Features | Breakfast Area, Carpet, Central Vacuum, Combination Kitchen/Living, Dining Area, Family Room Off Kitchen, Floor Plan - Open, Floor Plan - Traditional, Kitchen - Gourmet, Kitchen - Island, Pantry, Primary Bath(s), Recessed Lighting, Upgraded Countertops, Walk-in Closet(s), Window Treatments, Wood Floors |
Exterior
| Security Features | Security System, Smoke Detector |
|---|---|
| Construction Materials | Hardi Plank Type |
| Foundation Details | Concrete Perimeter |
Parking
| Garage Yes / No | Yes |
|---|
Utilities
| Utilities | Cable TV |
|---|
Taxes
| Tax Annual Amount | 12149 |
|---|
Area Information
| State | PA |
|---|---|
| County | CHESTER PA |
| City | KENNETT SQUARE |
| Zip Code | 19348 |
| Area | East Marlborough Twp (10361) |
| Community Name | THE VILLAGES AT NORTHRIDGE |
| School District | KENNETT CONSOLIDATED |
| Listing VS Median (in THE VILLAGES AT NORTHRIDGE) | |
Price: $845,000 low | high Med: $822,500 sqft: 3,299 low | high Med: 3,680 $ / sqft: $256 low | high Med: $227 On site: 35 low | high Med: 65.5 | |
Market Activity 19348
Request a showing
Request a showing
Contact
Learn More About This Property

| State | PA |
|---|---|
| County | CHESTER PA |
| City | KENNETT SQUARE |
| Zip Code | 19348 |
| Area | East Marlborough Twp (10361) |
| Community Name | THE VILLAGES AT NORTHRIDGE |
| School District | KENNETT CONSOLIDATED |
| Listing VS Median (in THE VILLAGES AT NORTHRIDGE) | |
Price: $845,000 low | high Med: $822,500 sqft: 3,299 low | high Med: 3,680 $ / sqft: $256 low | high Med: $227 On site: 35 low | high Med: 65.5 | |