2549 Salmon St,PHILADELPHIA, PA 19125
PHILADELPHIA, PA 19125

Description
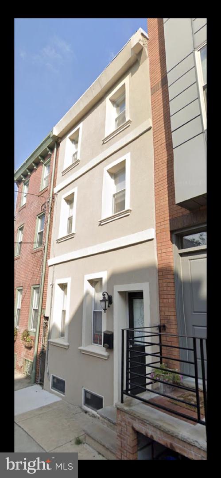
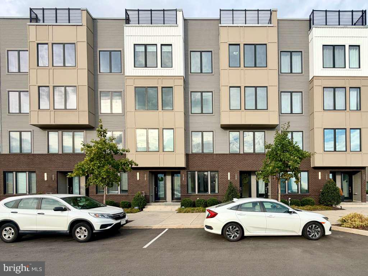
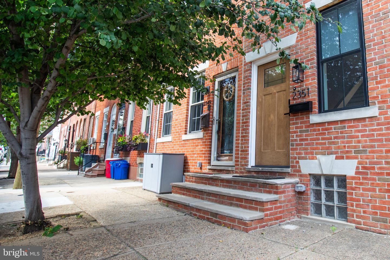
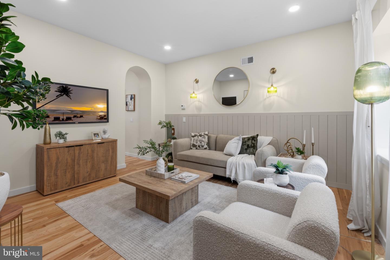
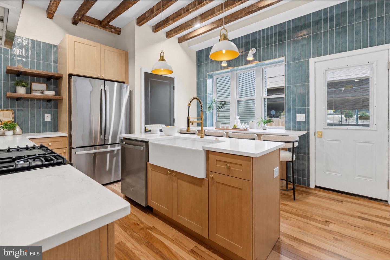
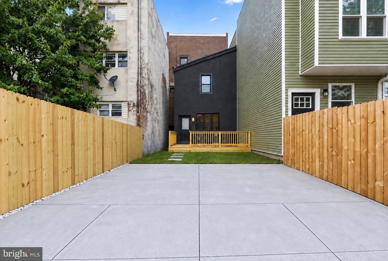
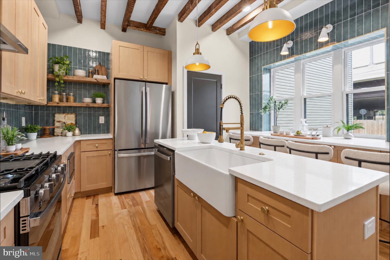
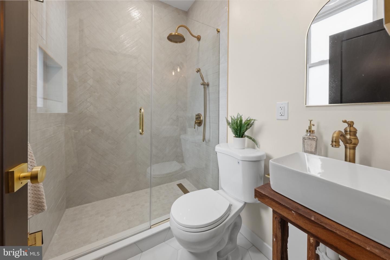
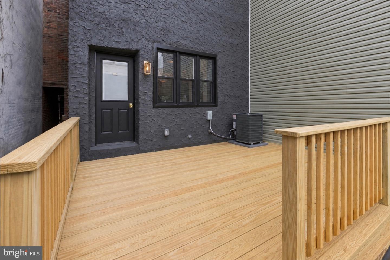
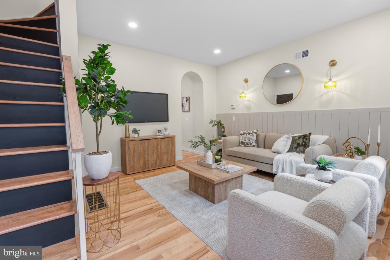
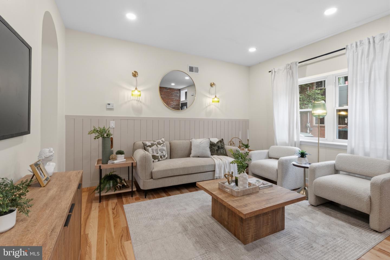
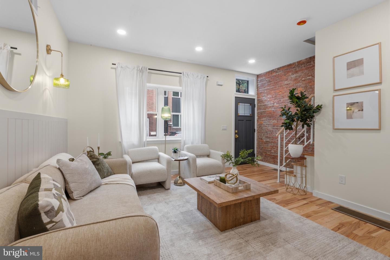
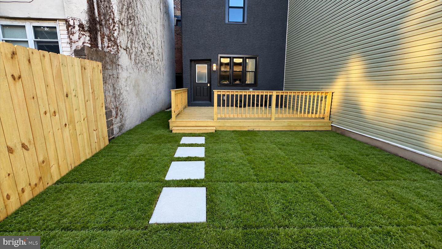
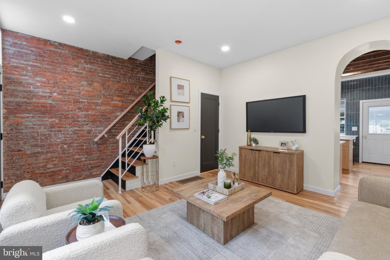
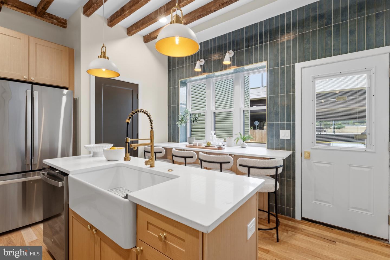
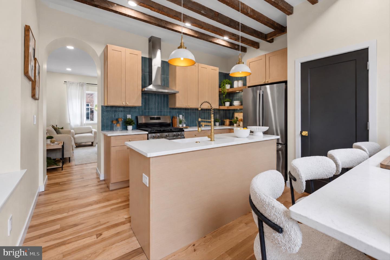
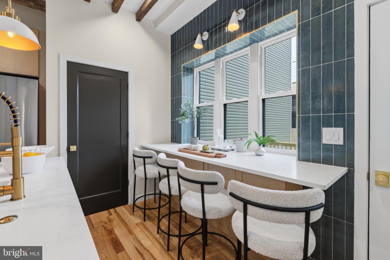
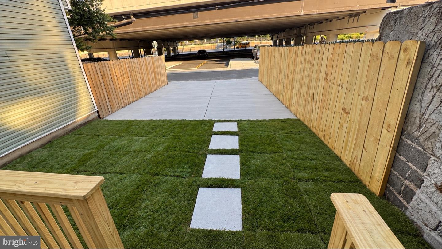
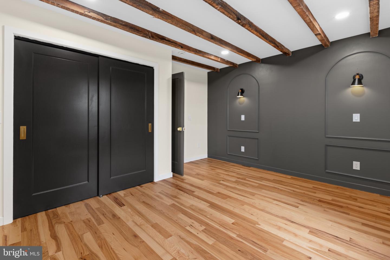
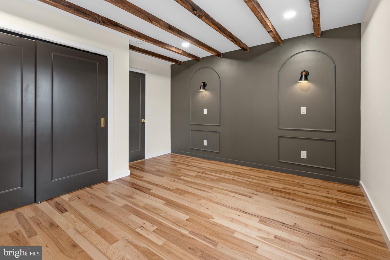
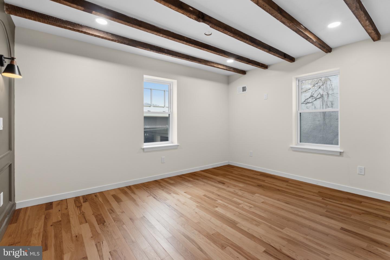
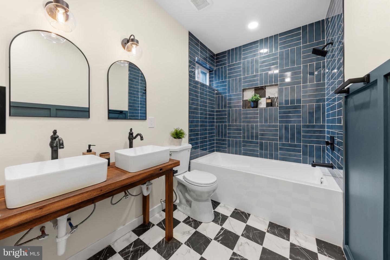
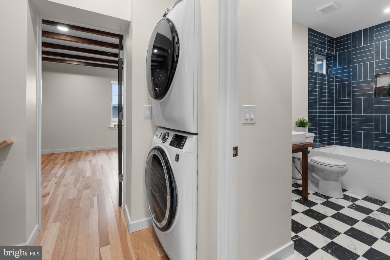
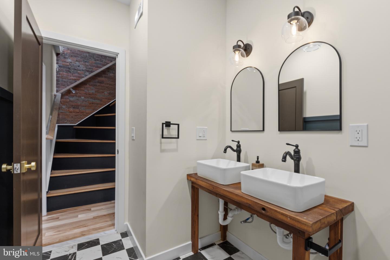
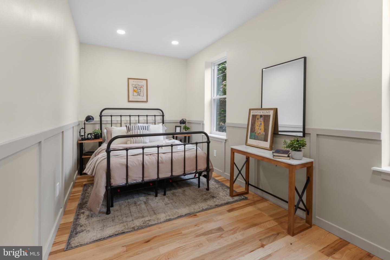
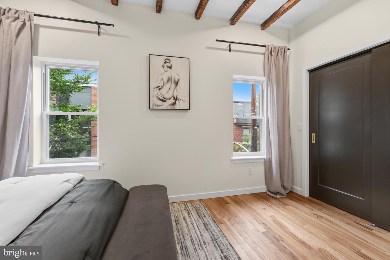
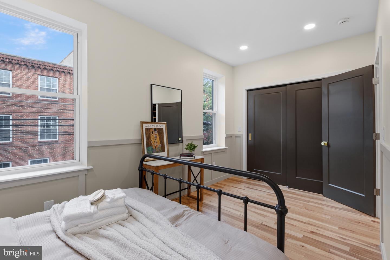
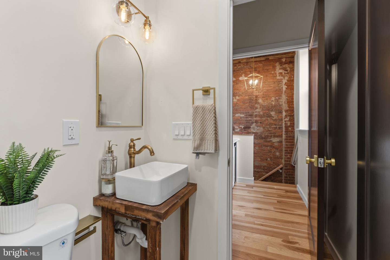
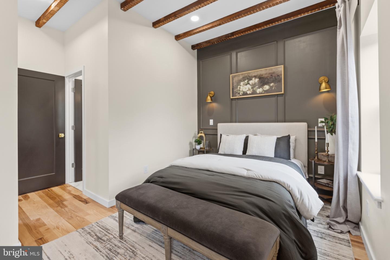
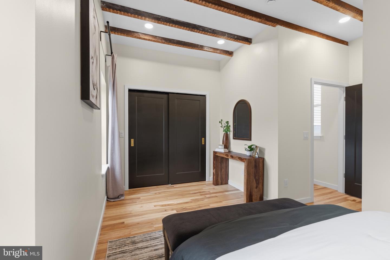
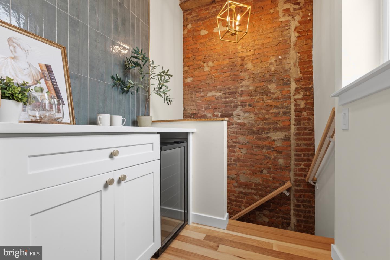
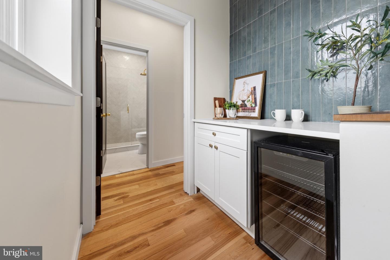
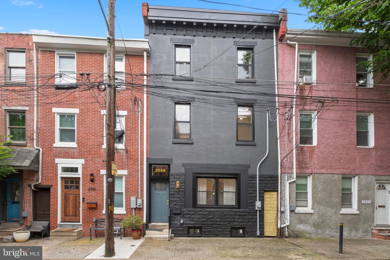
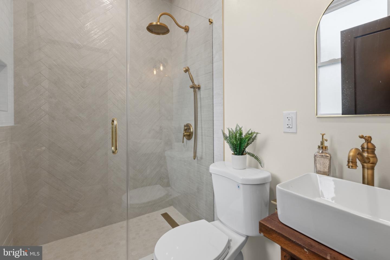
Welcome to this stunning, fully renovated 20 foot wide 3-bedroom, 2-bathroom home offering a rare combination of character, thoughtful design, modern upgrades, private two-car parking, and a 10-year tax abatement. Step inside to hardwood flooring throughout and distinctive architectural details at every turn. The spacious living room features a shiplap accent wall, accent lighting, a convenient storage closet, and exposed original brick along the staircase. A graceful archway leads into the chef-inspired kitchen, complete with abundant cabinetry, quartz countertops, a large center island, upgraded stainless steel appliances, gas range with vent hood, oversized farmhouse sink, reclaimed-wood open shelving, extensive tile backsplash, and a breakfast bar overlooking the backyard. Outside, enjoy a large private deck, fenced rear yard, and highly desirable private parking for two cars. The second floor features a beautifully finished hall bathroom with an extra-large, deep soaking tub, tiled surround, accent niche, and custom reclaimed-wood double vanity. The generously sized rear bedroom includes a large closet, arched accent wall, and integrated bedside lighting, while the front bedroom offers a chair-rail detail and ample closet space. Laundry is also located on this floor. Continue to the third floor, where exposed beams, stairway accent lighting, and a convenient dry bar with mini refrigerator create a distinctive transition into the show-stopping primary suite. The primary bedroom features a custom accent wall, bedside lighting, and plentiful closet space. The luxurious en-suite bathroom includes a reclaimed-wood vanity and a custom tiled shower with frameless glass enclosure and built-in niche. Thoughtfully designed from top to bottom, this home blends original character with modern comfort and functionality. Schedule your showing today!
Details
| MLS # | PAPH2666932 |
|---|---|
| Listing Type | For Sale |
| Style | Condominium |
| Sub-Type | Resale |
| Status | Active Under Contract-bright |
| Year | 1875 |
| Days On Site | 28 |
| Listing Provided By | Coldwell Banker Realty | Zachary Dupras |
Features
| Bed(s) | 3 |
|---|---|
| Bath(s) | 2 Total |
| SQ Feet | 1,275 |
| Basement | Y |
| Story(s) | 3 |
| Zoning | RSA5 |
| Acreage | 0.04 |
Interior
| Cooling | Central A/C |
|---|---|
| Heating Yes / No | Yes |
| Heating | 90% Forced Air |
Exterior
| Construction Materials | Masonry |
|---|---|
| Foundation Details | Stone |
Parking
| Garage Yes / No | No |
|---|
Taxes
| Tax Annual Amount | 3849 |
|---|
Area Information
| State | PA |
|---|---|
| County | PHILADELPHIA PA |
| City | PHILADELPHIA |
| Zip Code | 19125 |
| Area | 19125 (19125) |
| Community Name | FISHTOWN |
| School District | PHILADELPHIA CITY |
| Listing VS Median (in FISHTOWN) | |
Price: $499,999 low | high Med: $296,950 sqft: 1,275 low | high Med: 800 $ / sqft: $392 low | high Med: $377 On site: 28 low | high Med: 158 | |
Market Activity 19125
Request a showing
Request a showing
Contact
Learn More About This Property

| State | PA |
|---|---|
| County | PHILADELPHIA PA |
| City | PHILADELPHIA |
| Zip Code | 19125 |
| Area | 19125 (19125) |
| Community Name | FISHTOWN |
| School District | PHILADELPHIA CITY |
| Listing VS Median (in FISHTOWN) | |
Price: $499,999 low | high Med: $296,950 sqft: 1,275 low | high Med: 800 $ / sqft: $392 low | high Med: $377 On site: 28 low | high Med: 158 | |