

Description
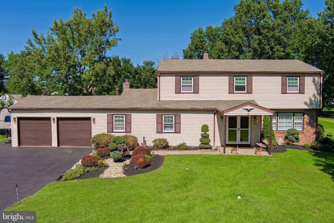
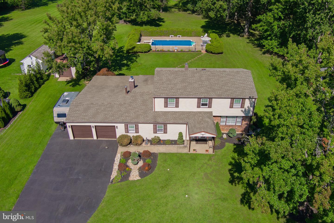
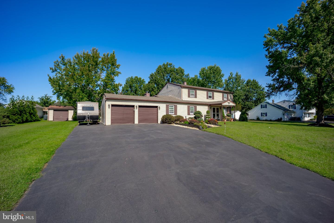
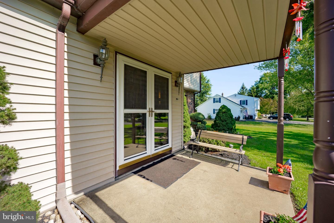
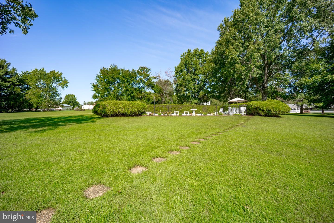
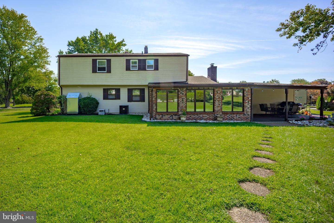
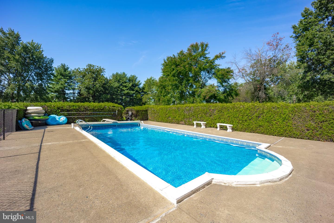
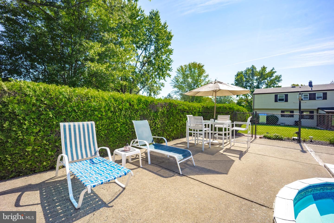
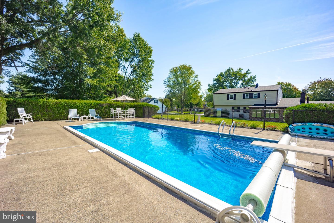
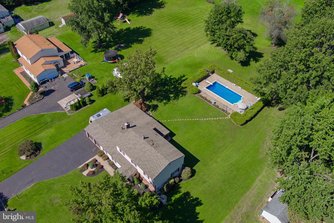
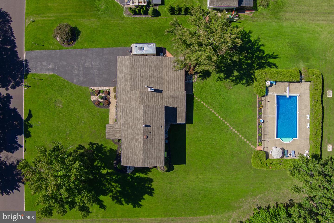
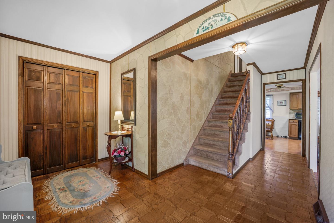
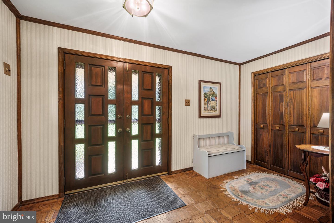
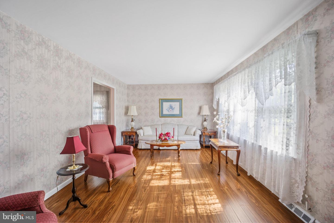
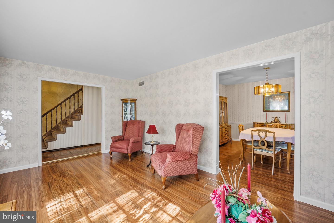
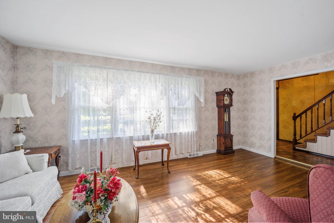
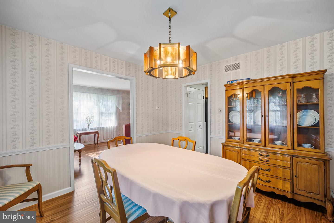
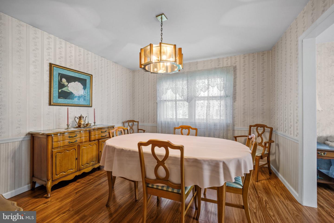
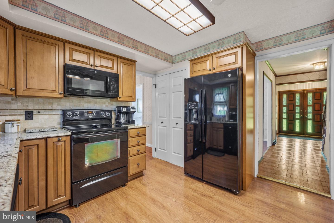
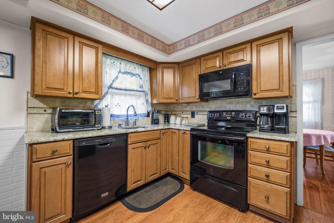
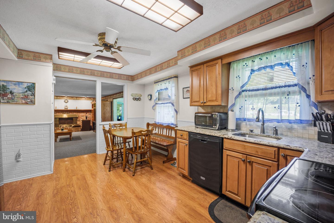
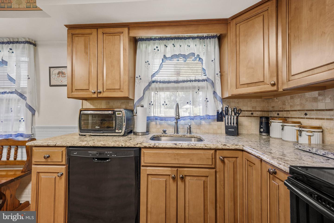
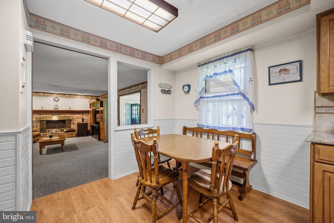
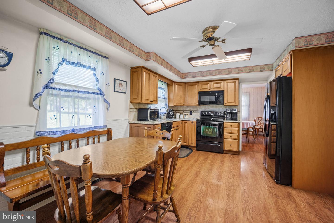
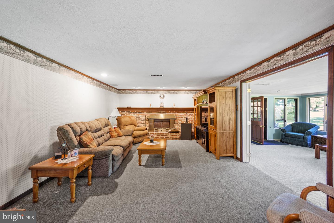
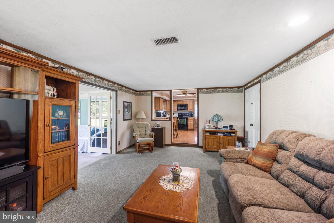
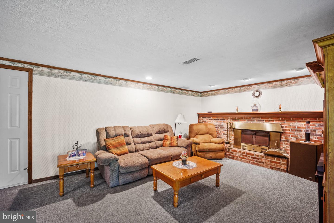
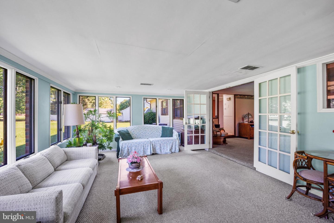
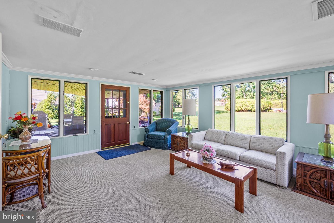
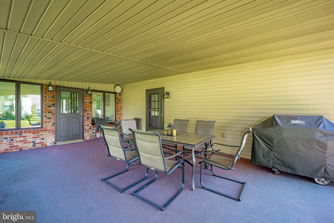
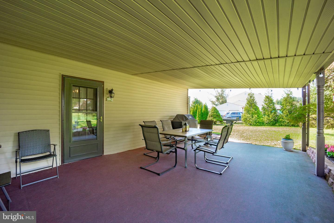
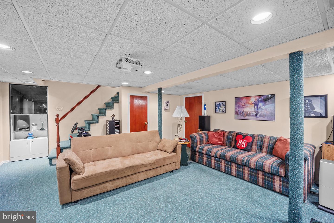
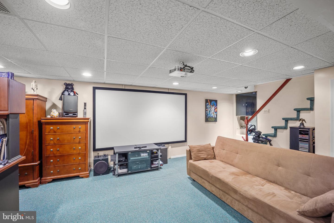
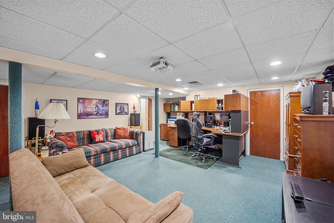
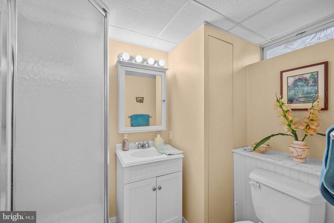
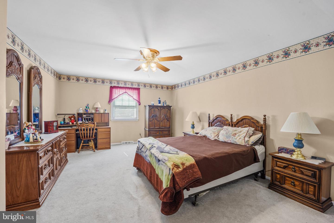
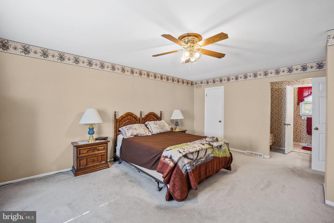
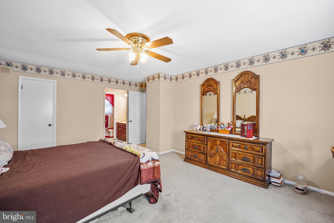
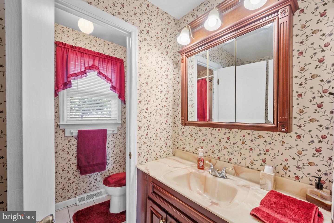
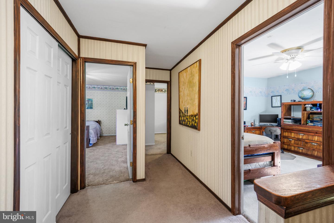
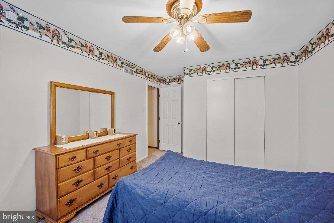
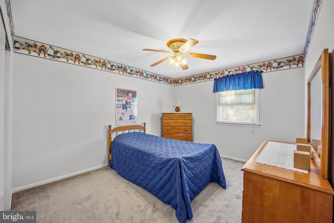
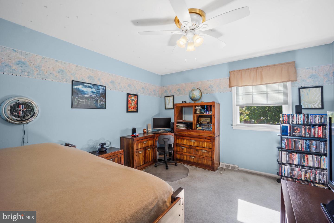
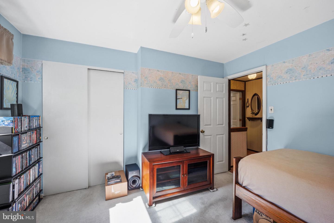
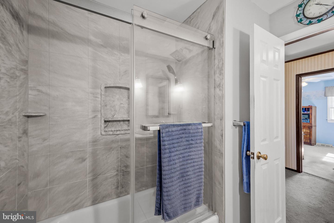
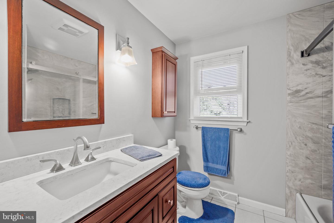
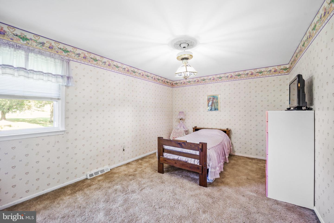
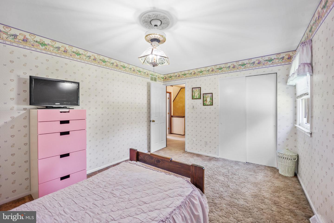
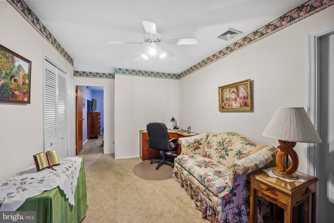
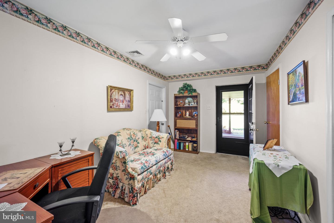
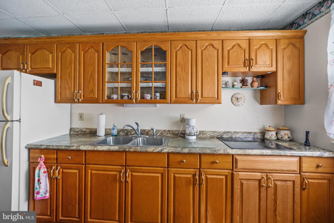
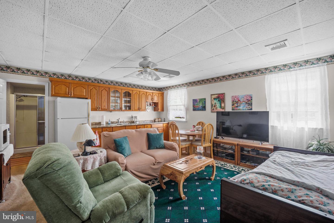
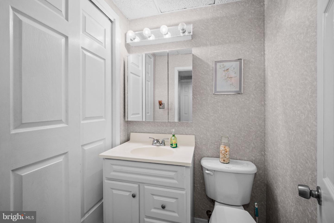
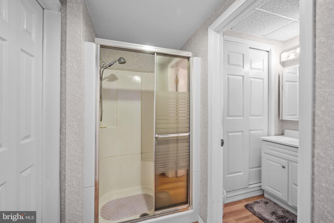
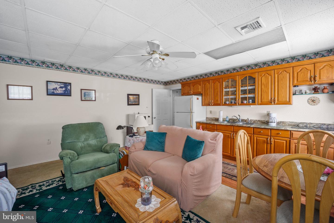
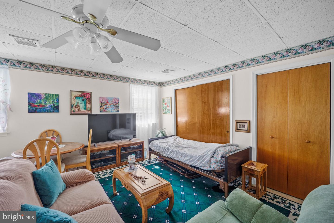
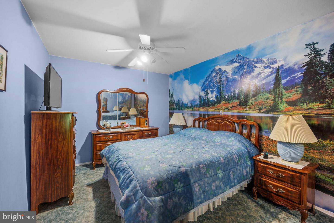
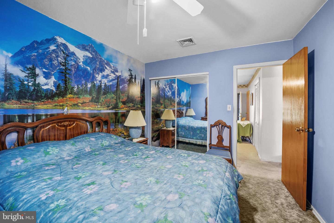
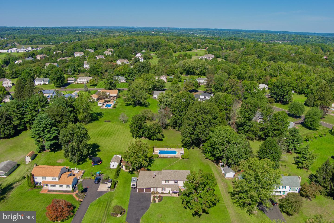
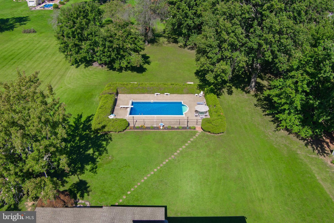
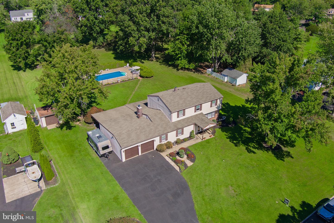
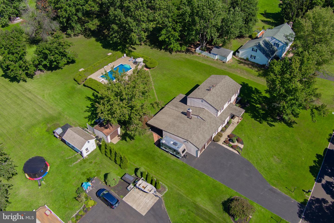
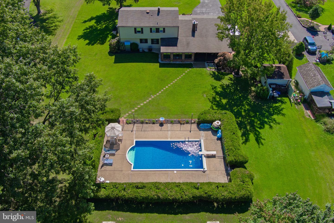
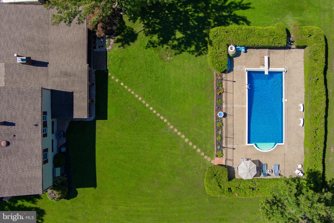
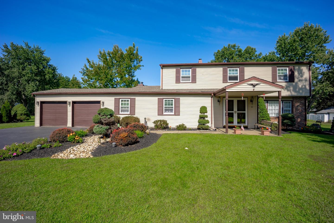
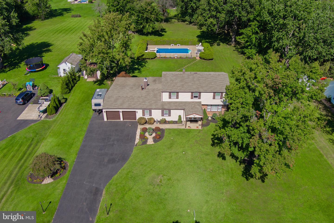
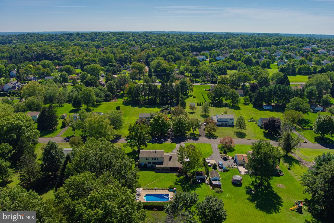
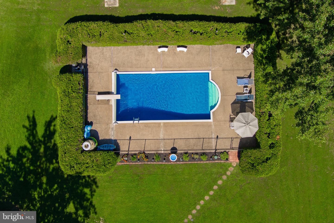
Tucked into a peaceful neighborhood of Harvest Hills near Tanner Farm, this spacious 5-bedroom, 4-full-bath home sits on more than an acre of land and offers the kind of space that's hard to find. Solid bones, a brand-new roof, and endless potential make this a fantastic opportunity for a buyer ready to add their own personal touches. The main level welcomes you with a formal living room, a formal dining and separate family room, an updated kitchen with granite counters, and a beautiful four-season sunroom addition overlooking the grounds and in-ground pool. The perfect spot to unwind in every season. A covered patio extends the outdoor living space, ideal for entertaining or quiet mornings with coffee. Part of the 2-car garage has been thoughtfully converted into a private in-law suite, offering flexibility for multi-generational living, guests, or a home office setup. This suite features a bedroom, full bathroom, and kitchenette living room combination. Upstairs, you'll find four generously sized bedrooms and two full bathrooms, providing plenty of room to spread out. The finished basement adds even more livable space, complete with a full bathroom and ample storage. Plenty of parking in the oversized driveway and one car garage, detached garage/shed allows for more storage. Lovingly maintained for 30 years, this home is ready for its new owners and to be transformed into someone's dream property. Don't miss this rare opportunity to own over an acre with plenty of space and endless possibilities.
Details
| MLS # | PABU2130588 |
|---|---|
| Listing Type | For Sale |
| Style | House |
| Sub-Type | Resale |
| Status | Pending-bright |
| Year | 1974 |
| Days On Site | 40 |
| Listing Provided By | Realty ONE Group Focus | Melissa A. Centifonti |
Features
| Bed(s) | 5 |
|---|---|
| Bath(s) | 4 Total |
| SQ Feet | 2,788 |
| Garage | 1 |
| Basement | Y |
| Pool | Yes |
| Story(s) | 2 |
| Zoning | R1 |
| Acreage | 1.15 |
Interior
| Rooms Total | 12 |
|---|---|
| Cooling | Central A/C |
| Heating Yes / No | Yes |
| Heating | 90% Forced Air |
| Interior Features | Entry Level Bedroom, Family Room Off Kitchen, Floor Plan - Traditional |
| Furnished | No |
Exterior
| Construction Materials | Frame |
|---|---|
| Foundation Details | Block |
Parking
| Garage Yes / No | Yes |
|---|
Taxes
| Tax Annual Amount | 10150 |
|---|
Area Information
| State | PA |
|---|---|
| County | BUCKS PA |
| City | IVYLAND |
| Zip Code | 18974 |
| Area | Northampton Twp (10131) |
| Community Name | HARVEST HILLS |
| School District | COUNCIL ROCK |
| Listing VS Median (in HARVEST HILLS) | |
Price: $849,900 low | high Med: $849,900 sqft: 2,788 low | high Med: 2,788 $ / sqft: $305 low | high Med: $305 On site: 40 low | high Med: 40 | |
Market Activity 18974
Request a showing
Request a showing
Contact
Learn More About This Property

| State | PA |
|---|---|
| County | BUCKS PA |
| City | IVYLAND |
| Zip Code | 18974 |
| Area | Northampton Twp (10131) |
| Community Name | HARVEST HILLS |
| School District | COUNCIL ROCK |
| Listing VS Median (in HARVEST HILLS) | |
Price: $849,900 low | high Med: $849,900 sqft: 2,788 low | high Med: 2,788 $ / sqft: $305 low | high Med: $305 On site: 40 low | high Med: 40 | |
