
Description
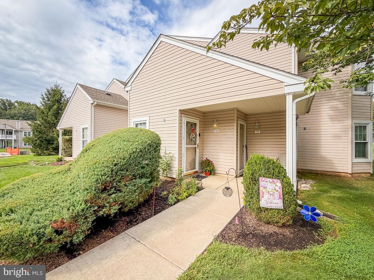
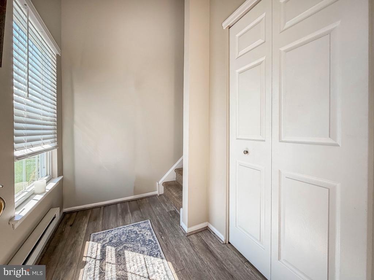
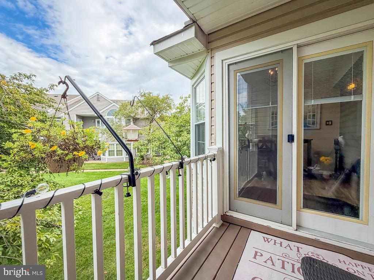
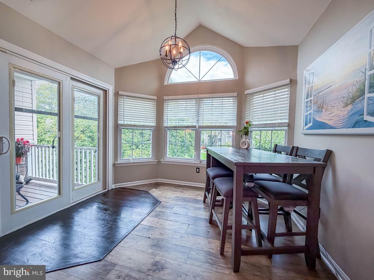
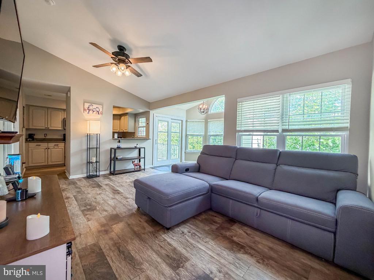
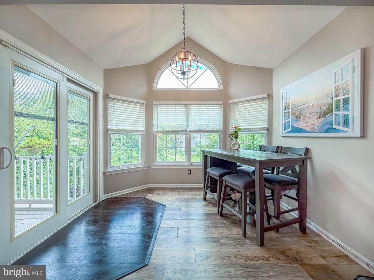
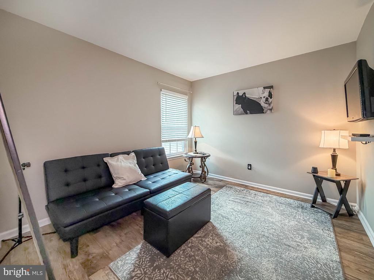
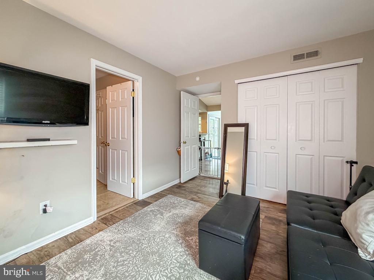
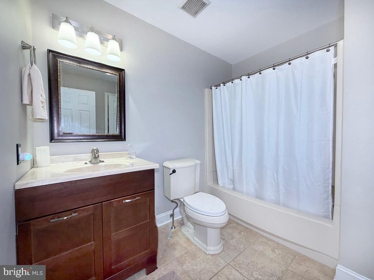
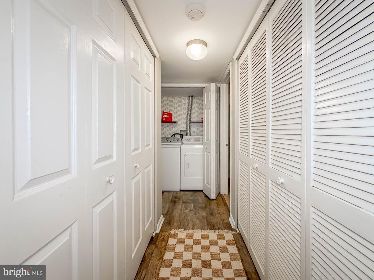
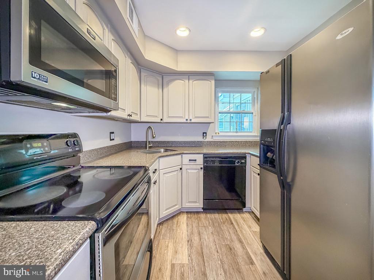
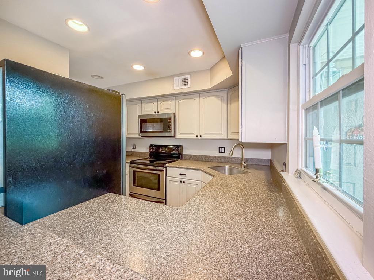
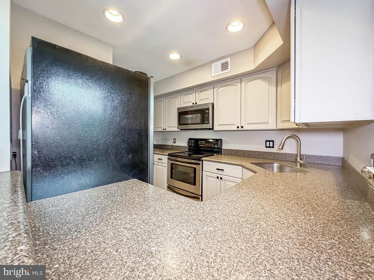
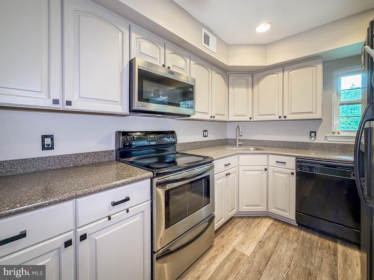
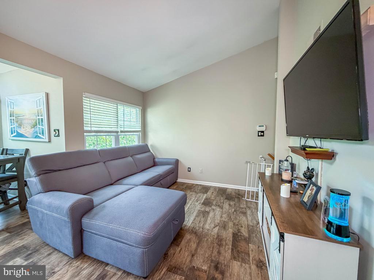
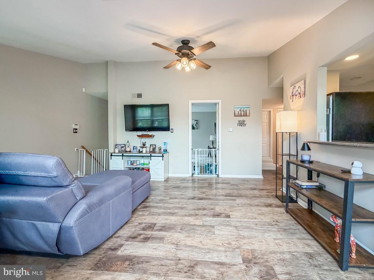
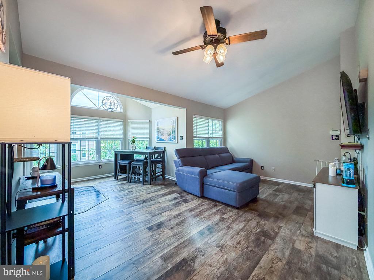
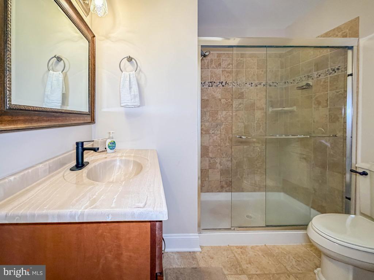
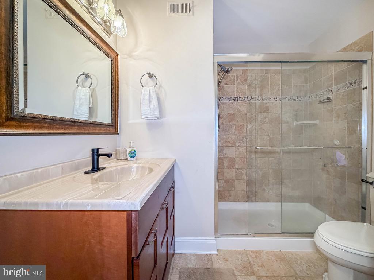
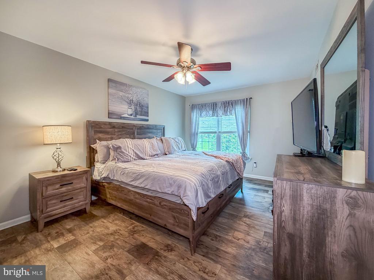
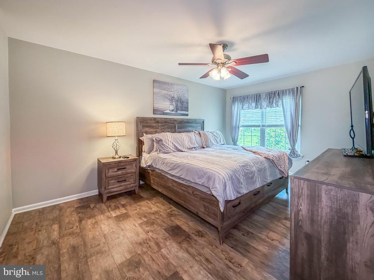
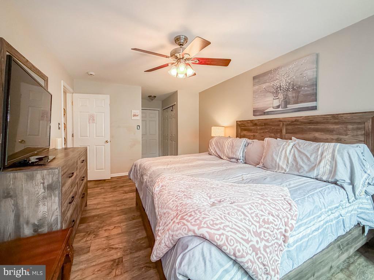
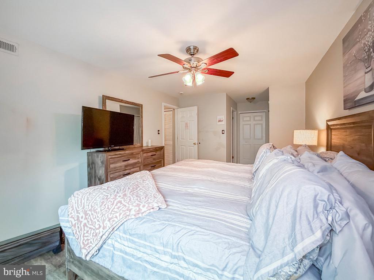
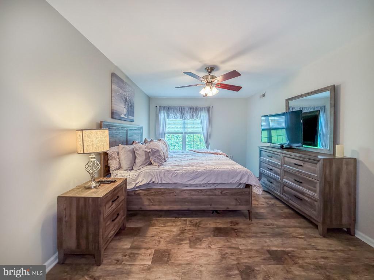
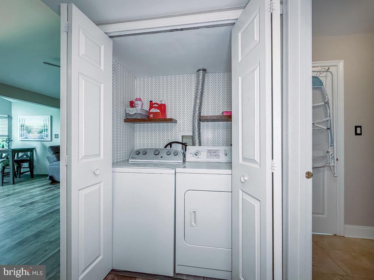
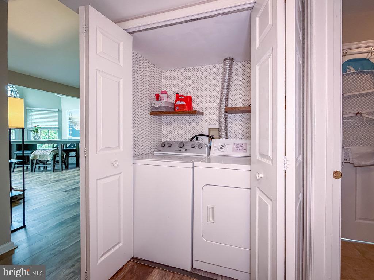
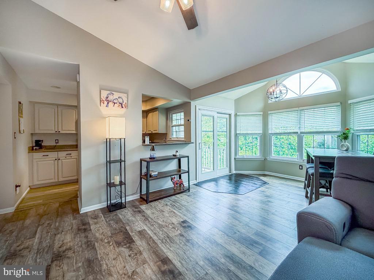
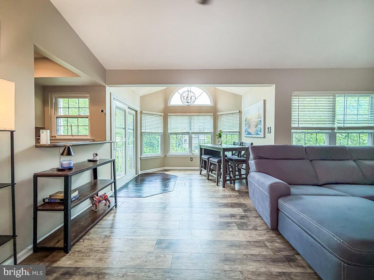
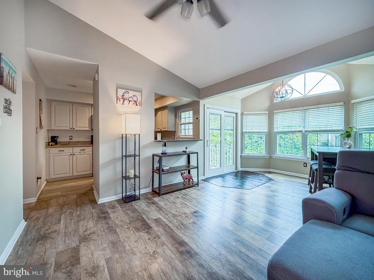
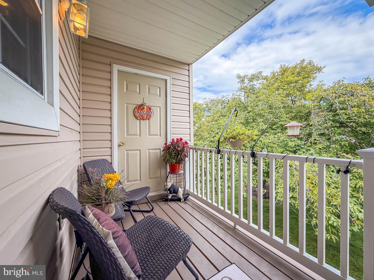
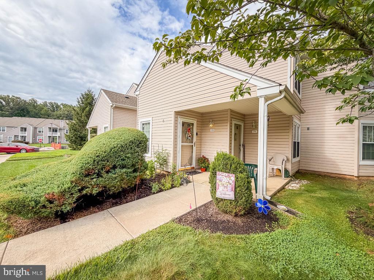
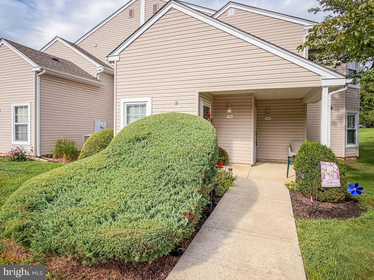
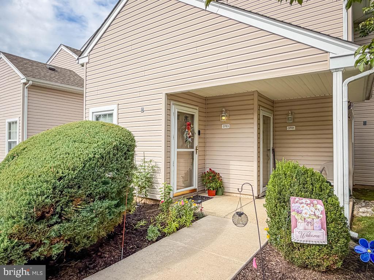
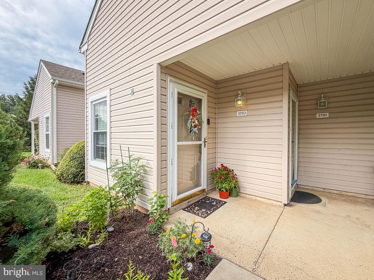
Welcome home to 3703 Bennett Place! This move-in ready second-floor condo offers comfort, convenience, and plenty of storage. As you enter, you'll find a spacious storage closet near the front door. Upstairs, the open living and dining areas feature attractive laminate flooring and abundant natural light. Just off the dining room, a cozy porch provides additional storage space and a relaxing retreat. The neutral kitchen is highlighted by upgraded granite countertops and a convenient breakfast bar overlooking the main living area. The primary suite features a large walk-in closet and a private en-suite bath with a linen closet. The second bedroom enjoys direct access to the hall bath through its own private entry. The laundry closet has been thoughtfully upgraded with decorative accents and added shelving for extra functionality. Residents enjoy outstanding community amenities, including three swimming pools, sidewalks, playgrounds, and plenty of opportunities for recreation and relaxation.
Details
| MLS # | PABU2129722 |
|---|---|
| Listing Type | For Sale |
| Style | Condominium |
| HOA Dues | $144 |
| Sub-Type | Resale |
| Status | Pending-bright |
| Year | 1987 |
| Days On Site | 58 |
| Listing Provided By | Coldwell Banker Hearthside | Jane Y Andrews |
Features
| Bed(s) | 2 |
|---|---|
| Bath(s) | 2 Total |
| SQ Feet | 1,128 |
| Story(s) | 1 |
| Zoning | R3 |
Interior
| Rooms Total | 5 |
|---|---|
| Cooling | Central A/C |
| Heating Yes / No | Yes |
| Heating | Forced Air, Heat Pump - Electric Back Up |
| Interior Features | Bathroom - Stall Shower, Bathroom - Tub Shower, Breakfast Area, Ceiling Fan(s), Combination Dining/Living, Dining Area, Floor Plan - Open, Kitchen - Galley, Pantry, Primary Bath(s), Upgraded Countertops |
| Appliances | Built-In Microwave, Dishwasher, Dryer, Oven - Single, Oven/Range - Electric, Washer, Water Heater |
Exterior
| Exterior Features | Exterior Lighting, Sidewalks, Street Lights |
|---|---|
| Roof | Architectural Shingle |
| Construction Materials | Frame |
| Foundation Details | Slab |
Parking
| Garage Yes / No | No |
|---|---|
| Parking Features | Paved Parking |
Taxes
| Tax Annual Amount | 3747 |
|---|
Area Information
| State | PA |
|---|---|
| County | BUCKS PA |
| City | HOLLAND |
| Zip Code | 18966 |
| Area | Northampton Twp (10131) |
| Community Name | VILLAGE SHIRES |
| School District | COUNCIL ROCK |
| High School | COUNCIL ROCK SOUTH |
| Listing VS Median (in VILLAGE SHIRES) | |
Price: $350,000 low | high Med: $350,000 sqft: 1,128 low | high Med: 1,125 $ / sqft: $310 low | high Med: $311 On site: 58 low | high Med: 19 | |
Market Activity 18966
Request a showing
Request a showing
Contact
Learn More About This Property

| State | PA |
|---|---|
| County | BUCKS PA |
| City | HOLLAND |
| Zip Code | 18966 |
| Area | Northampton Twp (10131) |
| Community Name | VILLAGE SHIRES |
| School District | COUNCIL ROCK |
| High School | COUNCIL ROCK SOUTH |
| Listing VS Median (in VILLAGE SHIRES) | |
Price: $350,000 low | high Med: $350,000 sqft: 1,128 low | high Med: 1,125 $ / sqft: $310 low | high Med: $311 On site: 58 low | high Med: 19 | |
