
Description
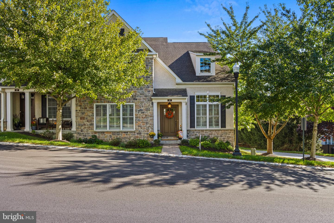
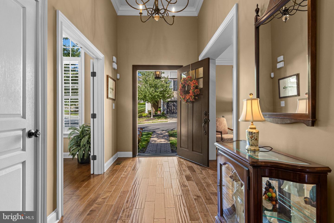
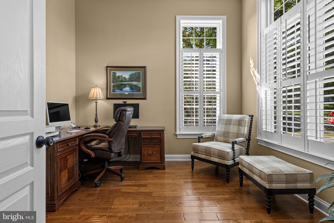
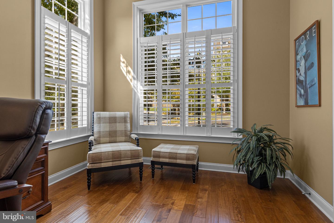
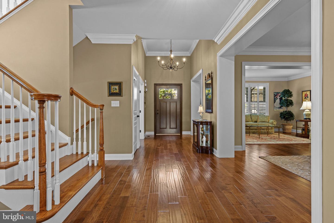
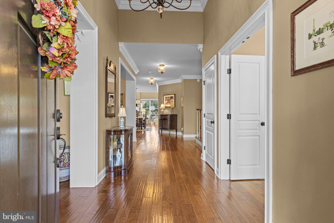
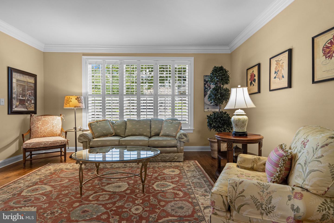
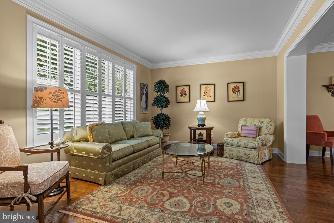
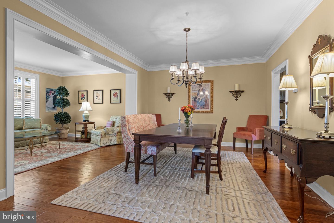
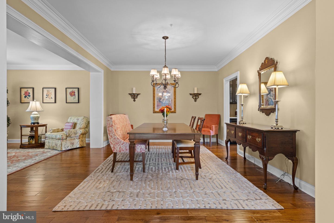
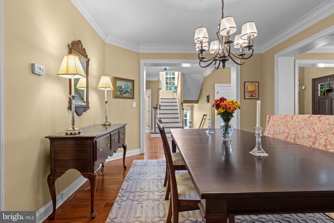
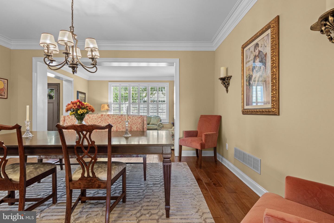
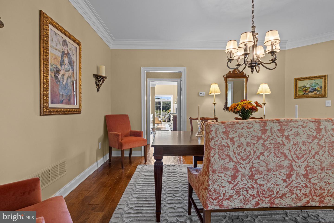
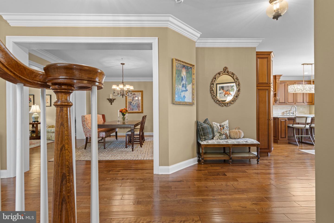
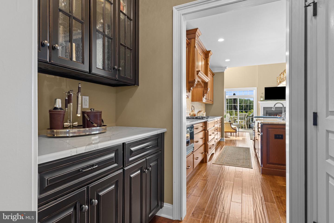
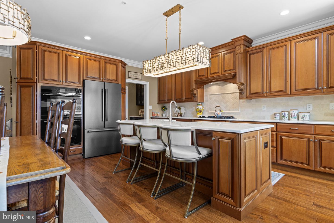
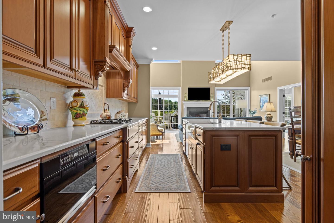
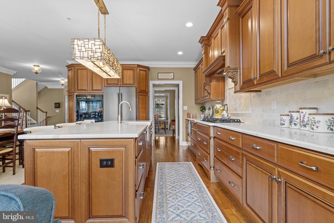
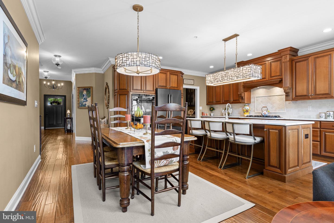
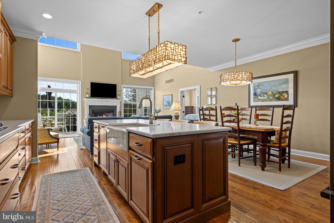
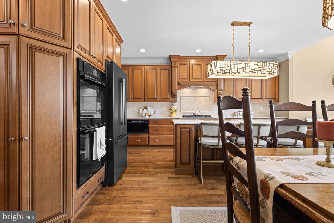
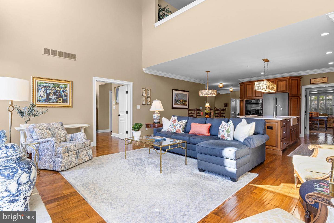
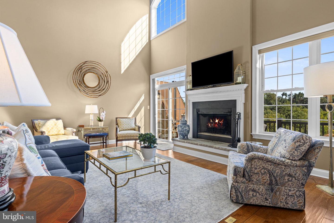
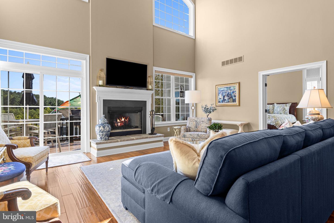
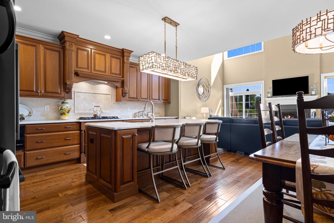
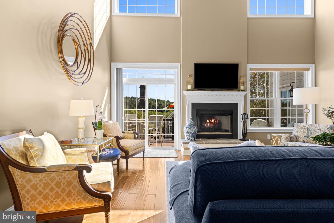
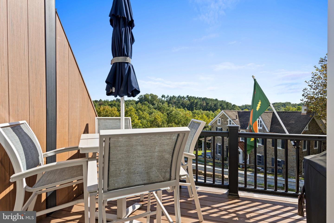
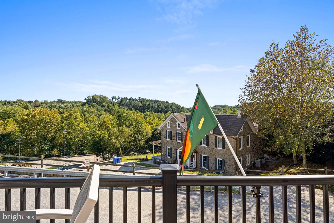
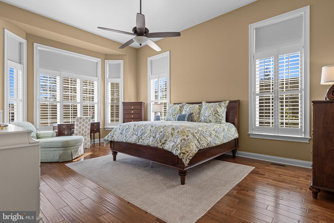
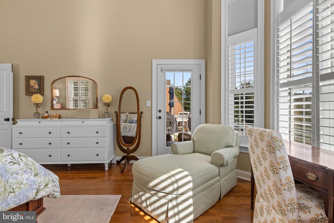
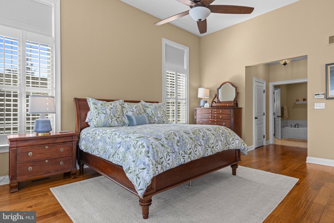
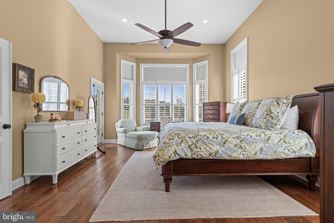
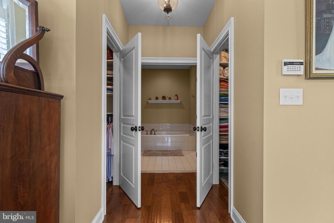
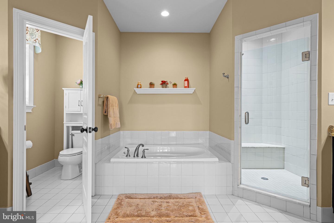
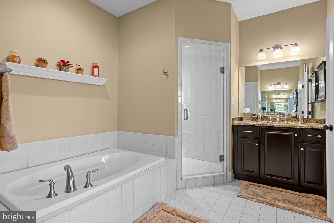
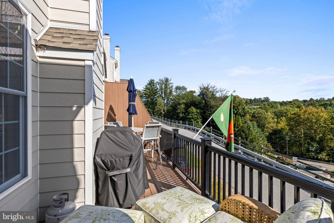
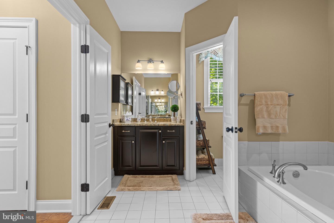
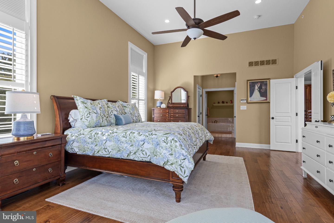
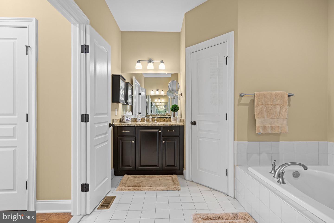
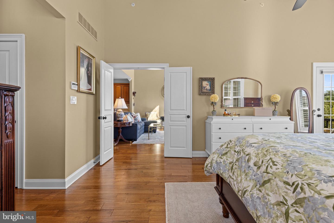
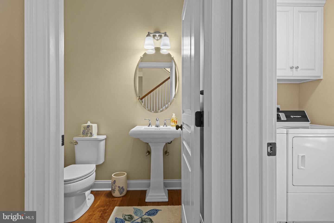
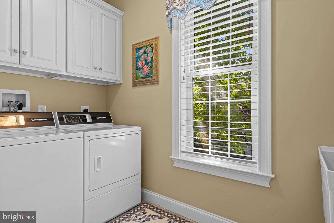
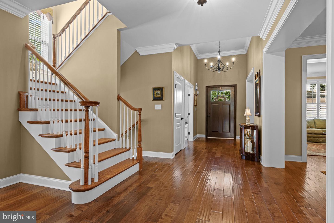
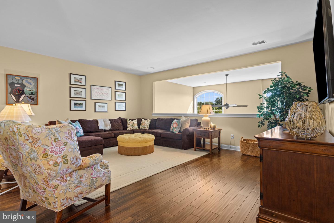
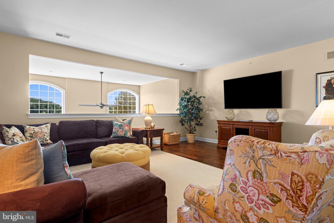
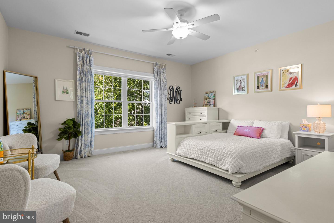
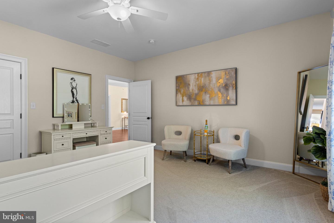
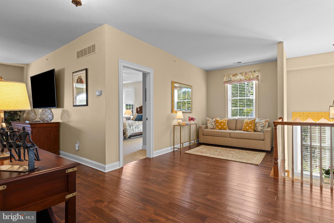
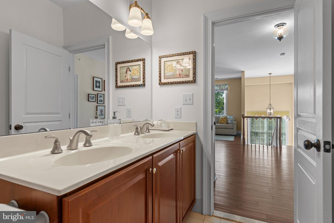
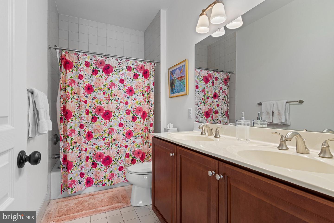
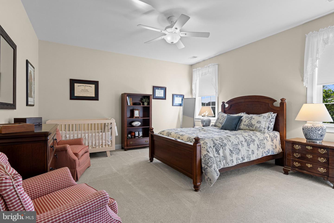
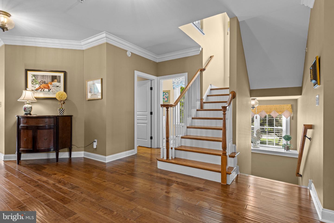
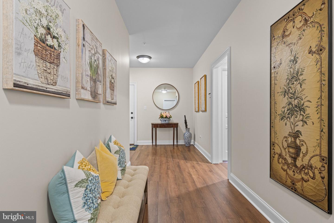
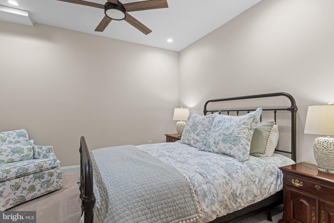
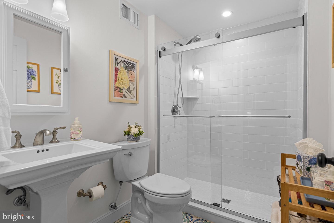
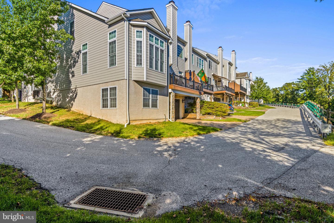
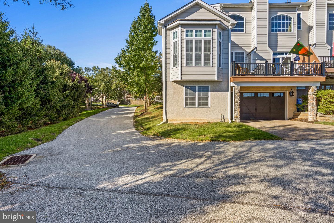
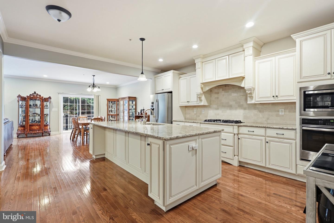
JUST AVAILABLE, this meticulously maintained Benson built end unit carriage home is the one you have been waiting for! Located in one of Media's most sought after communities of Ravenscliff. This generously sized, turnkey end-unit home features four bedrooms and 3.5 bathrooms. Hallmarks include tasteful plantation shutters, extensive hardwood flooring, an exquisite floor plan that is both highly flexible and functional, an abundance of space, natural sunlight, neutral sophisticated decor, and unparalleled refined living spaces. From the moment you enter, you will appreciate the thoughtfully designed main-floor layout featuring a gracious Entry Hall, a spacious Primary Suite with warm hardwood flooring, plantation shutters, soaring ceiling and windows, custom dual closets and access to deck and views. Private Office with volume ceiling and oversized windows, formal Living Room, elegant Dining Room, and an impressive open-concept Kitchen accented with an oversized island, stylish quartz countertops, farm sink and double ovens. The fireside Great Room gives center stage to a cozy raised hearth gas fireplace. This home is designed for both a carefree day-to-day lifestyle yet suitable for grand-scale entertaining. The stunning chef's kitchen is loaded with upgrades and accesses the Dining Room via the Butler's Pantry, accented by glass-fronted cabinetry. From the Great Room, with its dramatic soaring ceilings, you can access a lovely private deck that delivers scenic views and seasonal vistas, perfect for a peaceful rest, relaxation and dining al fresco. A main floor laundry room and powder room complete this impressive main floor. The second floor is equally remarkable. Accessed from a sun-filled turned staircase, it features an oversized loft area providing additional flex space, and two generously proportioned bedrooms sharing a lovely full bathroom. The lower level offers incredible flexibility featuring a fourth bedroom which can serve as a perfect private retreat for out-of-town family, guests, or an au-pair with a full private bath accented by eye-catching tiled flooring. Access the comfortably sized two-car garage and two large unfinished areas, one with a door to the backyard, providing endless storage space and potential for further finishing. The property has a bonus rough-in for an elevator on all floors. A low-maintenance and sophisticated lifestyle awaits its next lucky homeowner. Close proximity to endless shopping and dining destinations from Center City to the famed Main Line, as well as easy access to Rt. 252, Rt.1 (by-pass), 476 and 95!. Quick commuting to PHL International Airport, CC or to the games at the stadiums! Hurry! Opportunity is knocking for this special property that cannot be easily replicated!
Details
| MLS # | PADE2123946 |
|---|---|
| Listing Type | For Sale |
| Style | Condominium |
| HOA Dues | $496 |
| Sub-Type | Resale |
| Status | Active-bright |
| Year | 2014 |
| Days On Site | 21 |
| Listing Provided By | BHHS Fox & Roach Malvern-Paoli | Ralph M Iacovino |
Features
| Bed(s) | 4 |
|---|---|
| Bath(s) | 4 Total |
| SQ Feet | 4,232 |
| Garage | 2 |
| Basement | Y |
| Story(s) | 3 |
| Zoning | R-10 |
| Acreage | 0.05 |
| Property View | Panoramic, Scenic Vista |
Interior
| Cooling | Central A/C |
|---|---|
| Heating Yes / No | Yes |
| Heating | Forced Air |
| Interior Features | Bathroom - Soaking Tub, Bathroom - Stall Shower, Bathroom - Tub Shower, Bathroom - Walk-In Shower, Butlers Pantry, Ceiling Fan(s), Floor Plan - Open, Family Room Off Kitchen, Formal/Separate Dining Room, Kitchen - Gourmet, Kitchen - Table Space, Pantry, Recessed Lighting, Walk-in Closet(s), Wood Floors, Curved Staircase, Entry Level Bedroom, Kitchen - Island, Breakfast Area, Primary Bath(s), Upgraded Countertops, Crown Moldings |
| Appliances | Built-In Microwave, Cooktop, Dishwasher, Dryer, Oven - Double, Refrigerator, Washer |
Exterior
| Exterior Features | Exterior Lighting |
|---|---|
| Roof | Architectural Shingle, Asphalt |
| Security Features | Security System |
| Construction Materials | Stone, Cement Siding, Stucco |
| Foundation Details | Concrete Perimeter |
| Lot Features | Backs to Trees, Landscaping |
Parking
| Garage Yes / No | Yes |
|---|
Utilities
| Utilities | Propane |
|---|
Taxes
| Tax Annual Amount | 12314 |
|---|
Area Information
| State | PA |
|---|---|
| County | DELAWARE PA |
| City | MEDIA |
| Zip Code | 19063 |
| Area | Marple Twp (10425) |
| Community Name | RAVENSCLIFF |
| School District | MARPLE NEWTOWN |
| Elementary School | LOOMIS |
| High School | MARPLE NEWTOWN |
| Listing VS Median (in RAVENSCLIFF) | |
Price: $799,000 low | high Med: $615,000 sqft: 4,232 low | high Med: 2,773 $ / sqft: $189 low | high Med: $222 On site: 21 low | high Med: 24 | |
Market Activity 19063
Request a showing
Request a showing
Contact
Learn More About This Property

| State | PA |
|---|---|
| County | DELAWARE PA |
| City | MEDIA |
| Zip Code | 19063 |
| Area | Marple Twp (10425) |
| Community Name | RAVENSCLIFF |
| School District | MARPLE NEWTOWN |
| Elementary School | LOOMIS |
| High School | MARPLE NEWTOWN |
| Listing VS Median (in RAVENSCLIFF) | |
Price: $799,000 low | high Med: $615,000 sqft: 4,232 low | high Med: 2,773 $ / sqft: $189 low | high Med: $222 On site: 21 low | high Med: 24 | |
 | $749,900112 Wellington DrMedia, PA 19063 |
