465 Pineville Rd,NEWTOWN, PA 18940
NEWTOWN, PA 18940

Description
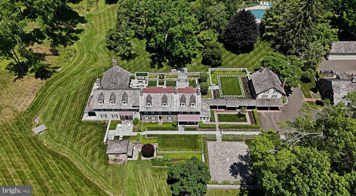
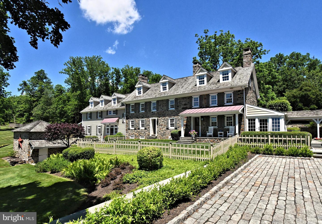
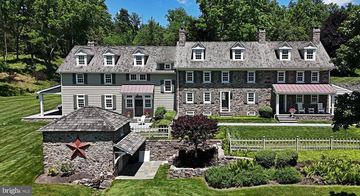
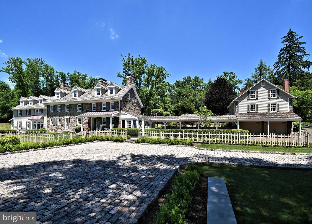
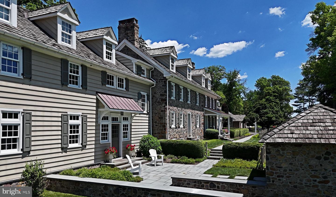
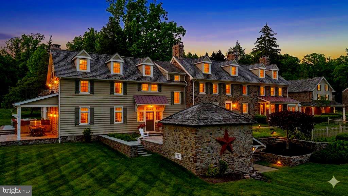
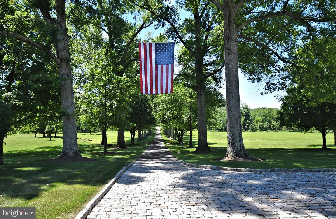
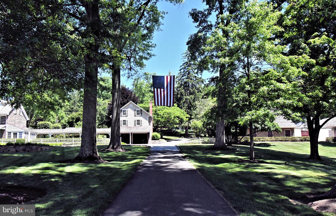
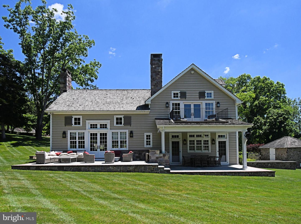
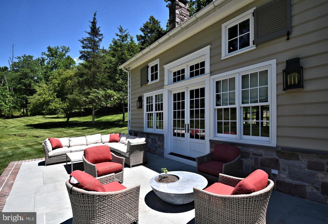
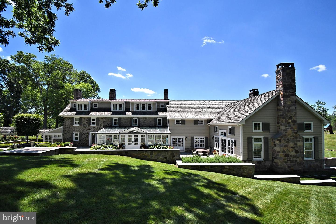
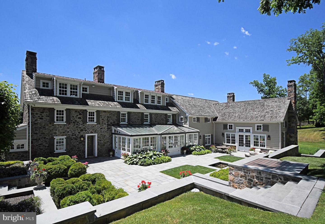
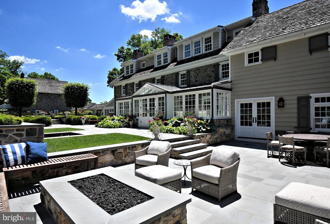
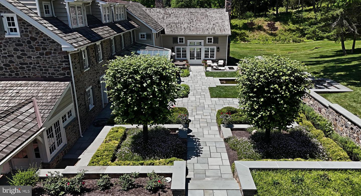
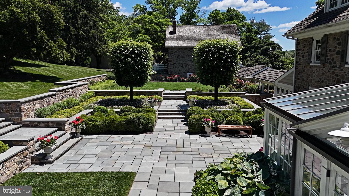
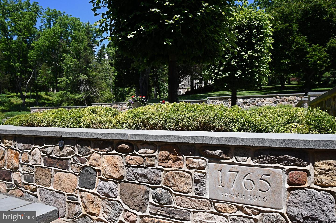
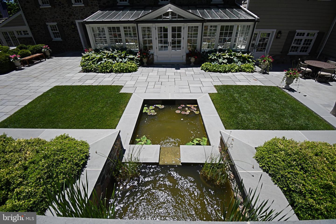
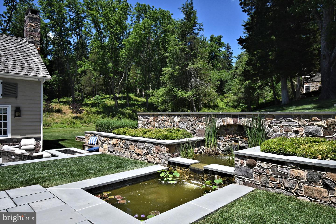
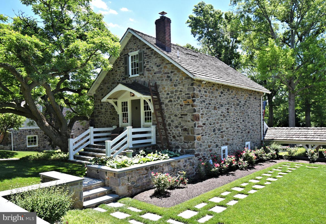
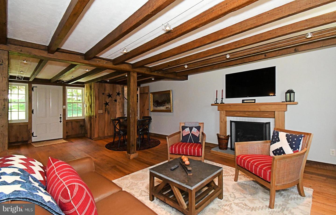
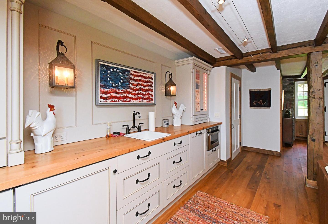
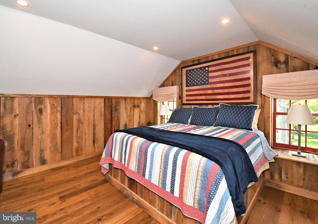
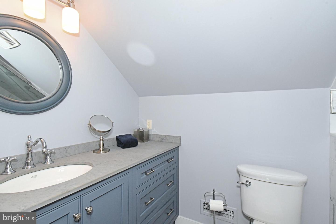
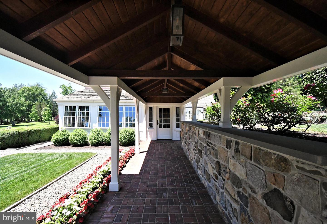
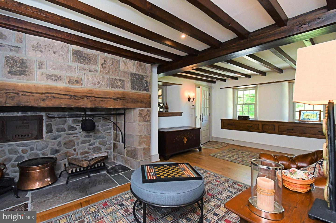
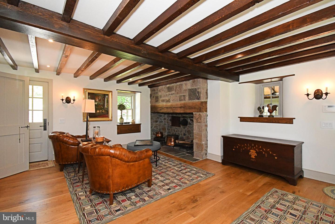
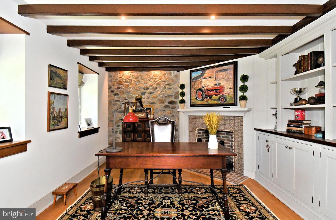
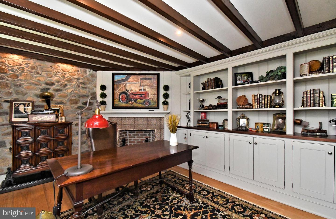
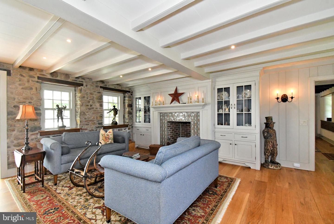
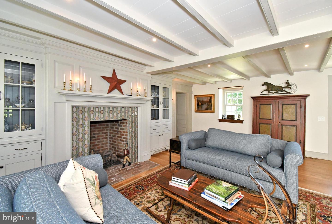
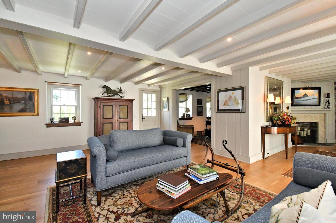
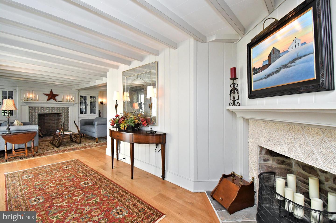
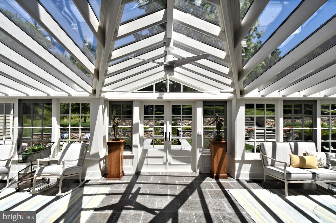
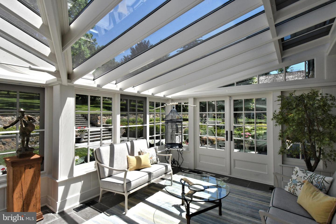
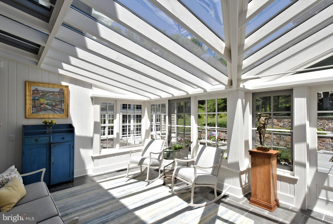
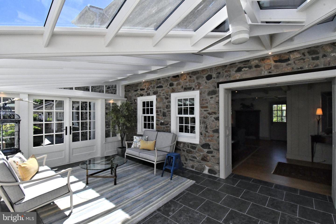
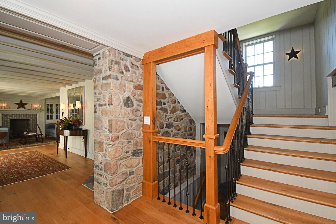
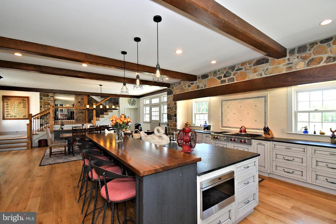
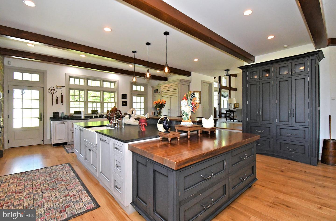
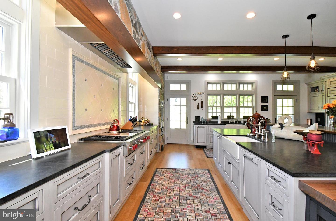
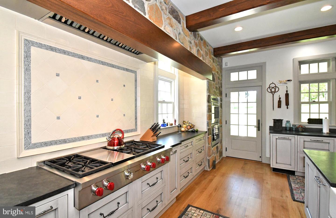
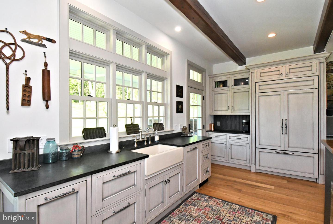
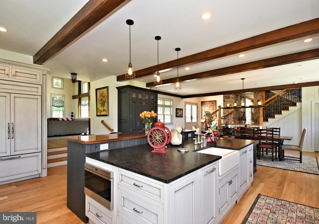
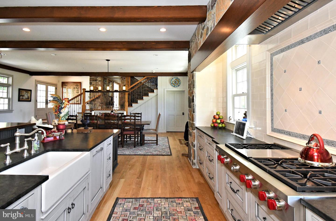
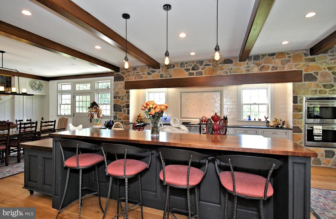
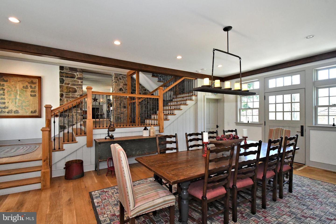
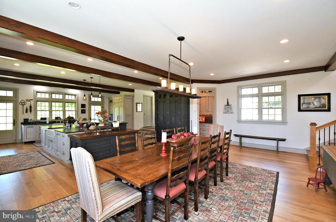
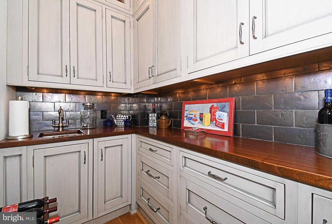
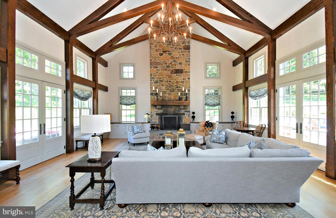
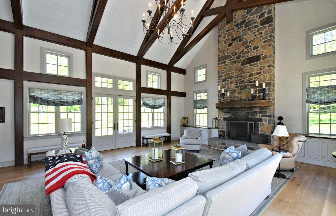
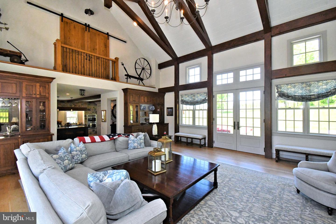
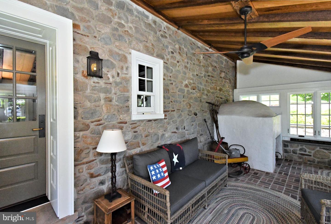
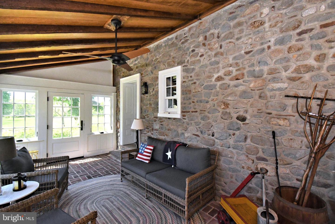
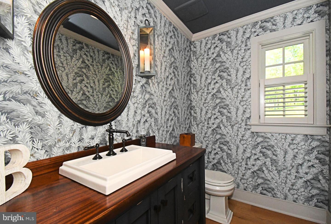
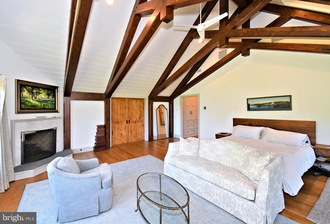
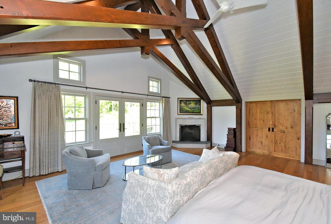
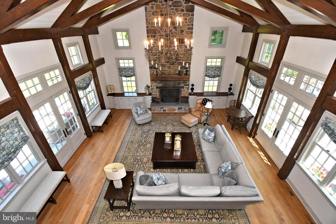
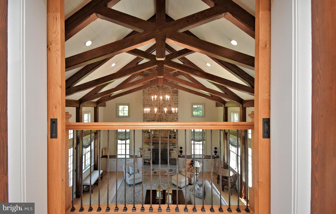
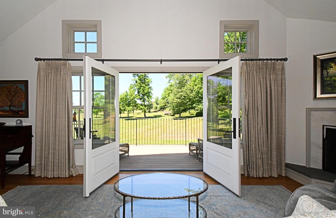
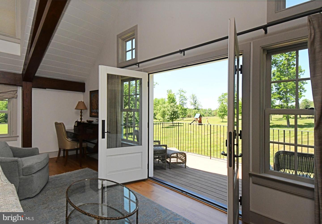
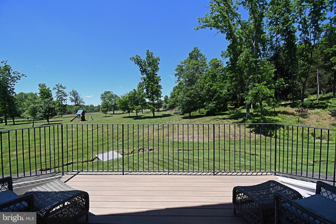
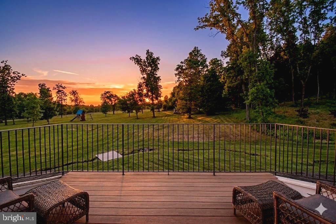
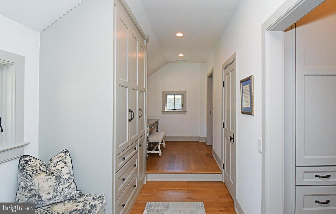
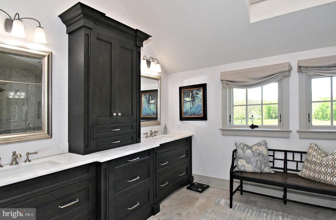
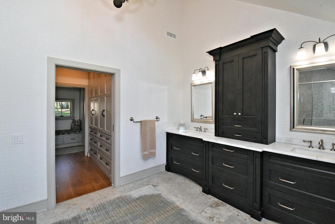
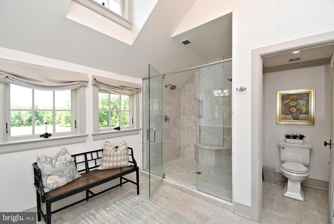
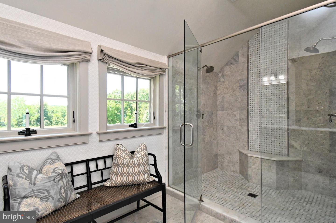
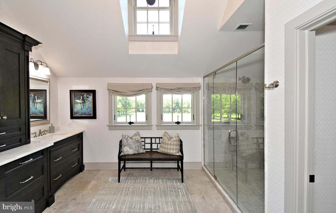
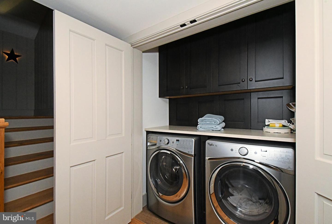
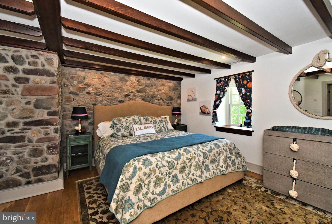
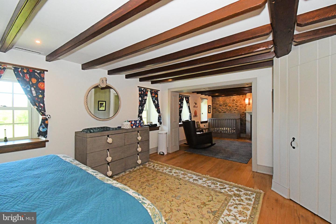
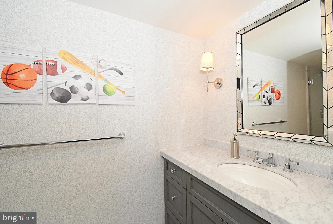
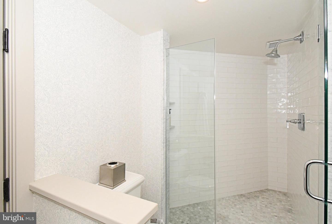
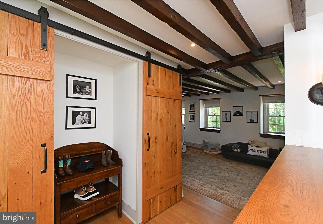
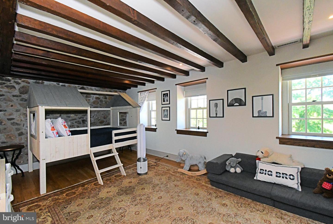
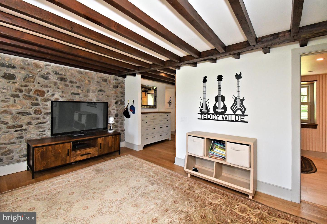
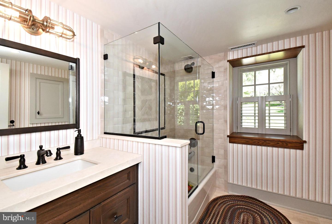
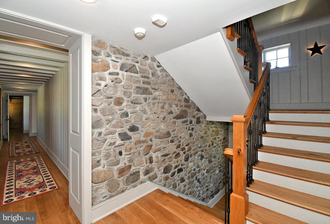
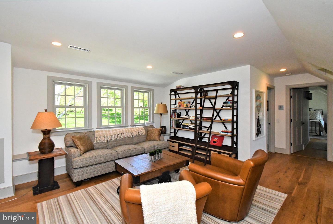
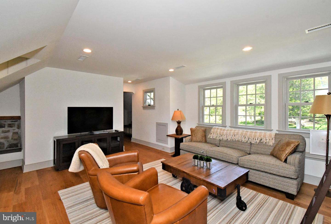
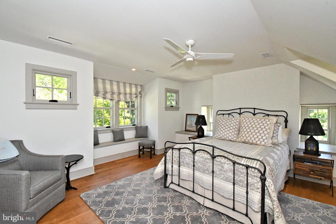
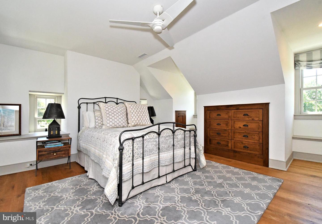
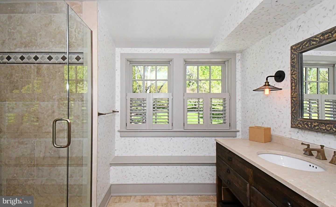
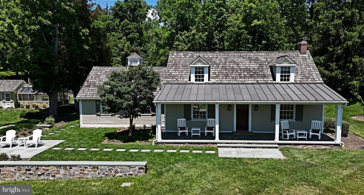
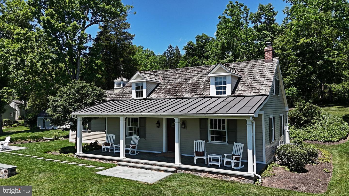
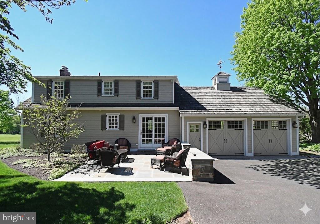
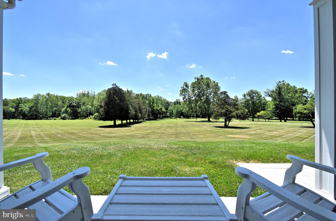
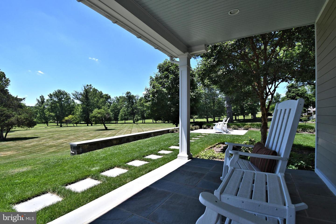
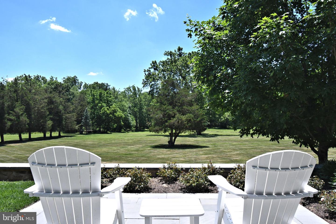
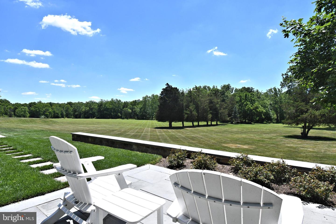
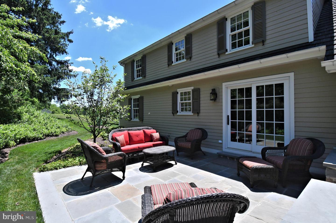
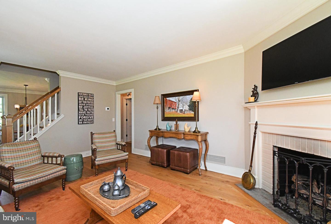
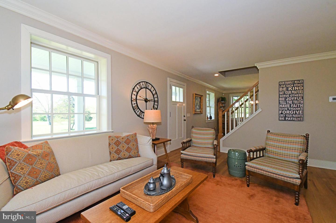
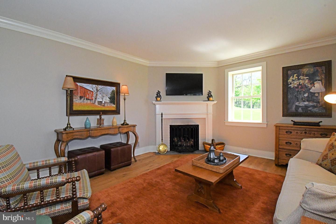
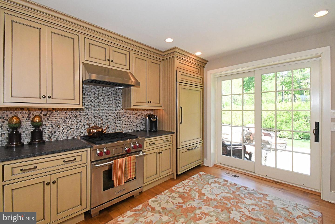
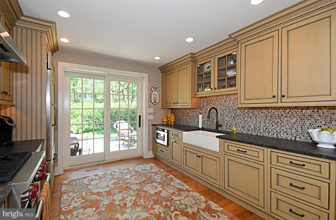
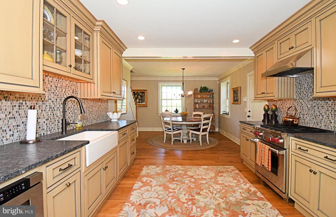
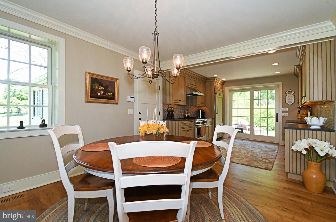
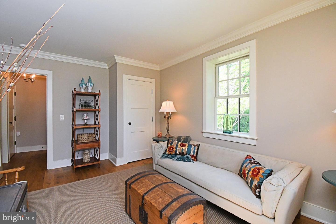
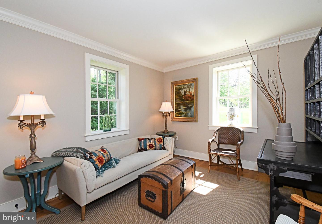
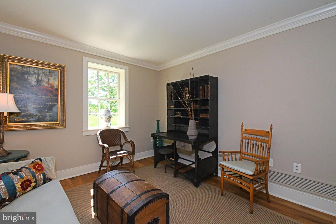
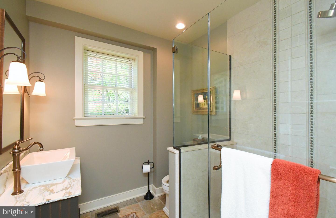
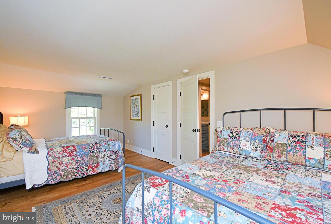
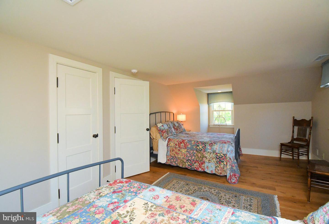
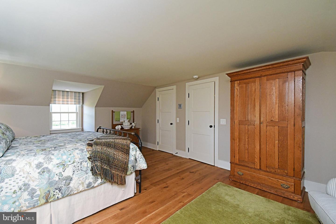
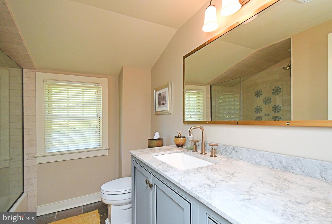
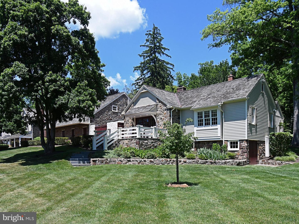
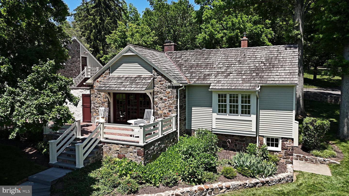
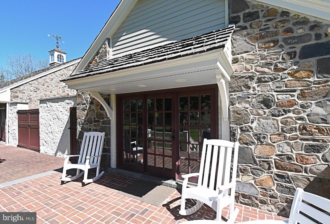
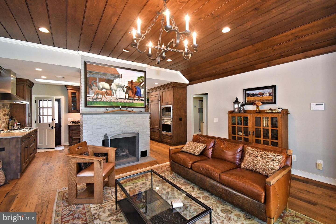
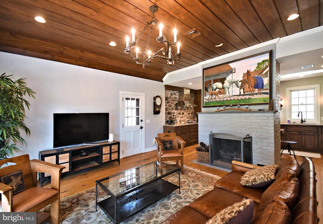
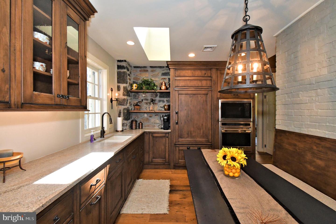
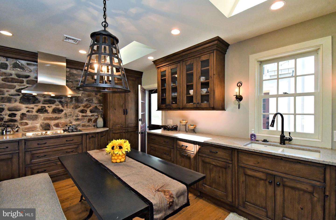
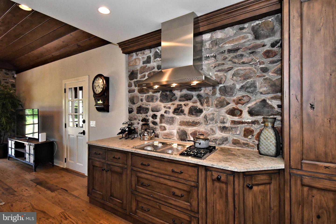
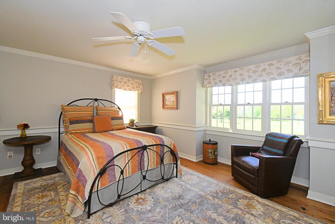
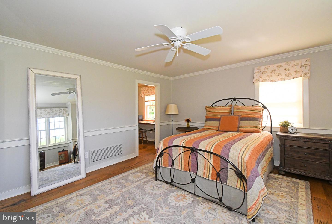
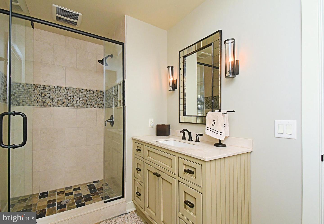
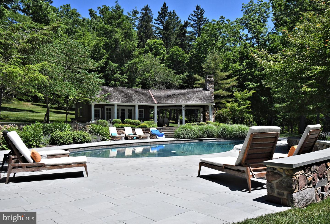
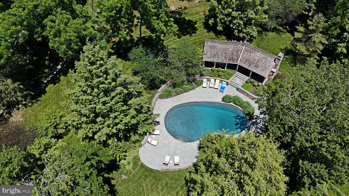
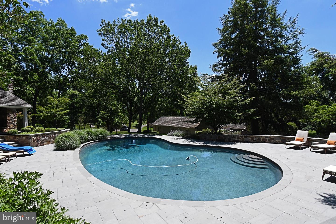
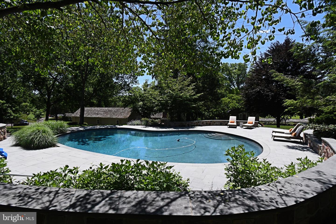
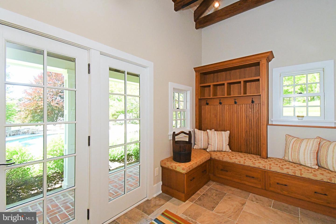
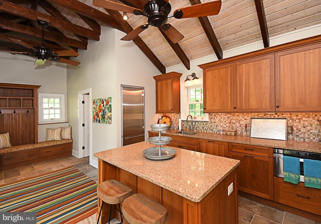
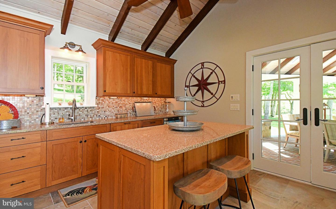
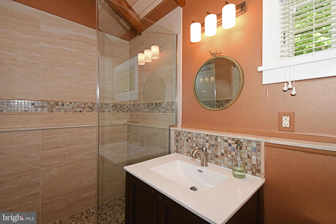
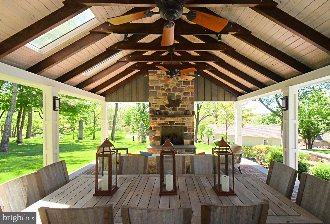
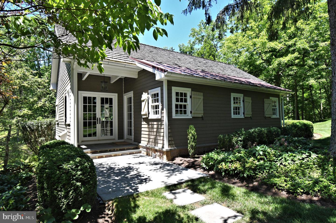
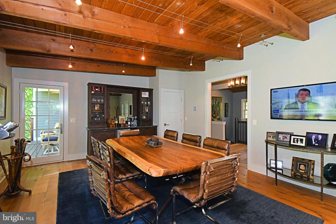
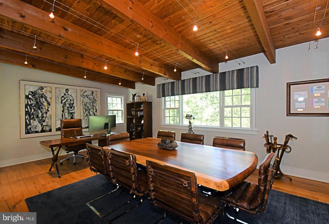
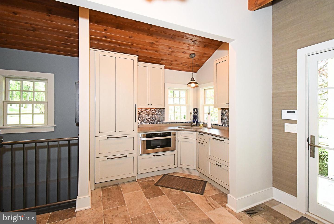
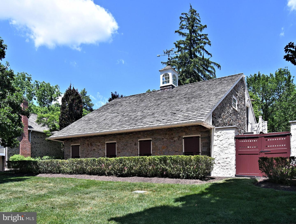
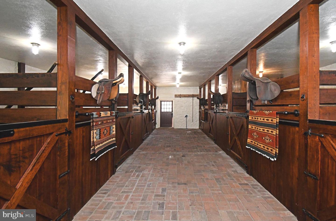
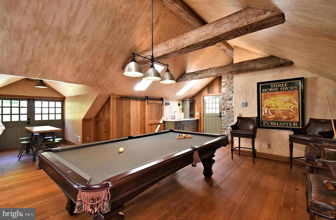
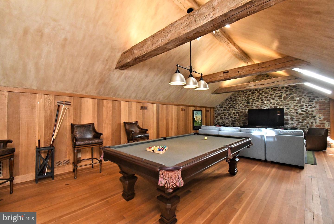
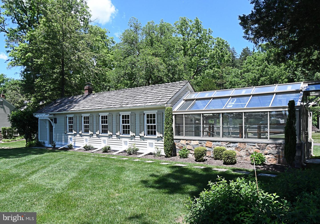
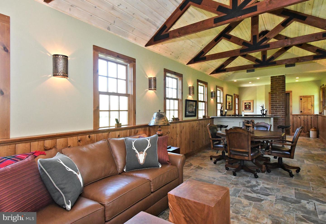
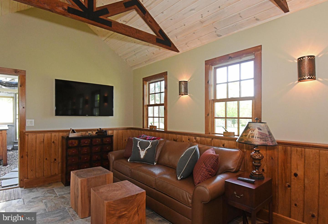
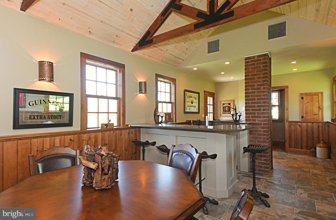
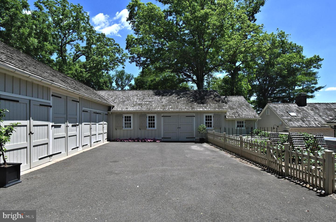
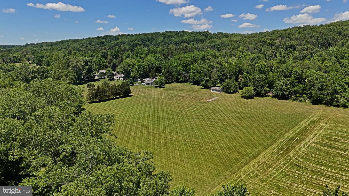
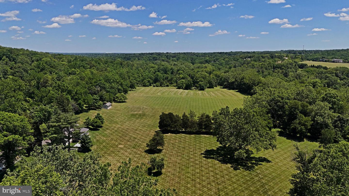
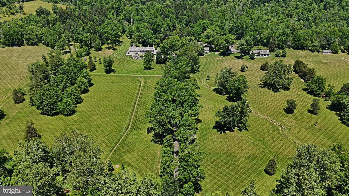
For only the second time in over a century, the pre-eminent crown jewel legacy Bucks County masterpiece property known as Jericho Farm is available for purchase. Steeped in rich history, with original structures dating back to 1765, this presents a once in a lifetime opportunity to acquire a true family compound or corporate retreat in an enchanting location. Boasting 147 spectacular acres, there are 3 dwelling units as well as other guest quarters interspersed among a total of 11 structures. Upon purchasing the property in 2012, after 90+ years of continuous ownership by the Bristol family, the current owners embarked on a four year long meticulous rebuilding of every structure from top to bottom, as well as tripling the size of the main house. The remarkable transformation can only be described as stunning. The splendid team of architect/ designer Paul Kiss of OSK Designs & master builder Tim Sager of Ferman Lex Custom Homes combined to re-invent and re-build the property for 21st century living and beyond. No stone was left unturned - literally - as every square inch of stonework inside and out was repointed. The grounds are equally as magnificent, with rare specimen trees, lush manicured landscaping, multiple patios, water and formal gardens, and a long tree lined driveway once beyond the gated entrance. Featuring 70% woodlands and 30% manicured grounds, ½ mile of road frontage, there are walking trails through the woodlands, leading to the very top of Jericho Mountain in the heart of Upper Makefield. The main house rebuild and expansion, using reclaimed wood and original beams as beautiful elements, now totals approximately 7,800 square feet, and boasts 4 spacious bedrooms, w/4 full and 2 half baths. A well appointed gourmet kitchen would be any chef's dream, offering an 18' island and top of the line appliances and all custom cabinetry. The kitchen overlooks a two story family room with hand hewn beams and floor to ceiling fireplace. A fully glass enclosed conservatory imported from England, office, original keeping room with walk in fireplace, living room, sunroom complete the main floor. The second floor houses the primary suite, luxurious primary bath & large balcony offering endless western sunset views. Two bright and airy bedrooms with ensuite baths compete the second floor. The third floor is a large bedroom suite and full bath. There are two laundry areas in the main house. The second largest dwelling unit is the two story Cottage. It features 3 bedrooms, 2 full baths, gourmet kitchen, 2 car garage, basement, charming front porch and back patio. Additional structures are a pool house with outdoor covered patio & fireplace, two level office with gym space in lower level, enchanting 8 stall horse barn featuring original wood stalls with second floor game room. The Guest House includes a complete one bedroom apartment with a fabulous kitchen. The Carriage House, with a 2 car garage, features a one bedroom suite, 2 bathrooms and large sitting area. The Shed is a large L shaped garage for either a car collection or to store farm equipment. The Greenhouse is attached to the former kennel, which is now a spacious game room/man cave. There is an original spring house, additional 3 bay garage for more equipment, and last but not least a chicken coop for fresh eggs daily. All buildings are neutrally appointed and in mint move-in condition. Be prepared to be captivated by this iconic property and everything that it represents - privacy, tranquility, craftmanship, and a time-honored mission to preserve the historic qualities that make Bucks County a special place. Located in Upper Makefield just minutes to New Hope, Newtown, Doylestown and to New Jersey Bridges. 50 minutes to Philadelphia, 75 minutes to shore points, and 90 minutes to Manhattan. This incomparable, distinguished property is without peer. Now is the opportunity to make it your own.
Details
| MLS # | PABU2123044 |
|---|---|
| Listing Type | For Sale |
| Style | House |
| Sub-Type | Resale |
| Status | Active-bright |
| Year | 1760 |
| Days On Site | 123 |
| Listing Provided By | BHHS Fox & Roach -Yardley/Newtown | John J Lacey |
Features
| Bed(s) | 4 |
|---|---|
| Bath(s) | 6 Total |
| SQ Feet | 8,050 |
| Garage | 14 |
| Basement | Y |
| Pool | Yes |
| Story(s) | 3 |
| Zoning | CM |
| Acreage | 147.73 |
| Property View | Creek, Stream, Garden, Lawn, Panoram |
Interior
| Rooms Total | 18 |
|---|---|
| Cooling | Central A/C |
| Heating Yes / No | Yes |
| Heating | 90% Forced Air |
| Interior Features | 2nd Kitchen, Additional Stairway, Air Filter System, Attic, Bar, Bathroom - Soaking Tub, Bathroom - Stall Shower, Bathroom - Tub Shower, Bathroom - Walk-In Shower, Breakfast Area, Built-Ins, Butlers Pantry, Carpet, Ceiling Fan(s), Chair Railings, Dining Area, Entry Level Bedroom, Family Room Off Kitchen, Floor Plan - Open, Kitchen - Gourmet, Kitchen - Island, Kitchen - Table Space, Recessed Lighting, Sprinkler System, Walk-in Closet(s) |
| Window Features | Double Hung, ENERGY STAR Qualified, Insulated, Low-E |
| Furnished | No |
| Appliances | Built-In Microwave, Commercial Range, Dishwasher, Disposal, Dryer - Front Loading, Energy Efficient Appliances, Extra Refrigerator/Freezer, Humidifier, Icemaker, Microwave, Oven - Double, Oven - Self Cleaning, Oven - Wall, Oven/Range - Gas, Range Hood, Six Burner Stove, Stainless Steel Appliances, Washer - Front Loading |
Exterior
| Exterior Features | Awning(s), BBQ Grill, Bump-outs, Chimney Cap(s), Extensive Hardscape, Exterior Lighting, Outbuilding(s), Secure Storage, Stone Retaining Walls, Underground Lawn Sprinkler |
|---|---|
| Roof | Shake |
| Security Features | 24 hour security, Carbon Monoxide Detectors, Monitored, Security Gate |
| Construction Materials | Advanced Framing, Batts Insulation, Stone, Tile, Other |
| Foundation Details | Active Radon Mitigation |
| Lot Features | Additional Lot(s), Front Yard, Level, Mountainous, Open, Partly Wooded, Premium, Private, Rear Yard, Road Frontage, Side Yard(s), Stream/Creek, Trees/Wooded |
Parking
| Garage Yes / No | Yes |
|---|---|
| Parking Features | Asphalt Driveway, Brick Driveway |
Utilities
| Utilities | Under Ground, Propane, Other |
|---|
Taxes
| Tax Annual Amount | 55452 |
|---|
Area Information
| State | PA |
|---|---|
| County | BUCKS PA |
| City | NEWTOWN |
| Zip Code | 18940 |
| Area | Upper Makefield Twp (10147) |
| Community Name | NONE AVAILABLE |
| School District | COUNCIL ROCK |
| Elementary School | SOL FEINSTONE |
| High School | COUNCIL ROCK HIGH SCHOOL NORTH |
| Listing VS Median (in NONE AVAILABLE) | |
Price: $18,800,000 low | high Med: $339,000 sqft: 8,050 low | high Med: 1,759 $ / sqft: $2,335 low | high Med: $193 On site: 123 low | high Med: 68 | |
Market Activity 18940
Request a showing
Request a showing
Contact
Learn More About This Property

| State | PA |
|---|---|
| County | BUCKS PA |
| City | NEWTOWN |
| Zip Code | 18940 |
| Area | Upper Makefield Twp (10147) |
| Community Name | NONE AVAILABLE |
| School District | COUNCIL ROCK |
| Elementary School | SOL FEINSTONE |
| High School | COUNCIL ROCK HIGH SCHOOL NORTH |
| Listing VS Median (in NONE AVAILABLE) | |
Price: $18,800,000 low | high Med: $339,000 sqft: 8,050 low | high Med: 1,759 $ / sqft: $2,335 low | high Med: $193 On site: 123 low | high Med: 68 | |
