4757 Upper Mountain Rd,NEW HOPE, PA 18938
NEW HOPE, PA 18938

Description
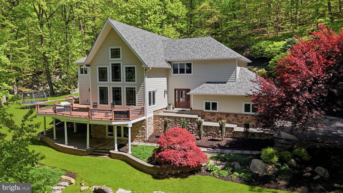
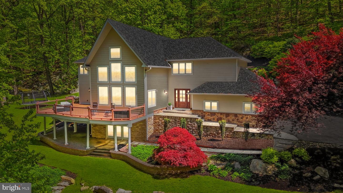
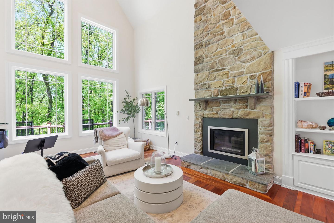
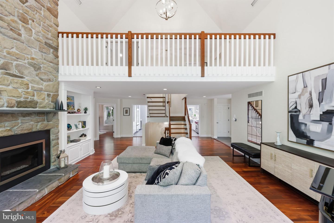
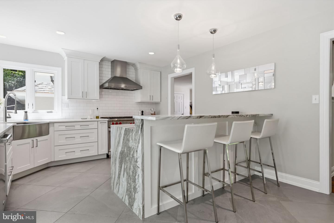
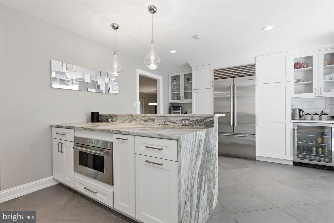
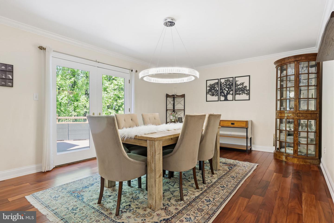
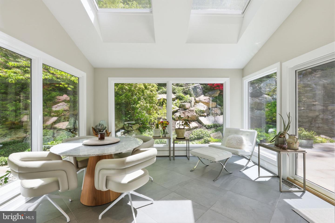
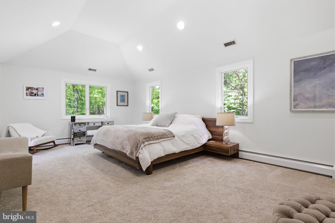
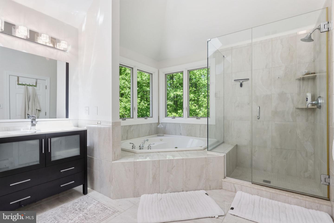
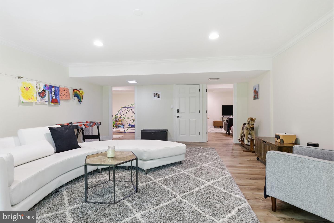
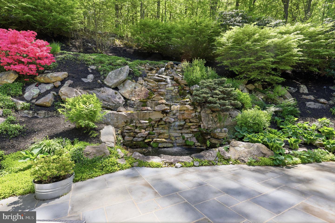
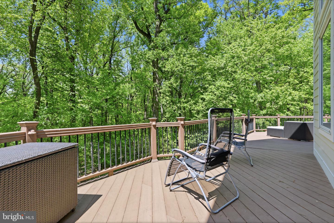
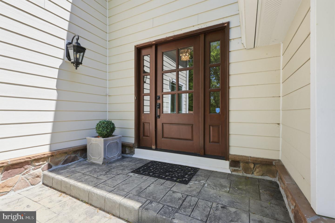
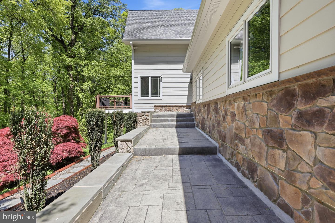
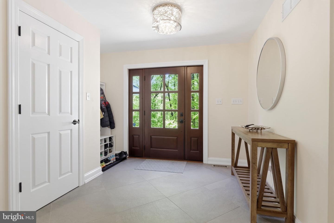
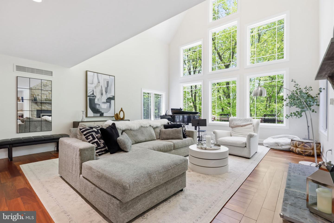
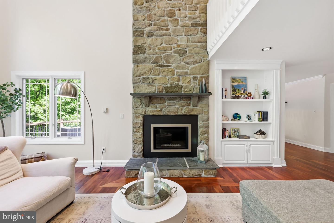
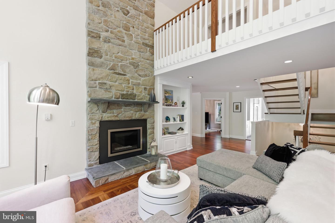
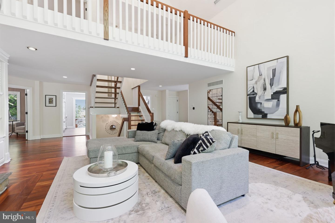
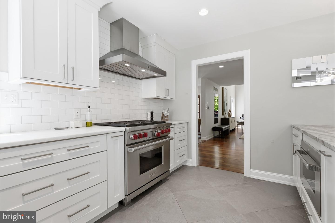
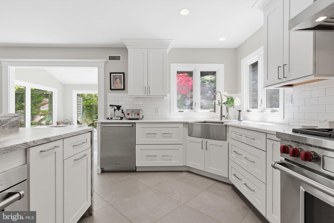
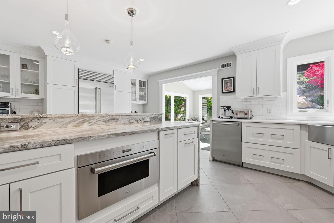
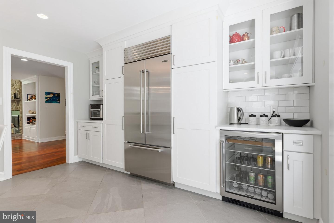
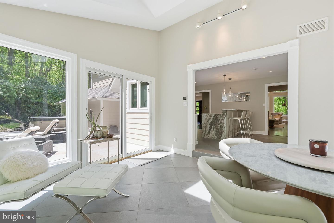
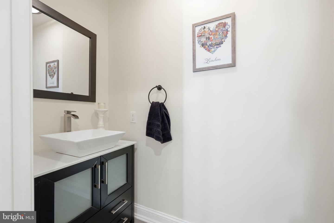
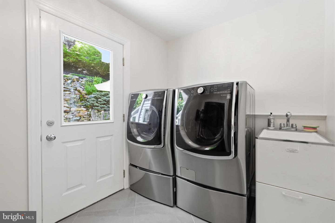
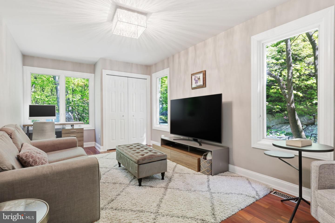
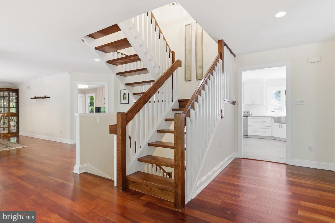
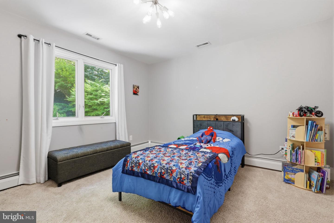
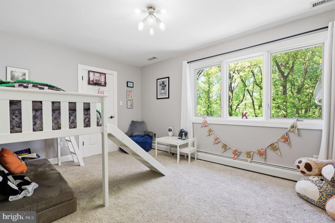
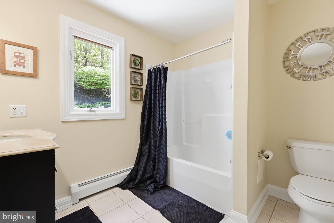
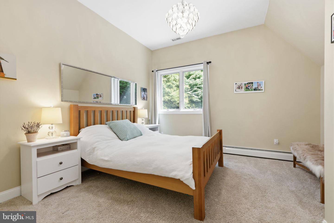
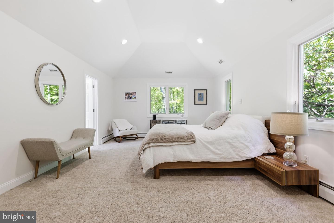
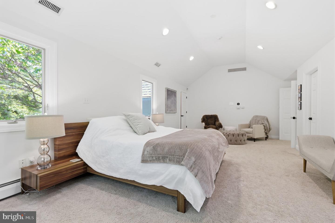
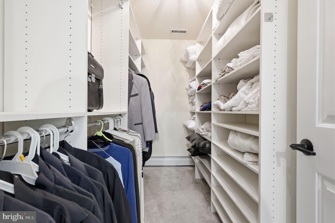
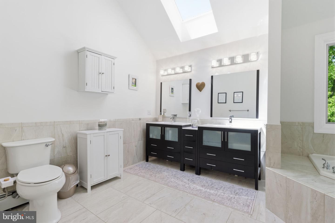
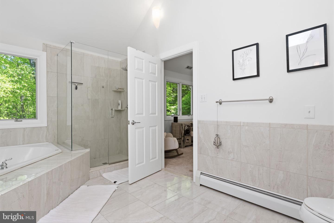
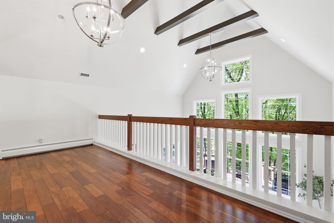
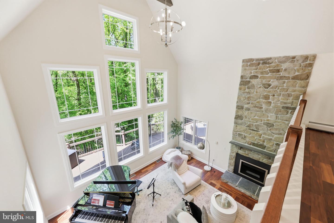
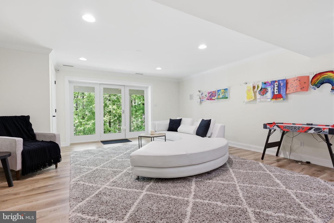
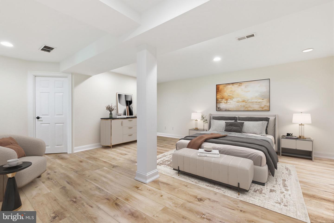
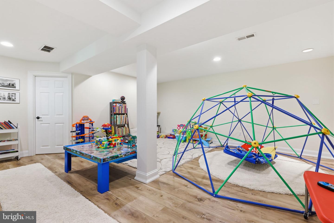
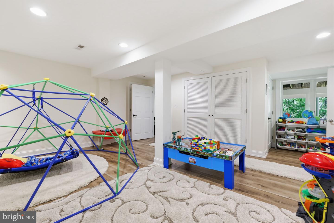
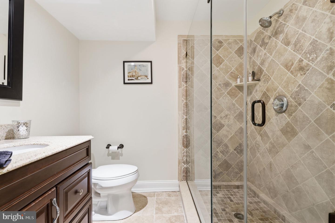
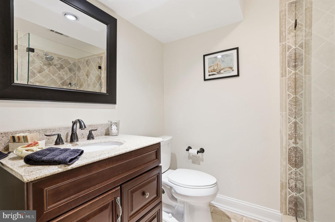
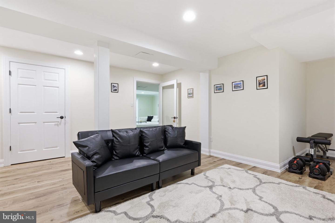
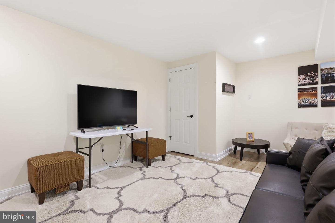
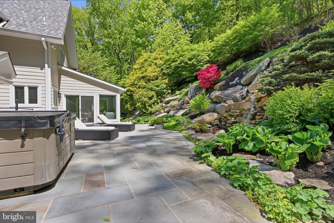
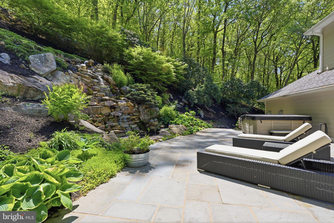
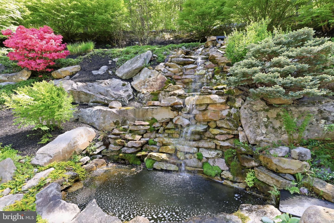
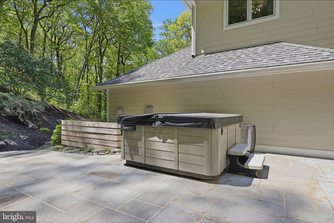
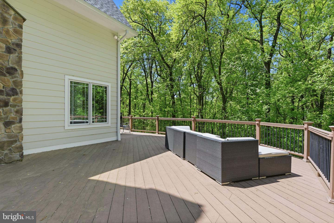
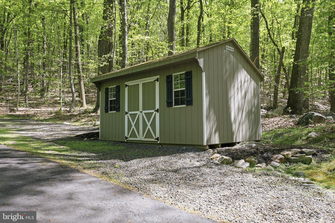
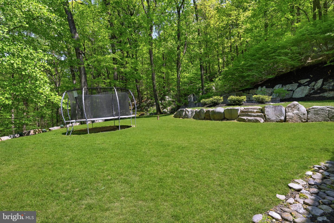
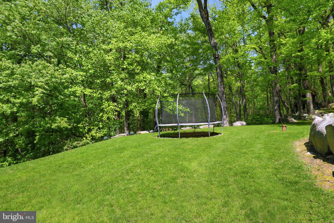
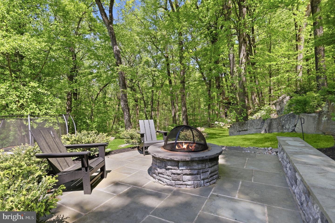
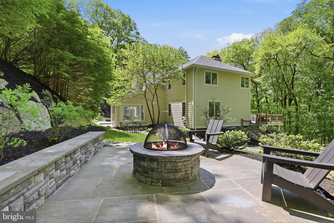
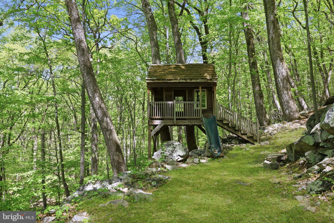
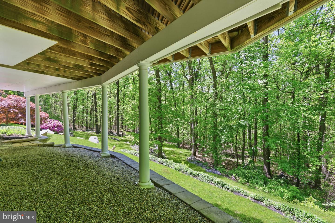
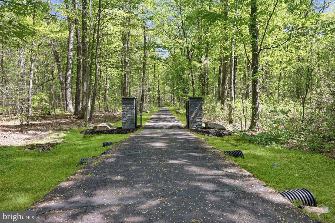
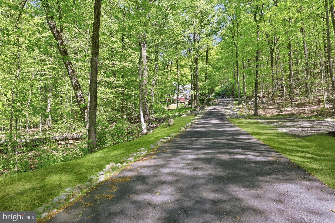
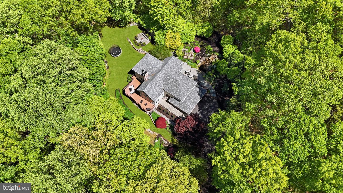
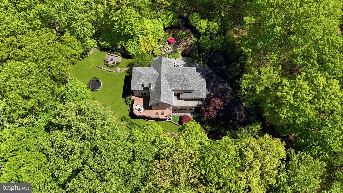
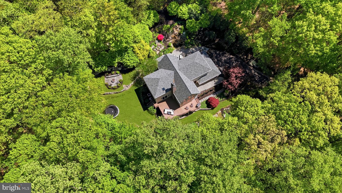
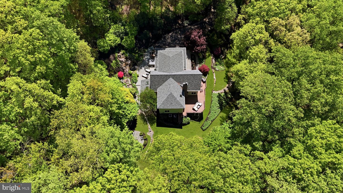
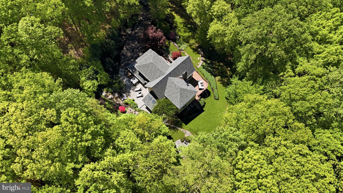
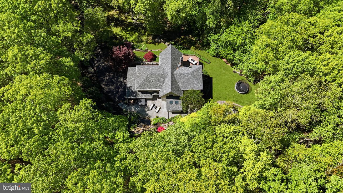
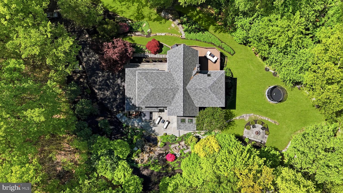
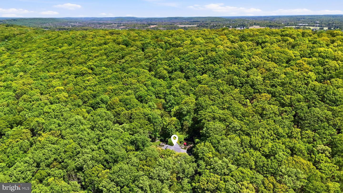
Tucked at the end of a long, tree-lined private driveway and set on a beautifully wooded lot, 4757 Upper Mountain Rd is an extraordinary custom 4-5 bedroom home that delivers an unmatched combination of refined interior finishes, beautiful outdoor amenities, and an enchanting natural setting. The welcoming foyer with a wire-wrapped flush-mount chandelier leads you to the great room with soaring cathedral ceilings and a wall of double-height windows complemented by gleaming cherry hardwood floors. Centered in the great room is a hand-laid stone fireplace with a custom mantel shelf, a modern sputnik chandelier and ample room for seating and entertaining. The gracious dining room features French doors opening to the deck and a stunning halo chandelier. The completely renovated chef's kitchen is appointed with custom white shaker cabinetry, an island with dramatic veined marble, quartz countertops, professional stainless steel appliances and a stainless farmhouse sink. Bathed in natural light from skylights and floor-to-ceiling windows on three sides, the serene sunroom has a sliding glass door to the rear patio and offers panoramic views of the rock garden, waterfall, and lush woodland backdrop. The powder room, main floor laundry, and office with textured wallcovering and hardwood flooring complete this level. The dramatic upper-level loft overlooks the stunning great room below, the dual globe chandeliers and the open-railing balcony creates a stunning architectural focal point. The oversized primary suite features a vaulted ceiling with recessed lighting, and plush neutral carpeting and two spacious walk-in closets. The spa-inspired primary bathroom features a large skylight, full marble tile flooring and wainscoting, dual espresso vanities with frosted glass cabinet doors and white quartz countertops, and a large frameless glass walk-in shower with marble surround and built-in niche. Three additional bedrooms complete this level. A separate marble-platform soaking tub and chrome Hollywood-style vanity lighting complete this luxurious five-piece bath. The renovated, open lower-level features recessed lighting, crown molding, LVP flooring, and French doors that could serve as a separate entrance. Generously sized to accommodate a large sectional, game table, and additional seating, it also has a playroom area and a room that comfortably accommodates a queen bed and has direct access to a full bath could function as a guest retreat. The expansive upper-level deck features composite decking, powder-coated metal balusters, and warm cedar-toned railing posts, offering a spectacular canopy-level perch overlooking an unbroken sea of mature hardwood trees. The lower-level bluestone patio is an entertainer's dream, featuring a direct walkout access from the sunroom, all surrounded by a breathtaking and serene private setting, enveloped on all sides by mature woodland. The property's crown jewel is a stunning multi-tiered hand-laid stone waterfall cascading down the natural hillside into a reflecting pool at the base, surrounded by dwarf evergreens, blooming azaleas, and lush hostas. This one-of-a-kind water feature is visible from the sunroom and patio, providing the soothing sound of running water throughout the outdoor living area. A separate patio features a custom round stone fire pit with a domed spark screen the expansive flat rear lawn provides rare usable outdoor play space. Surrounded on all sides by mature trees and natural rock formations, the yard also features an elevated tree house, large storage shed and feels like a private park. Recent renovations include: Newer roof (2020), Hardy plank siding (2020), Kitchen remodeled (2020), Lower level (2020), Rear patio-all new stonework (2021), Fire pit-outdoors (2021), Windows and skylights in sunroom (2020). This incredible home enjoys a desirable location within easy reach of Newtown, Doylestown, and New Hope offering the best of Bucks County living!
Details
| MLS # | PABU2119988 |
|---|---|
| Listing Type | For Sale |
| Style | House |
| Sub-Type | Resale |
| Status | Pending-bright |
| Year | 1996 |
| Days On Site | 155 |
| Listing Provided By | Keller Williams Real Estate - Newtown | John P McClintock |
Features
| Bed(s) | 5 |
|---|---|
| Bath(s) | 4 Total |
| SQ Feet | 3,952 |
| Garage | 3 |
| Basement | Y |
| Story(s) | 3 |
| Zoning | AG |
| Acreage | 6.36 |
| Property View | Trees, Woods |
Interior
| Cooling | Central A/C |
|---|---|
| Heating Yes / No | Yes |
| Heating | Central, Forced Air |
| Interior Features | Skylight(s), Breakfast Area, Exposed Beams, Family Room Off Kitchen, Kitchen - Gourmet, Wood Floors |
| Window Features | Skylights |
| Appliances | Built-In Microwave, Built-In Range, Dishwasher, Refrigerator, Stainless Steel Appliances |
Exterior
| Exterior Features | Extensive Hardscape, Gutter System, Stone Retaining Walls |
|---|---|
| Roof | Architectural Shingle, Asphalt |
| Construction Materials | Stone, Hardi Plank Type |
| Foundation Details | Concrete Perimeter |
| Lot Features | Trees/Wooded |
Parking
| Garage Yes / No | Yes |
|---|---|
| Parking Features | Asphalt Driveway |
Utilities
| Utilities | Cable TV Available, Under Ground |
|---|
Taxes
| Tax Annual Amount | 11199 |
|---|
Area Information
| State | PA |
|---|---|
| County | BUCKS PA |
| City | NEW HOPE |
| Zip Code | 18938 |
| Area | Buckingham Twp (10106) |
| Community Name | BUCKINGHAM |
| School District | CENTRAL BUCKS |
| Listing VS Median (in BUCKINGHAM) | |
Price: $1,795,000 low | high Med: $1,795,000 sqft: 3,952 low | high Med: 3,952 $ / sqft: $454 low | high Med: $454 On site: 155 low | high Med: 155 | |
Market Activity 18938
Request a showing
Request a showing
Contact
Learn More About This Property

| State | PA |
|---|---|
| County | BUCKS PA |
| City | NEW HOPE |
| Zip Code | 18938 |
| Area | Buckingham Twp (10106) |
| Community Name | BUCKINGHAM |
| School District | CENTRAL BUCKS |
| Listing VS Median (in BUCKINGHAM) | |
Price: $1,795,000 low | high Med: $1,795,000 sqft: 3,952 low | high Med: 3,952 $ / sqft: $454 low | high Med: $454 On site: 155 low | high Med: 155 | |
