 In-Person: 10/11 12:00 PM - 3:00 PM

Description
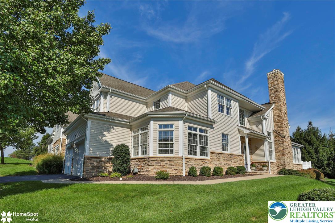
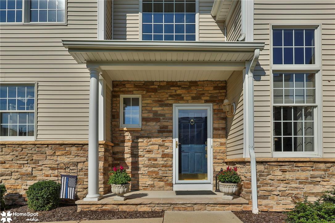
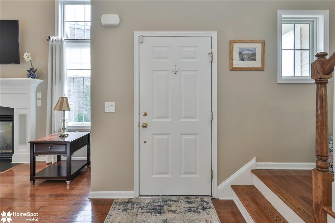
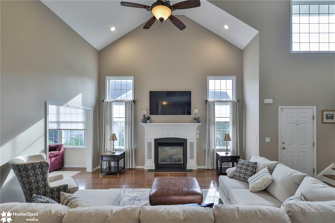
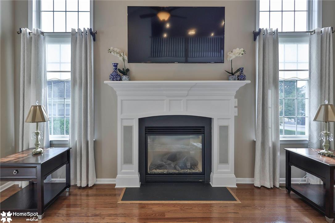
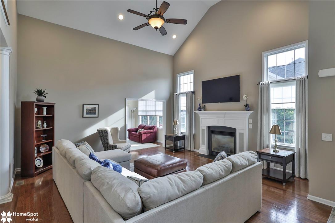
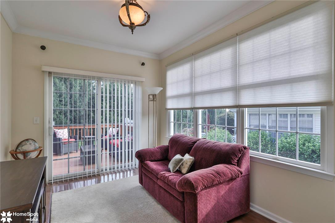
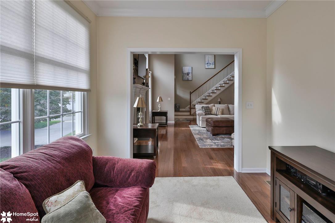
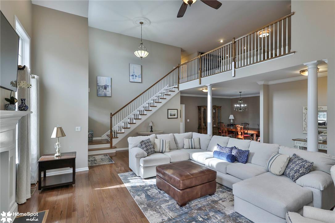
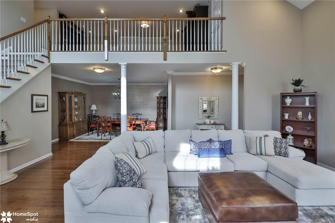
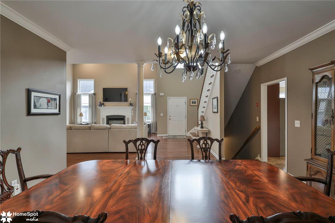
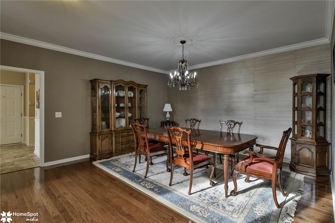
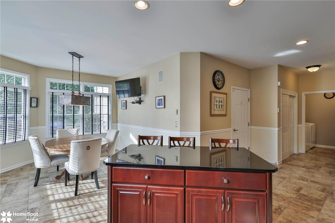
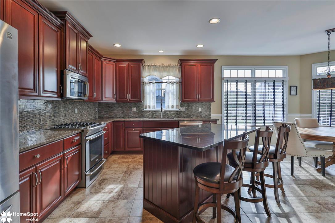
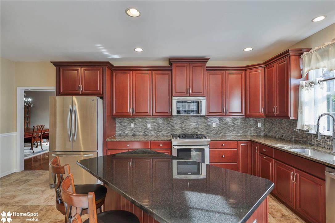
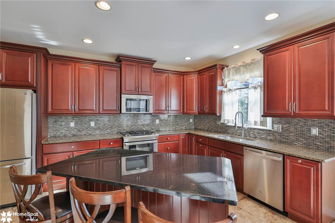
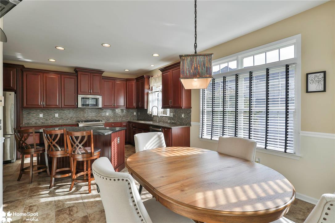
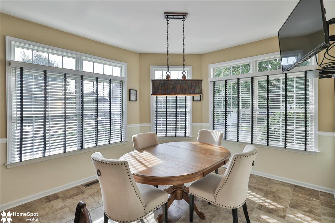
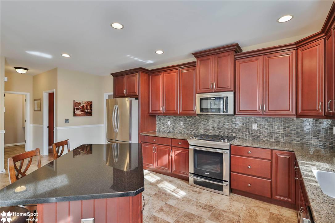
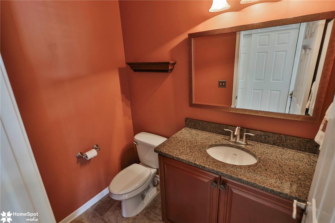
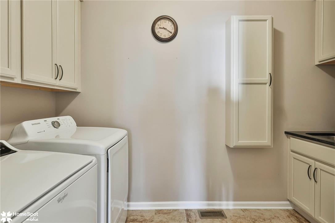
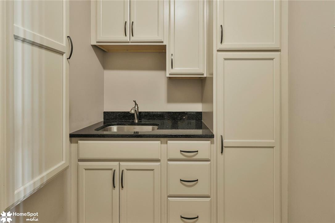
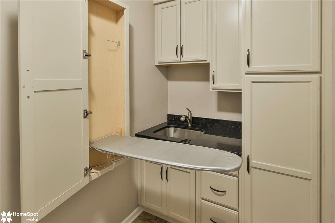
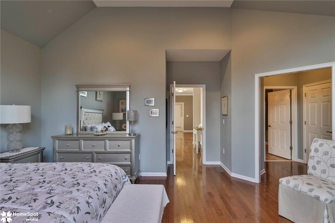
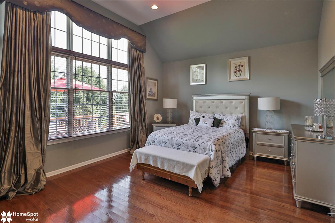
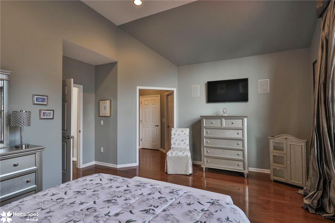
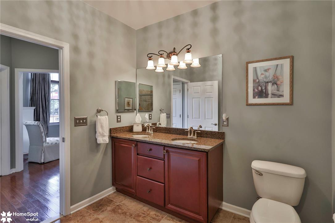
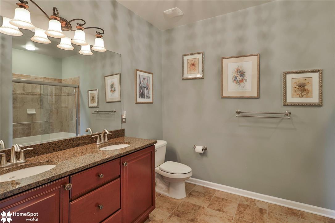
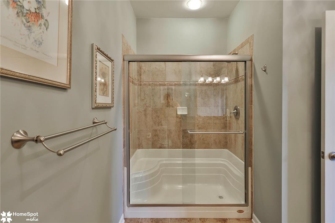
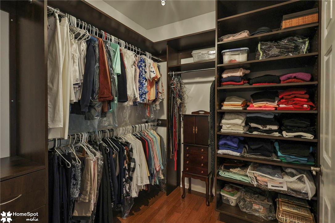
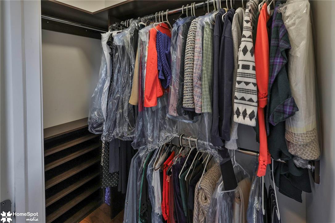
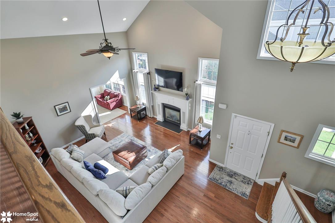
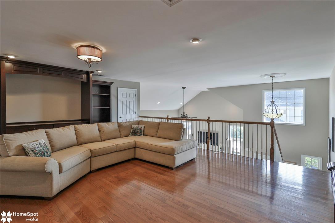
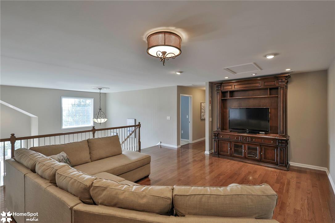
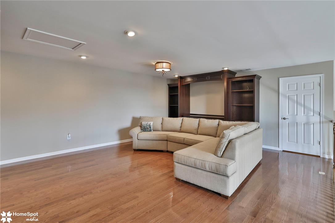
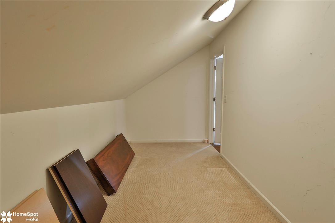
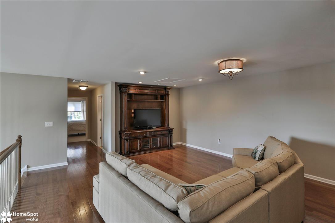
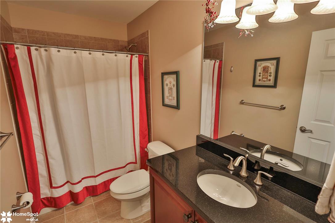
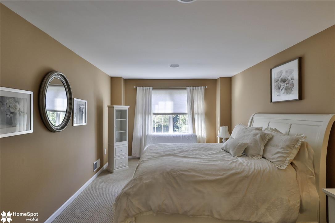
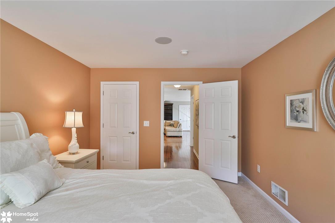
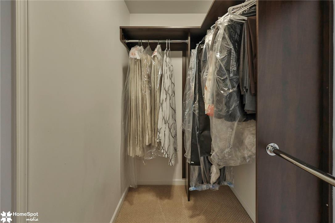
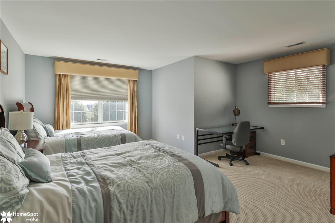
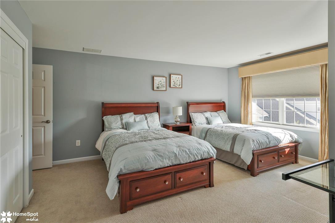
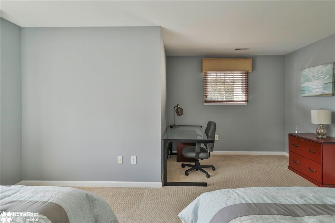
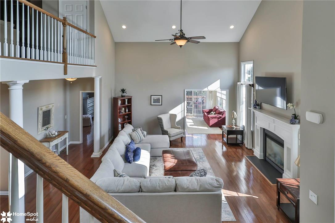
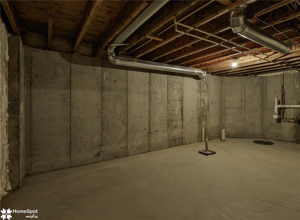
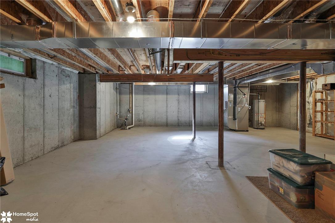
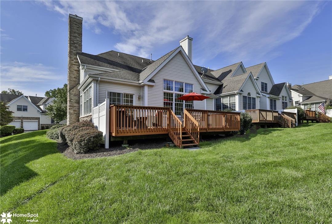
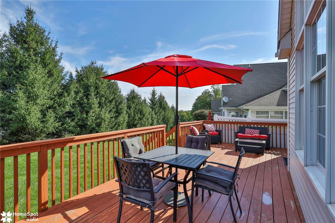
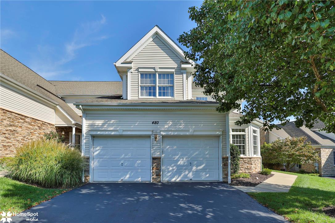
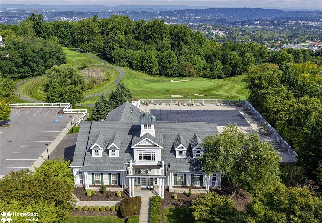
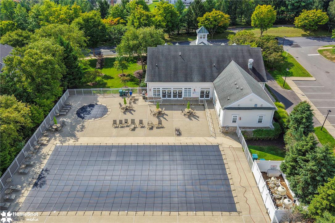
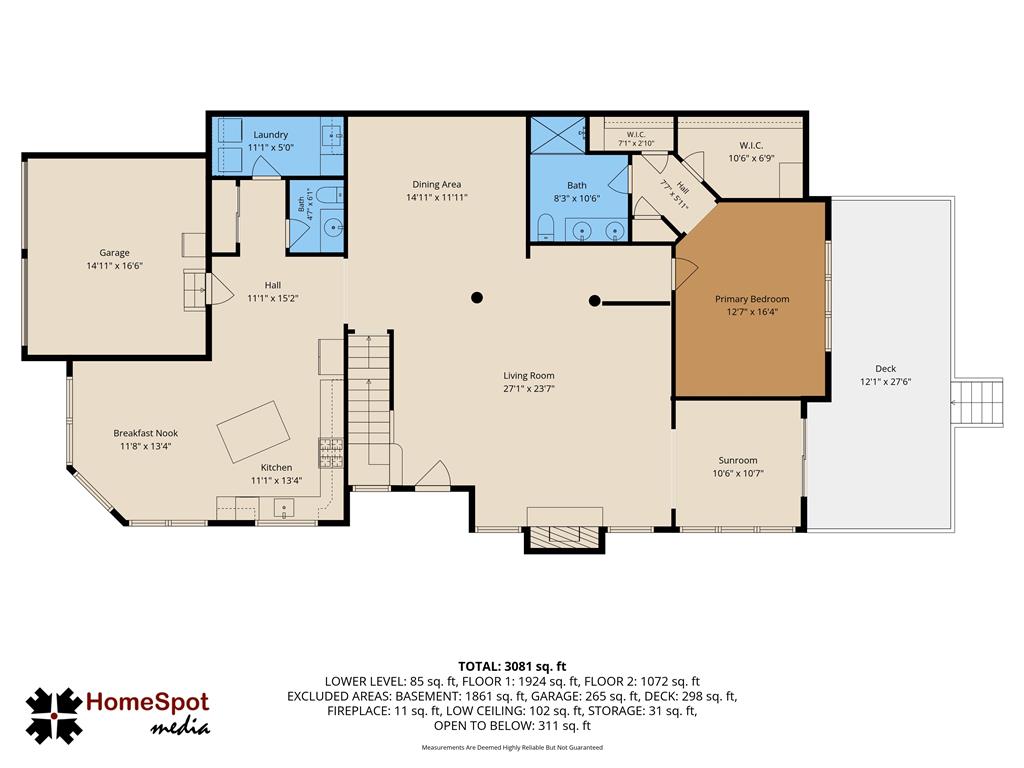
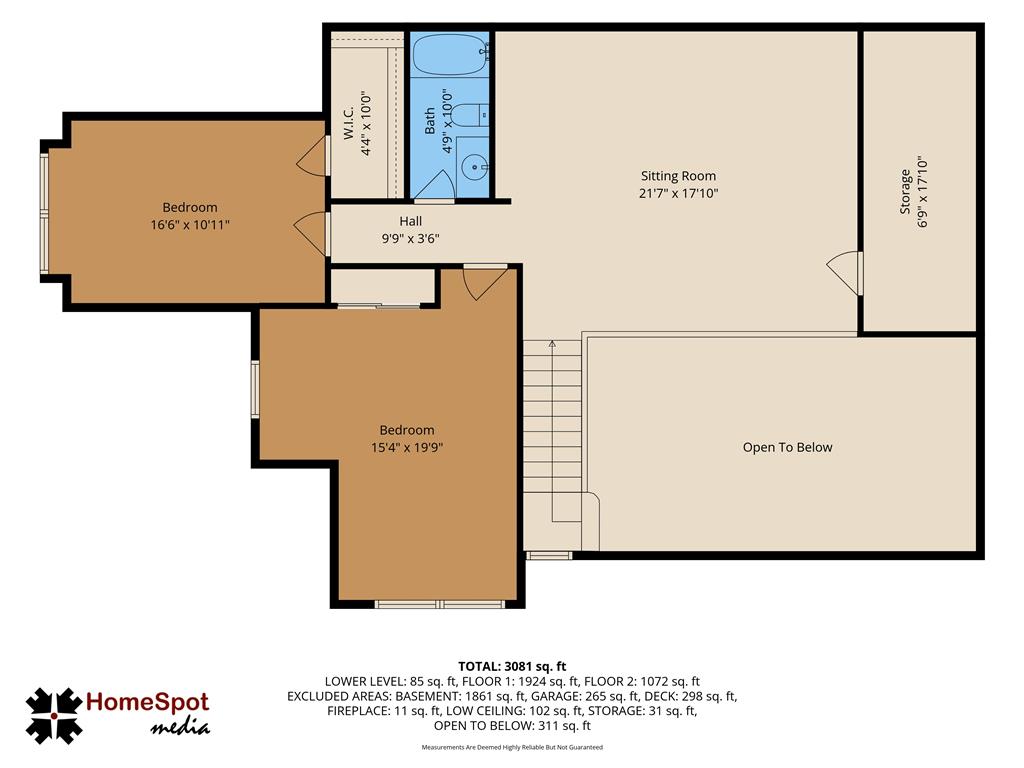
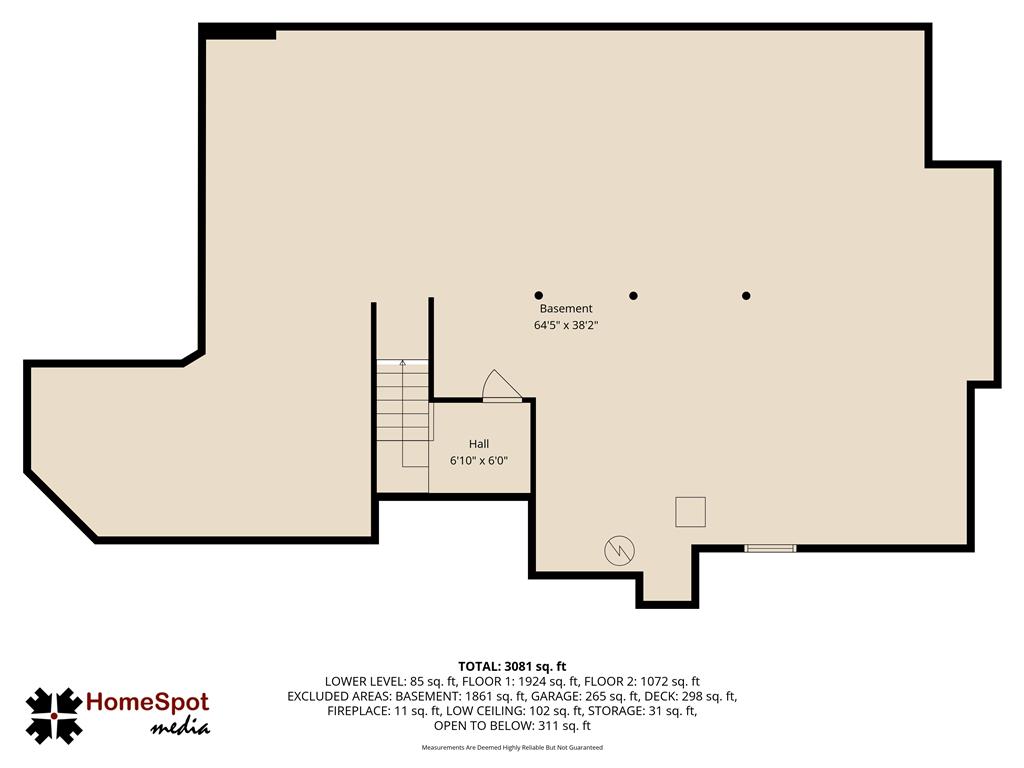
Award winning 46+ gated community offering country club lifestyle. Seize this opportunity to call Legacy at Morgan Hill your home. Elegant, comfortable, warm & inviting...a place to live happily ever after. Exceptional end unit offers generous sunlit spaces atop Morgan Hill. Desirable upgraded Kirkhill model is luxurious and in pristine condition. Open-concept design with numerous upgrades including gleaming hardwood floors, gourmet kitchen with stainless appliances, surround sound speakers, three custom walk-in closets, granite countertops throughout entire home, upgraded windows to preserve natural sunlight and block UV exposure, custom cut blinds & window dressings, dual zone HVAC, security system, three wall-mounted HD TVs, gas fireplace, over-sized outdoor deck, and more! Details abound like the high-end first floor laundry with bountiful cabinetry for organization, built-in ironing board, and granite-topped utility sink. Opulent first floor primary bedroom with two custom closets with hanging rods, shelving, and specialty storage. Second floor offers a variety of spaces to use as you wish. Open hardwood loft overlooking the palatial living room. Finished storage. Full bath. Two additional bedrooms and custom walk-in closet. Pre-plumbed 64' x 38' basement with high ceilings offers more storage and the opportunity to create more living space. Enjoy a dynamic community lifestyle at Legacy with access to a 4,000 sq. ft. clubhouse featuring a gym, pool, library, community room and kitchen. Legacy is adjacent to Morgan Hill's 18-hole golf course with restaurant. Legacy is conveniently located two miles from well-traveled I-78, and three miles from the restaurants, markets, theatres and museums of vibrant historic Easton.
Details
| MLS # | 784214 |
|---|---|
| Listing Type | For Sale |
| Style | Town House |
| HOA Dues | $455 |
| Sub-Type | Resale |
| Status | Active |
| Year | 2009 |
| Days On Site | 26 |
| Listing Provided By | BHGRE Valley Partners-Bethlehm | Autumn L. Bragg |
Features
| Bed(s) | 3 |
|---|---|
| Bath(s) | 3 Total |
| SQ Feet | 3,128 |
| Garage | 2 |
| Basement | Y |
| Story(s) | 2 |
| Zoning | 36MDR |
Exterior
| Lot Features | Corner Lot |
|---|
Parking
| Garage Yes / No | Yes |
|---|---|
| Parking Features | Attached, Garage, Off Street, On Street, Garage Door Opener |
Taxes
| Tax Annual Amount | 10354.16 |
|---|
Location
| Community Features | Sidewalks |
|---|
Area Information
| State | PA |
|---|---|
| County | Northampton |
| City | Easton |
| Zip Code | 18042 |
| Area | Williams |
| Community Name | Country Classics at Legacy |
| Listing VS Median (in Country Classics at Legacy) | |
Price: $699,000 low | high Med: $662,000 sqft: 3,128 low | high Med: 3,428 $ / sqft: $223 low | high Med: $196 On site: 26 low | high Med: 16 | |
Request a showing
Request a showing
Contact
Learn More About This Property

| Open House |
|---|
| In-Person 10/11 12:00 PM - 3:00 PM |
| State | PA |
|---|---|
| County | Northampton |
| City | Easton |
| Zip Code | 18042 |
| Area | Williams |
| Community Name | Country Classics at Legacy |
| Listing VS Median (in Country Classics at Legacy) | |
Price: $699,000 low | high Med: $662,000 sqft: 3,128 low | high Med: 3,428 $ / sqft: $223 low | high Med: $196 On site: 26 low | high Med: 16 | |
 | $650,000226 Merion LaneEaston, PA 18042 |
