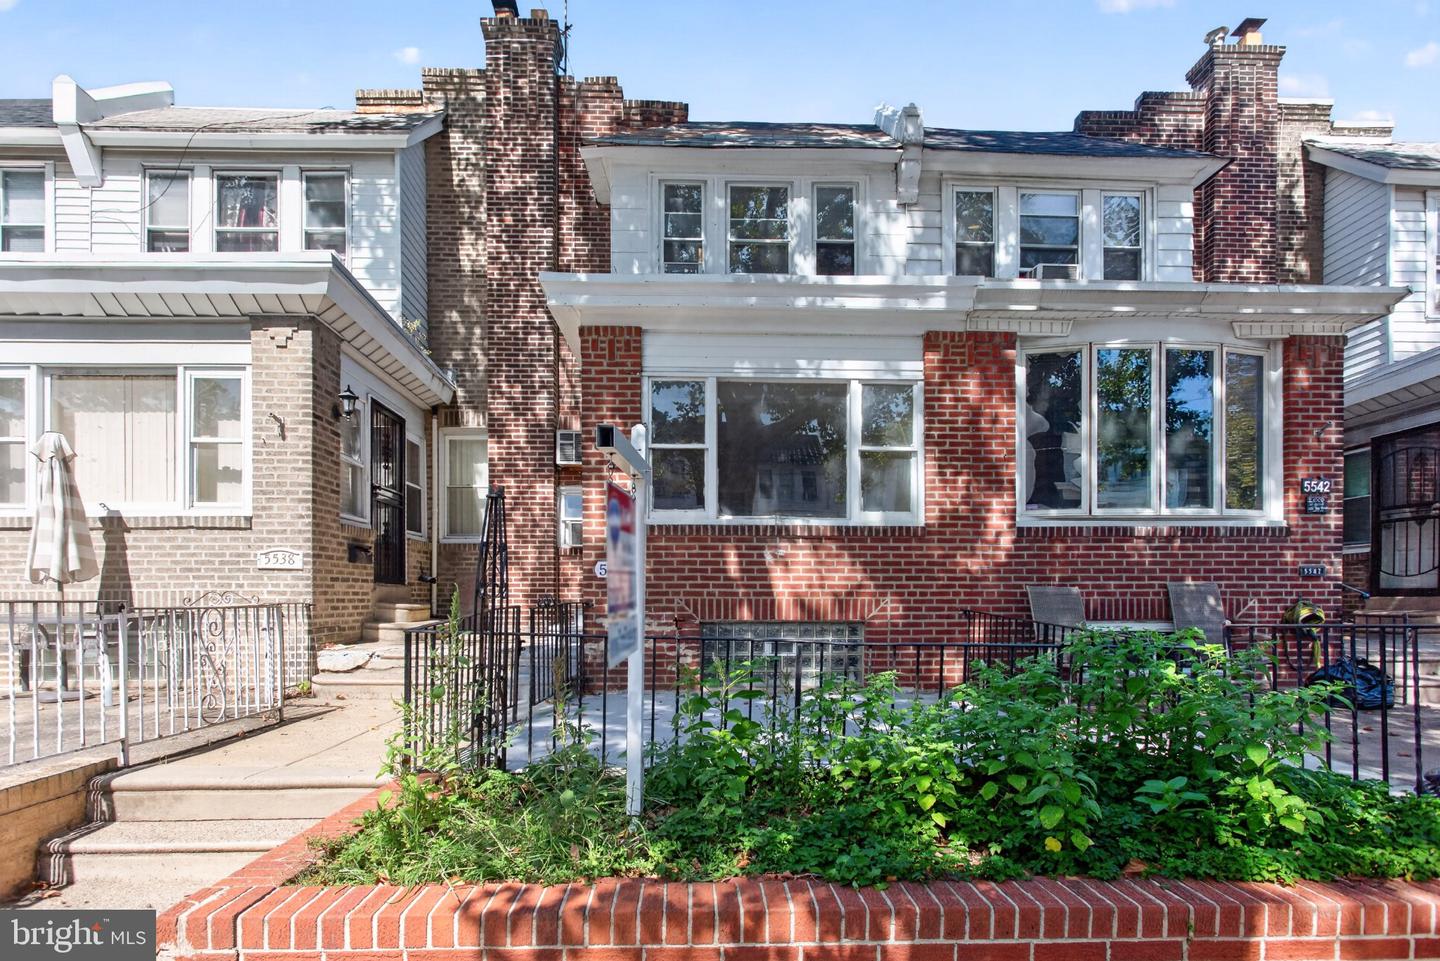
5540 Miriam Rd,PHILADELPHIA, PA 19124
PHILADELPHIA, PA 19124

Description
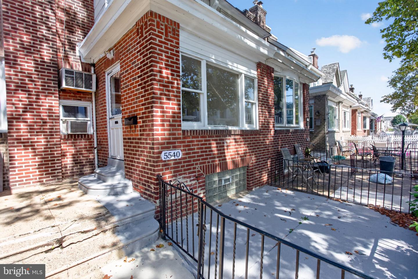
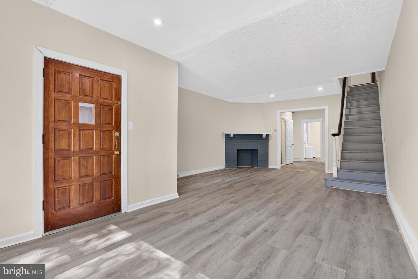
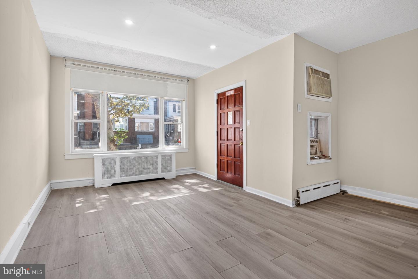
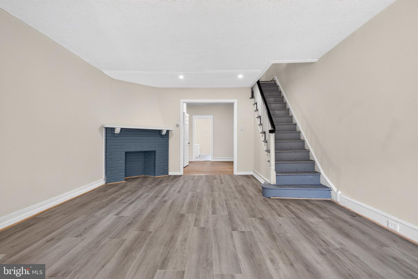
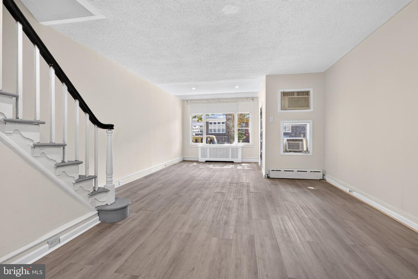
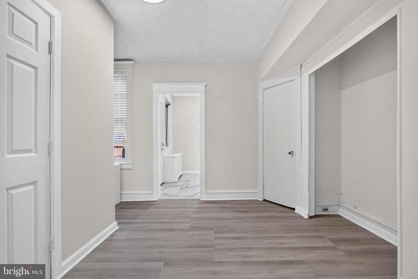
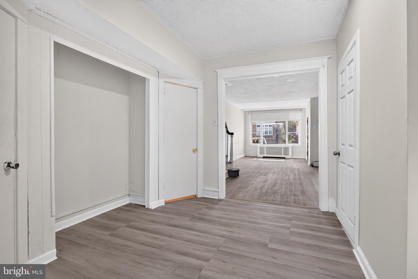
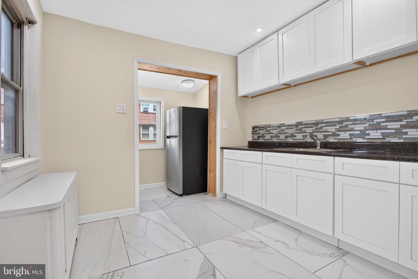
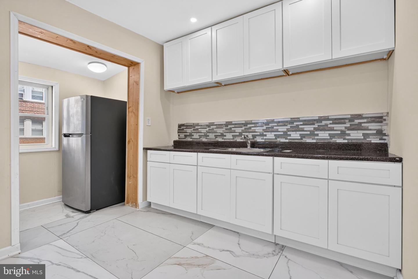
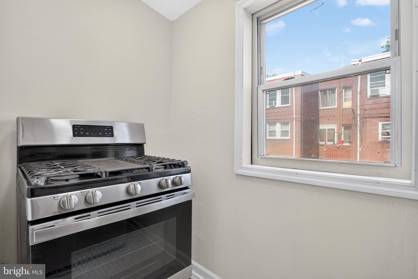
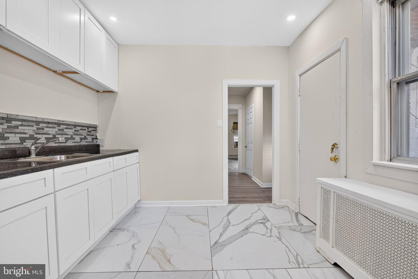
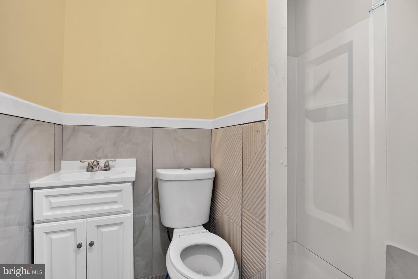
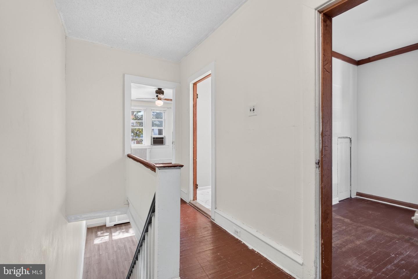
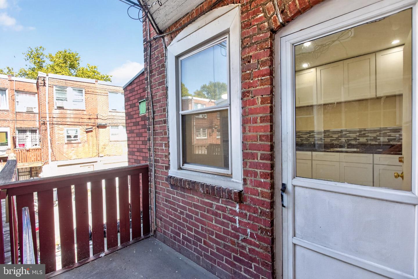
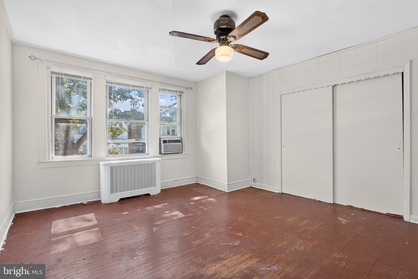
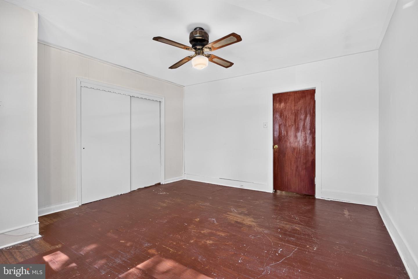
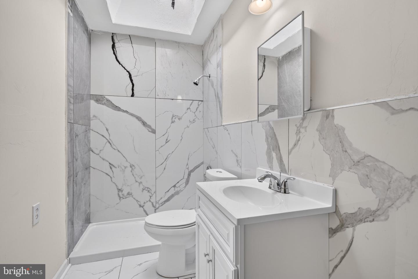
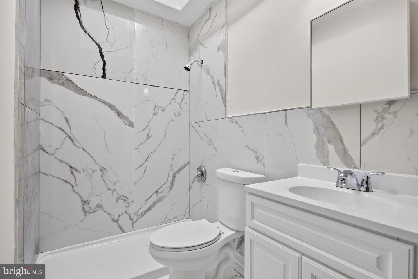
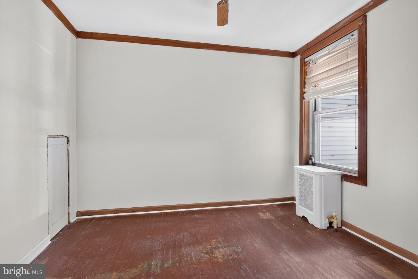
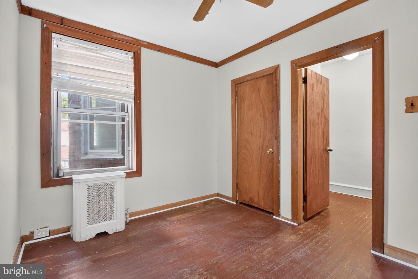
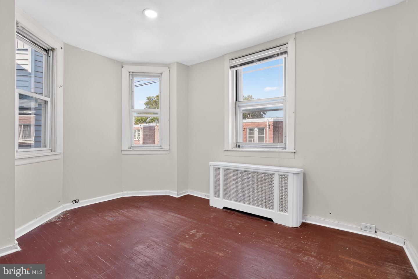
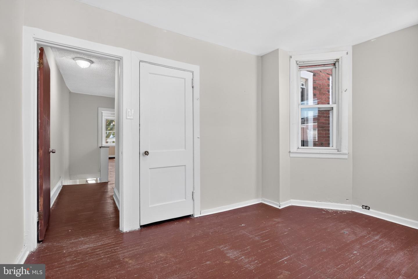
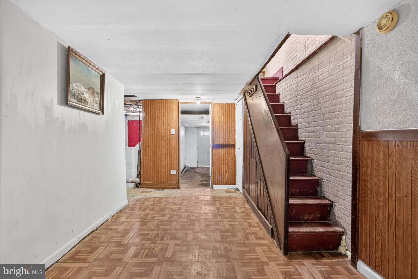
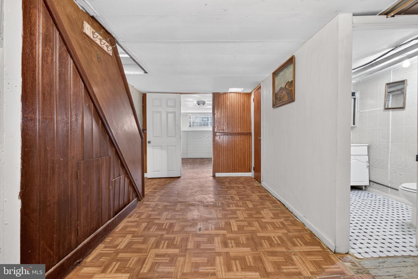
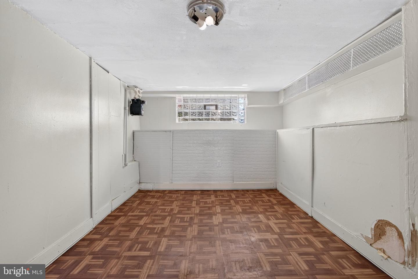
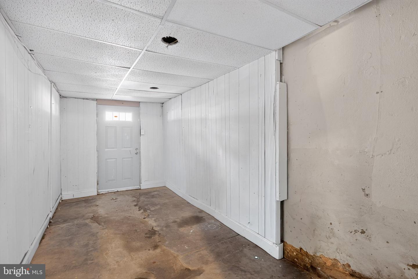
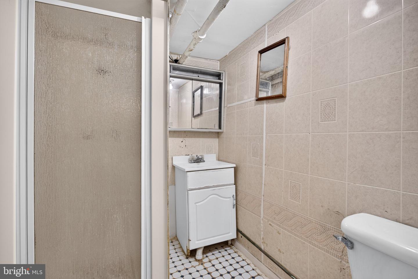
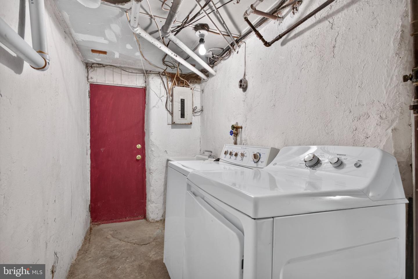
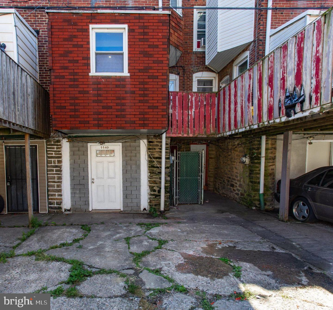
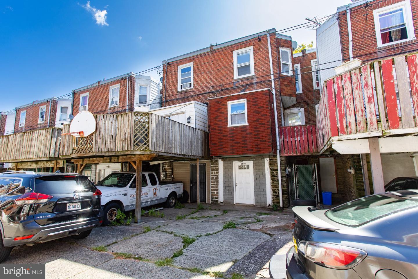
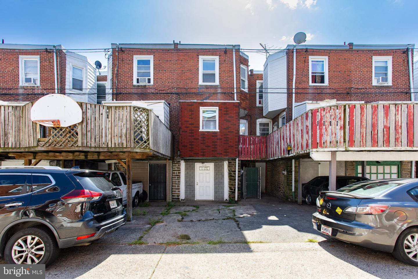
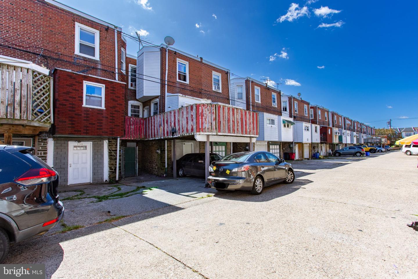
Welcome to 5540 Miriam Road, a brick home offering three bedrooms, three full bathrooms, a finished lower level, and something most Philadelphia homes cannot promise: your own off-street parking spot out back. A fenced front garden and patio set it apart before you reach the door. Inside, the living room features luxury vinyl plank flooring, recessed lighting, a bright front window, and a decorative fireplace with mantel that gives the room a natural focal point. The dining area continues the same flooring and includes a built-in cove alcove, a nice spot for a hutch, a bar, or a reading chair. The kitchen has been updated with white shaker cabinetry, dark granite countertops, a glass tile backsplash, and large format tile flooring, with a door leading out to the rear balcony. A full bathroom on this level is a genuine convenience that homes this size rarely offer. Upstairs, three bedrooms all feature hardwood floors, two with ceiling fans and lights, and the front bedroom pulls in light from a wide triple window. The full hall bath is nicely updated with large format tile floors, a tiled step-in shower, partial tile walls, and a single sink vanity. The finished lower level adds real living space, finished in parquet hardwood with a painted brick accent wall running alongside the stairs. Down here you will also find a third full bathroom with tile floors, a step-in shower, and a single sink vanity, plus the laundry area and a door leading directly out to your parking spot. Three bedrooms, three full baths, a finished basement, and off-street parking. That combination is hard to find at this price point. Schedule your showing today.
Details
| MLS # | PAPH2667718 |
|---|---|
| Listing Type | For Sale |
| Style | Condominium |
| Sub-Type | Resale |
| Status | Active-bright |
| Year | 1955 |
| Days On Site | 33 |
| Listing Provided By | RE/MAX Main Line - West Chester | Thomas Toole III |
Features
| Bed(s) | 3 |
|---|---|
| Bath(s) | 3 Total |
| SQ Feet | 1,328 |
| Basement | Y |
| Story(s) | 2 |
| Zoning | RSA5 |
| Acreage | 0.03 |
Interior
| Cooling | Window Unit(s) |
|---|---|
| Heating Yes / No | Yes |
| Heating | Hot Water |
Exterior
| Construction Materials | Masonry |
|---|---|
| Foundation Details | Concrete Perimeter |
Parking
| Garage Yes / No | No |
|---|
Taxes
| Tax Annual Amount | 2711 |
|---|
Area Information
| State | PA |
|---|---|
| County | PHILADELPHIA PA |
| City | PHILADELPHIA |
| Zip Code | 19124 |
| Area | 19124 (19124) |
| Community Name | OXFORD CIRCLE |
| School District | PHILADELPHIA CITY |
| Listing VS Median (in OXFORD CIRCLE) | |
Price: $290,000 low | high Med: $233,000 sqft: 1,328 low | high Med: 1,184 $ / sqft: $218 low | high Med: $197 On site: 33 low | high Med: 96 | |
Market Activity 19124
Request a showing
Request a showing
Contact
Learn More About This Property

| State | PA |
|---|---|
| County | PHILADELPHIA PA |
| City | PHILADELPHIA |
| Zip Code | 19124 |
| Area | 19124 (19124) |
| Community Name | OXFORD CIRCLE |
| School District | PHILADELPHIA CITY |
| Listing VS Median (in OXFORD CIRCLE) | |
Price: $290,000 low | high Med: $233,000 sqft: 1,328 low | high Med: 1,184 $ / sqft: $218 low | high Med: $197 On site: 33 low | high Med: 96 | |

